232 Eighth Road E
Rural Stoney Creek, Hamilton, L8J 3M2
$2,990,000
- 3+2 bedrooms
- 4 bathrooms
- 20 parking
- 3500-5000 sq ft
Listed 18 days ago · MLS® X13848414
About this home
Extraordinary 74-acre countryside estate ideally positioned on the prominent corner of Eighth Road East and Mud Street in Stoney Creek, offering over 3,700 feet of prime main road frontage, this expansive property blends strategic future development and severance possibilities (subject to approvals), and exceptional long-term land banking potential with the immediate enjoyment of refined rural living, featuring two picturesque ponds including one spring-fed, an established pear orchard, a boutique vineyard, and multiple paddocks that create a scenic and versatile agricultural setting. The impressive infrastructure includes a 44' x 80' pole barn with concrete flooring, hydro, a 14' overhead door and a 14' x 31' insulated heated finished room, a 38' x 60' barn, and a 30' x 53' barn complemented by a 14' x 52' on-site gift shop/storefront offering additional income flexibility. The sprawling custom built bungalow offering 6155 sqft living space, built approximately 30 years ago, offers 3+2 bedrooms and 4 bathrooms with a thoughtfully designed layout that includes a gourmet eat-in kitchen with granite countertops and oversized island, breakfast nook, inviting family room with wood stove, 3-season sunroom overlooking the grounds, formal living and dining rooms with hardwood flooring and French doors, main floor laundry, and a private primary suite with walk-in closet and updated 3-piece ensuite with glass-enclosed tiled shower. The fully finished lower level provides an in-law suite complete with bedroom and ensuite, kitchen, recreation room, exercise room, sitting room and additional bedroom, offering exceptional multi-generational living flexibility. An attached double garage, concrete parking pad and long paved driveway complete this rare offering-an exceptional opportunity to secure scale, frontage, infrastructure and future upside in a growing corridor while enjoying the privacy and serenity of country estate living today.
Details
- Type
- Farm
- Style
- Bungalow
- Size
- 3500-5000 sq ft
- Lot
- 1331.52 × 2382 ft
- Basement
- Finished, Full
- Garage
- Attached
- Kitchens
- 2
- Property tax
- $13,326 (2026)
- Neighbourhood
- Rural Stoney Creek
- Municipality
- Hamilton
Interior
- Bedrooms
- 3 above ground + 2 below
- Bathrooms
- 2 × 3-piece (main), 1 × 4-piece (main), 1 × 3-piece (basement)
- Kitchens
- 2 (1 below ground)
- Rooms
- 8 above ground
- Family room or den
- No
- Fireplace
- Wood
- Features
- Central Vacuum, Carpet Free, Air Exchanger, In-Law Suite, Water Purifier, Sewage Pump
Heating, cooling and services
- Heating
- Forced Air, Propane
- Air conditioning
- Central Air
- Water and sewer
- Septic
Building and exterior
- Style
- Bungalow
- Exterior
- Stone
- Roof
- Asphalt Shingle
- Foundation
- Poured Concrete
- Faces
- East
- Outdoor
- Barn, Paddocks
Parking
- Garage spaces
- 2
- Total parking
- 20
- Driveway and parking
- Private Double
Lot
- Size
- 1331.52 × 2382 ft
- Acreage
- 50-99.99
More
- Possession
- Flexible
- Nearby
- Golf, Lake/Pond, Level, Place Of Worship, School
- Cross street
- Mud Street
Rooms
| Room | Level | Size | Features |
|---|---|---|---|
| Family Room | Basement | 11.05 × 4.44 m (36'3" × 14'7") | |
| Bedroom 3 | Main | 3.66 × 4.72 m (12' × 15'6") | |
| Dining Room | Main | 4.32 × 4.67 m (14'2" × 15'4") | |
| Bedroom 4 | Basement | 3.66 × 7.24 m (12' × 23'9") | |
| Kitchen | Main | 5.28 × 5.28 m (17'4" × 17'4") | |
| Primary Bedroom | Main | 4.6 × 5.59 m (15'1" × 18'4") | |
| Bedroom 2 | Main | 3.78 × 3.56 m (12'5" × 11'8") | |
| Bedroom 5 | Basement | 4.62 × 3.71 m (15'2" × 12'2") | |
| Exercise Room | Basement | 5.49 × 5.26 m (18' × 17'3") | |
| Den | Main | 4.17 × 4.67 m (13'8" × 15'4") | |
| Living Room | Main | 5.54 × 4.57 m (18'2" × 15') |
History of this address
4 earlier listings at this address, with sold and leased prices. Create a free account or sign in to see them.
Location
Location is approximate. See nearby homes on the map
Recent sales nearby
See what similar homes within 1 km sold for in the last year. Create a free account or sign in to see them.
The neighbourhood
Getting around Car-dependent
No subway, LRT or GO station within a short trip.
Within a 10-minute walk: no grocery stores, 0 cafés and restaurants, 0 parks.
Who lives here postal area L8J
- Owners / renters
- 83% / 17%
- Median household income
- $114,000
- Average age
- 38
- Children under 15
- 20%
- Homes
- 65% detached, 0% high-rise
- Commute by transit
- 4%
- Population
- 29,146
Languages spoken most at home besides English: Punjabi (Panjabi) 2.5%, Arabic 1.8%, Urdu 1.5%, Serbian 1.4%.
Flood and conservation No mapped hazard
Not inside a mapped flood plain or regulated area in Niagara Peninsula Conservation’s mapping.
Screening maps only. Ask the conservation authority for a property inquiry before relying on this.
Safety
Crime Severity Index for Hamilton police: 62 vs 57 for Ontario (2025).
Police-reported figures for the whole police service area, not this street. Rates use the area’s resident population.
Distances are approximate. Places © OpenStreetMap contributors. Neighbourhood figures: Statistics Canada, 2021 Census. Flood and regulation mapping: Niagara Peninsula Conservation open data. Crime Severity Index: Statistics Canada.
Living here
Commute
To downtown Hamilton: 18 km. Transit times · Driving times
Noise Nothing major nearby
No highway within 500 m, rail line within 300 m, or airport flight path nearby.
Distances from the map, not noise measurements. Visit at rush hour to judge for yourself.
Internet High-speed
50/10 Mbps or faster available here by cable, fibre or DSL (the federal high-speed target).
From the federal broadband map. Check exact speeds and providers for the address.
Short-term rentals
Only in your principal residence, with a City business licence (since December 2023).
Roads, rail, airports and planned stations © OpenStreetMap contributors. Internet: Innovation, Science and Economic Development Canada, National Broadband Data.
Listed by Re/Max Hallmark Realty Ltd..
Listing information provided by PropTx Innovations Inc. and TRREB; deemed reliable but not guaranteed accurate by PropTx.
Similar homes nearby
See more in Hamilton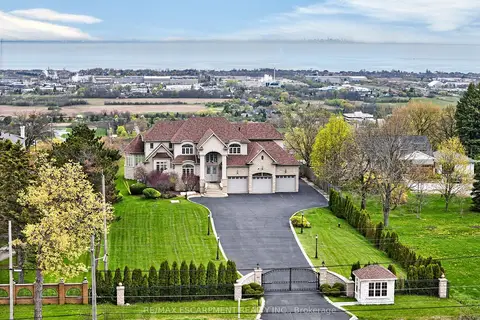
$2,790,000
Reduced $100,000
4+2 bd7 ba23 pk3500-5000 ft²
803 Ridge Road
Rural Stoney Creek, Hamilton
Detached · MLS® X13489180 · RE/MAX ESCARPMENT REALTY INC.
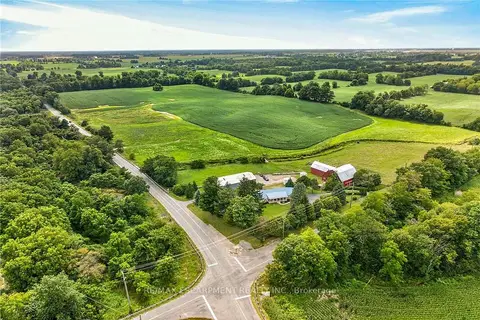
$2,990,000
3 bd3 ba6 pk1500-2000 ft²
7011 Dickenson Road E
Mount Hope, Hamilton
Detached · MLS® X13708452 · RE/MAX ESCARPMENT REALTY INC.
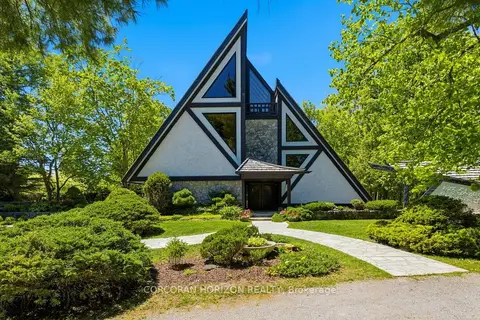
$2,995,000
4 bd3 ba20 pk3500-5000 ft²
1285 Kirkwall Road
Rural Flamborough, Hamilton
Detached · MLS® X13415978 · CORCORAN HORIZON REALTY
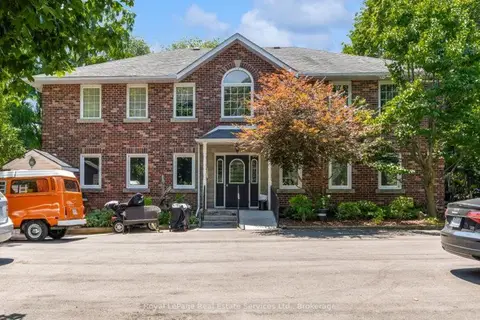
$2,999,000
12 bd12 ba10 pk5000 + ft²
81 Hamilton Street N
Waterdown, Hamilton
Multiplex · MLS® X13579458 · Royal LePage Real Estate Services Ltd., Brokerage
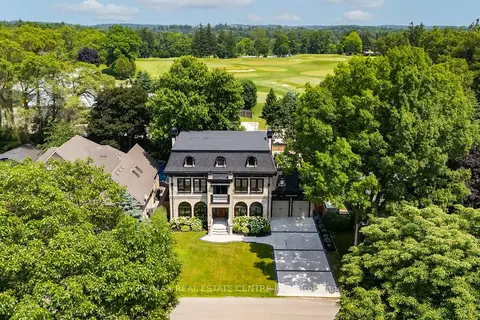
$2,999,900
4 bd7 ba8 pk5000 + ft²
23 Cameron Drive
Ancaster, Hamilton
Detached · MLS® X13872714 · RE/MAX REAL ESTATE CENTRE INC.
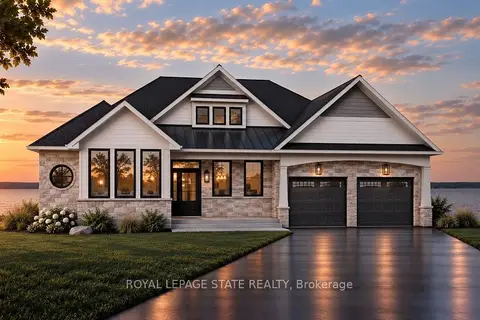
$2,999,990
3 bd3 ba4 pk2500-3000 ft²
100 Watershore Drive 19
Stoney Creek, Hamilton
Detached · MLS® X13816444 · ROYAL LEPAGE STATE REALTY
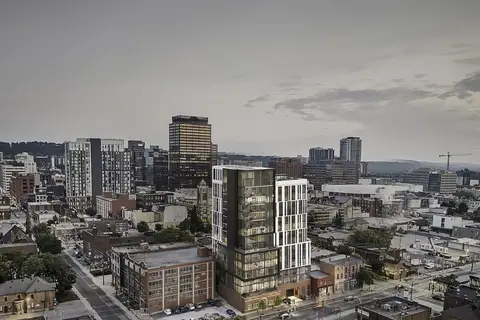
$3,000,000
Reduced $500,000
0 bd0 ba8 pk< 700 ft²
16 Cannon Street E
Beasley, Hamilton
Multiplex · MLS® X13432900 · AVISON YOUNG COMMERCIAL REAL ESTATE SERVICES, LP
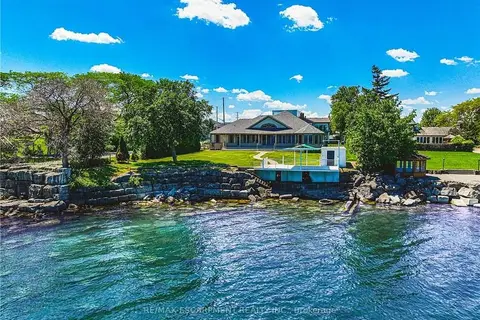
$2,928,000
4 bd3 ba8 pk3000-3500 ft²
511 Glover Road
Stoney Creek, Hamilton
Detached · MLS® X13692360 · RE/MAX ESCARPMENT REALTY INC.