7011 Dickenson Road E
Mount Hope, Hamilton, L0R 1W0
$2,990,000
- 3 bedrooms
- 3 bathrooms
- 6 parking
- 1500-2000 sq ft
Listed 57 days ago · MLS® X13708452
About this home
Envision life "Down on the Farm" here at 7011 Dickenson Road located in the heart of Glanbrook - a desired area mins south of Hamilton's amenities - central to Stoney Creek, Binbrook, Mt. Hope & Caledonia. Immaculate1994 custom built, original owner, brick bungalow graces this 47ac farm property - positioned majestically on elevated, landscaped lot incs 2 road frontages enjoying rolling farm fields & forest views - introducing 1928sf of well designed interior, 2122sf basement & 720sf attached double garage Classic wrought iron fence w/gated entry sets an estate-like tone for paved driveway leading to surreal setting greeted by an inviting covered porch w/front door entry to stunning living room boasting vaulted, beamed ceilings & hardwood flooring carrying through to adjacent formal dining room. Spacious kitchen sporting ample oak cabinetry, generous countertops & bright dinette incs walk-out to newly constructed to 456sf composite rear deck - incredible venue to savor country scapes. Lavish primary bedroom highlights 3 bedroom east-wing ftrs 4pc jacuzzi ensuite & walk-in closet + 4pc main bath - completed w/3pc bath & MF laundry room incs garage access. Unspoiled basement offers unlimited potential to expand future living space - houses n/g furnace/AC-2015, HRV & 100 amp hydro. Extras-metal life time roof-2024, vinyl windows, camera/security, municipal water, septic, & hi-speed internet. Multi-purpose 40x80 metal clad building ensures a rare addition for serious tradespeople, hobbyists, car buffs or storage income - comes w/equipment sized doors & aggregate/earth flooring. Quaint post & beam "Red Barn" is situated perfectly on this fairy tale canvas providing an ideal venue for a livestock option of your choice - from horse, beef to sheep or goats - this solid barn w/full loft can accommodate. Over 30 acres of workable land produces sufficient livestock feed making this a viable hobby farm - and - keeps property taxes low. Experience "Home on the Range" - in style!
Details
- Type
- Detached
- Style
- Bungalow
- Age
- 31-50 years
- Size
- 1500-2000 sq ft
- Lot
- 949.13 × 2158.49 ft
- Basement
- Full, Unfinished
- Garage
- Attached
- Kitchens
- 1
- Property tax
- $4,467 (2026)
- Neighbourhood
- Mount Hope
- Municipality
- Hamilton
- Price per sq ft
- $1,709 (172% above detached houses in Mount Hope, $629)
Interior
- Bedrooms
- 3 above ground
- Bathrooms
- 2 × 4-piece (main), 1 × 3-piece (main)
- Rooms
- 8 above ground
- Family room or den
- Yes
- Fireplace
- Natural Gas
- Features
- Air Exchanger, Auto Garage Door Remote, Central Vacuum, ERV/HRV, Sump Pump, Water Meter
Heating, cooling and services
- Heating
- Forced Air, Gas
- Air conditioning
- Central Air
- Water and sewer
- Septic
Building and exterior
- Style
- Bungalow
- Exterior
- Brick
- Roof
- Metal
- Foundation
- Poured Concrete
- Age
- 31-50 years
- Faces
- South
- Outdoor
- Deck, Porch, Year Round Living, Barn, Shed
Parking
- Garage spaces
- 2
- Total parking
- 6
- Driveway and parking
- Private Double, RV/Truck
Lot
- Size
- 949.13 × 2158.49 ft (irregular)
- Acreage
- 25-49.99
More
- Possession
- Flexible
- Nearby
- Golf, Park, Place Of Worship, Rec./Commun.Centre, School, School Bus Route
- Cross street
- Miles Road
Rooms
| Room | Level | Size | Features |
|---|---|---|---|
| Foyer | Main | 1.75 × 2.25 m (5'9" × 7'5") | French Doors |
| Living Room | Main | 5.05 × 3.91 m (16'7" × 12'10") | Beamed Ceilings, Hardwood Floor, Vaulted Ceiling(s) |
| Dining Room | Main | 3.63 × 4.44 m (11'11" × 14'7") | Hardwood Floor |
| Breakfast | Main | 3.99 × 2.57 m (13'1" × 8'5") | |
| Kitchen | Main | 3.81 × 2.87 m (12'6" × 9'5") | |
| Family Room | Main | 5.16 × 3.81 m (16'11" × 12'6") | Broadloom, Wainscoting |
| Bathroom | Main | 2.36 × 2.79 m (7'9" × 9'2") | 4 Pc Bath |
| Primary Bedroom | Main | 4.44 × 4.09 m (14'7" × 13'5") | Broadloom, Walk-In Closet(s) |
| Bathroom | Main | 2.74 × 3.23 m (9' × 10'7") | 4 Pc Bath, Whirlpool |
| Laundry | Main | 1.63 × 2.03 m (5'4" × 6'8") | |
| Foyer | Main | 2.79 × 1.12 m (9'2" × 3'8") | |
| Bathroom | Main | 2.59 × 2.16 m (8'6" × 7'1") | 3 Pc Bath |
| Bedroom | Main | 2.87 × 3.05 m (9'5" × 10') | |
| Bedroom | Main | 2.97 × 3.58 m (9'9" × 11'9") | |
| Other | Basement | 9.73 × 8.28 m (31'11" × 27'2") | |
| Other | Basement | 7.19 × 9.04 m (23'7" × 29'8") |
Location
Location is approximate. See nearby homes on the map
Recent sales nearby
See what similar homes within 1 km sold for in the last year. Create a free account or sign in to see them.
The neighbourhood
Getting around Car-dependent
No subway, LRT or GO station within a short trip.
Within a 10-minute walk: no grocery stores, 0 cafés and restaurants, 0 parks.
Schools nearby
Elementary
- Ray Lewis (Elementary) School
EQAO: Gr 6 reading 90%, math 59%2.5 km
Secondary
- Nora Henderson Secondary School
EQAO: Gr 9 math 39%, literacy test 67%2.3 km
EQAO: share of students meeting the provincial standard (2024–25). Ontario average: Gr 6 reading 86%, math 51%; Gr 9 math 55%; literacy test 83%.
Closest schools, not school zones. Check which school serves this address with the school board before relying on it.
Who lives here postal area L0R
- Owners / renters
- 88% / 12%
- Median household income
- $110,000
- Average age
- 41
- Children under 15
- 20%
- Homes
- 74% detached, 0% high-rise
- Commute by transit
- 1%
- Population
- 83,602
Languages spoken most at home besides English: Arabic 0.6%, Spanish 0.6%, Urdu 0.6%, Punjabi (Panjabi) 0.5%.
Flood and conservation Regulated area
This address is inside a conservation-authority regulated area (Niagara Peninsula Conservation): near a valley, stream, shoreline or wetland, where flooding or erosion can occur. New building, additions, pools or grading usually need a permit from the authority.
Screening maps only. Ask the conservation authority for a property inquiry before relying on this.
Safety
Crime Severity Index for Hamilton police: 62 vs 57 for Ontario (2025).
Police-reported figures for the whole police service area, not this street. Rates use the area’s resident population.
Distances are approximate. Places © OpenStreetMap contributors. Neighbourhood figures: Statistics Canada, 2021 Census. School results: EQAO via Ontario Data Catalogue (Open Government Licence – Ontario). Flood and regulation mapping: Niagara Peninsula Conservation open data. Crime Severity Index: Statistics Canada.
Living here
Commute
To downtown Hamilton: 9 km. Transit times · Driving times
Noise Nothing major nearby
No highway within 500 m, rail line within 300 m, or airport flight path nearby.
Distances from the map, not noise measurements. Visit at rush hour to judge for yourself.
Internet High-speed
50/10 Mbps or faster available here by cable, fibre or DSL (the federal high-speed target).
From the federal broadband map. Check exact speeds and providers for the address.
Short-term rentals
Only in your principal residence, with a City business licence (since December 2023).
Roads, rail, airports and planned stations © OpenStreetMap contributors. Internet: Innovation, Science and Economic Development Canada, National Broadband Data.
Listed by RE/MAX ESCARPMENT REALTY INC..
Listing information provided by PropTx Innovations Inc. and TRREB; deemed reliable but not guaranteed accurate by PropTx.
Similar homes nearby
See more in Hamilton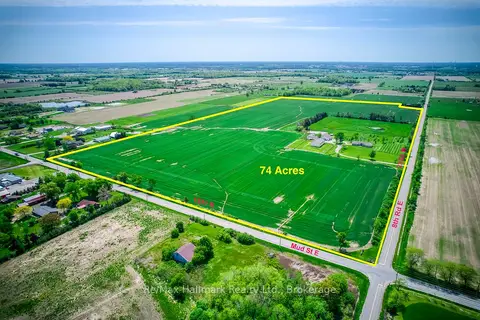
$2,990,000
3+2 bd4 ba20 pk3500-5000 ft²
232 Eighth Road E
Rural Stoney Creek, Hamilton
Farm · MLS® X13848414 · Re/Max Hallmark Realty Ltd.
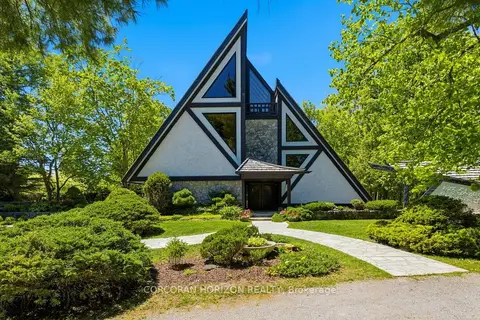
$2,995,000
4 bd3 ba20 pk3500-5000 ft²
1285 Kirkwall Road
Rural Flamborough, Hamilton
Detached · MLS® X13415978 · CORCORAN HORIZON REALTY
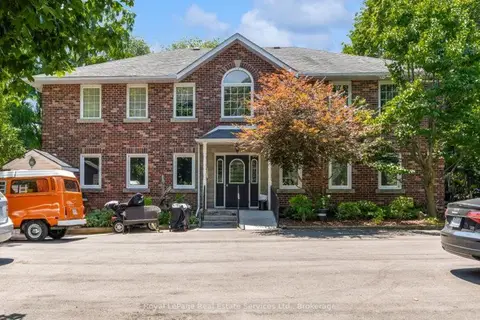
$2,999,000
12 bd12 ba10 pk5000 + ft²
81 Hamilton Street N
Waterdown, Hamilton
Multiplex · MLS® X13579458 · Royal LePage Real Estate Services Ltd., Brokerage
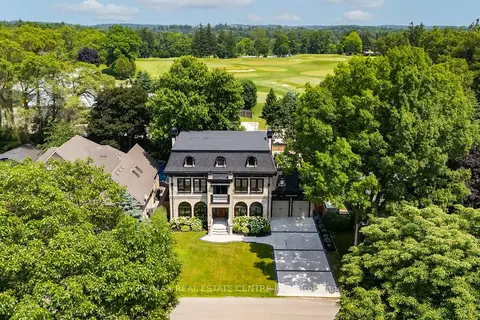
$2,999,900
4 bd7 ba8 pk5000 + ft²
23 Cameron Drive
Ancaster, Hamilton
Detached · MLS® X13872714 · RE/MAX REAL ESTATE CENTRE INC.
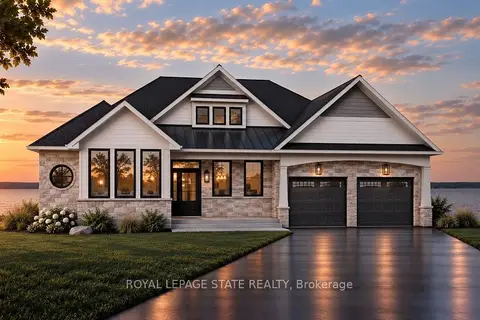
$2,999,990
3 bd3 ba4 pk2500-3000 ft²
100 Watershore Drive 19
Stoney Creek, Hamilton
Detached · MLS® X13816444 · ROYAL LEPAGE STATE REALTY
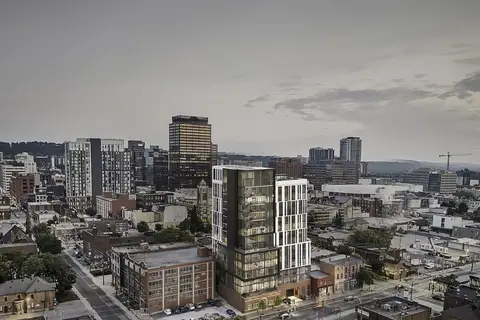
$3,000,000
Reduced $500,000
0 bd0 ba8 pk< 700 ft²
16 Cannon Street E
Beasley, Hamilton
Multiplex · MLS® X13432900 · AVISON YOUNG COMMERCIAL REAL ESTATE SERVICES, LP
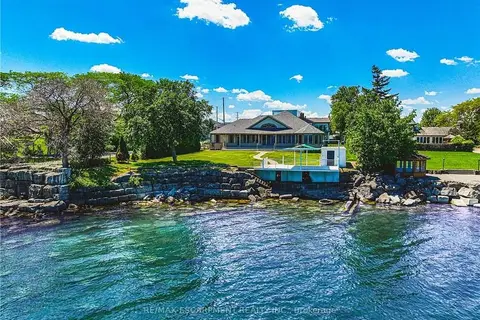
$2,928,000
4 bd3 ba8 pk3000-3500 ft²
511 Glover Road
Stoney Creek, Hamilton
Detached · MLS® X13692360 · RE/MAX ESCARPMENT REALTY INC.
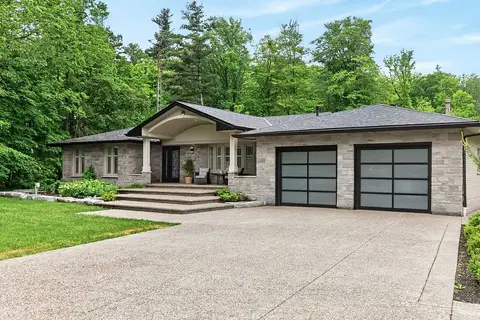
$2,900,000
3 bd2 ba12 pk1500-2000 ft²
478 Glancaster Road
Airport Employment Area, Hamilton
Detached · MLS® X13434526 · COLDWELL BANKER COMMUNITY PROFESSIONALS