4274 Highway 56
Rural Glanbrook, Hamilton, L0R 1C0
$2,699,900
- 3+1 bedrooms
- 5 bathrooms
- 18 parking
- 2500-3000 sq ft
Listed today · MLS® X14097636
About this home
An ultra-exclusive estate unlike anything else on the market, this extraordinary 35-acre legacy property offers refined luxury, complete privacy, and resort-style living just moments from Binbrook and directly across from Southbrook Golf & Country Club. Hidden beyond a peaceful forested driveway, the setting feels worlds away while remaining only 2 minutes from town amenities. Designed and built with uncompromising pride and attention to detail, the impressive 2,700 sq. ft. bungalow features soaring vaulted ceilings, floor-to-ceiling windows, and natural light throughout. Offering 3+1 bedrooms and 5 bathrooms, the home is curated for elevated everyday living and unforgettable entertaining. The expansive kitchen overlooks the spectacular pool and outdoor living spaces, complete with a walk-in pantry and seamless flow into the grand dining room. The luxurious primary suite is a private retreat with direct pool access, a spa-inspired ensuite, and an extraordinary walk-in closet designed like a dedicated dressing room. The fully finished lower level extends the lifestyle with a gym area, full-scale bar, billiards room, and impressive wine cellar. Outdoors, multiple sliding doors lead to a covered patio, elegant courtyard, and resort-style pool surrounded by mature trees and natural beauty. The estate continues with a private tennis court, picturesque pond with bridge, two oversized outbuildings ideal for hobbies, car collections, RV/boat storage or recreation, a fully paved driveway, and an oversized 3-car garage with its own washroom. Far more than a home on acreage, this is a rare and distinguished estate designed to be experienced, admired, and passed down for generations. Luxury Certified.
Details
- Type
- Detached
- Style
- Bungalow
- Age
- 31-50 years
- Size
- 2500-3000 sq ft
- Lot
- 971.9 × 1236.7 ft
- Basement
- Finished, Full, Separate Entrance
- Garage
- Attached
- Kitchens
- 1
- Property tax
- $10,597 (2025)
- Neighbourhood
- Rural Glanbrook
- Municipality
- Hamilton
- Price per sq ft
- $982 (64% above detached houses in Rural Glanbrook, $600)
Interior
- Bedrooms
- 3 above ground + 1 below
- Bathrooms
- 1 × 4-piece (main), 1 × 4-piece (main), 1 × 2-piece (main), 1 × 2-piece (main), 1 × 3-piece (basement)
- Rooms
- 9 above ground + 6 below
- Family room or den
- No
- Fireplace
- Natural Gas
- Features
- Auto Garage Door Remote, In-Law Capability, Separate Heating Controls, Water Heater Owned
Heating, cooling and services
- Heating
- Forced Air, Gas
- Air conditioning
- Central Air
- Water and sewer
- Septic
Building and exterior
- Style
- Bungalow
- Exterior
- Stucco (Plaster)
- Roof
- Tile
- Foundation
- Poured Concrete
- Age
- 31-50 years
- Faces
- West
- Pool
- Inground
- Outdoor
- Awnings, Landscaped, Patio, Privacy, Private Pond, Recreational Area, Year Round Living, Additional Garage(s), Out Buildings, Storage, Workshop
Parking
- Garage spaces
- 3
- Total parking
- 18
- Driveway and parking
- Private Triple
Lot
- Size
- 971.9 × 1236.7 ft (irregular)
- Acreage
- 25-49.99
More
- Possession
- Flexible
- Nearby
- Golf, Lake/Pond, School, Wooded/Treed
- Cross street
- Hwy 56
Rooms
| Room | Level | Size | Features |
|---|---|---|---|
| Laundry | Main | 2.31 × 2.87 m (7'7" × 9'5") | |
| Kitchen | Main | 5.94 × 4.19 m (19'6" × 13'9") | |
| Dining Room | Main | 5.74 × 4.83 m (18'10" × 15'10") | |
| Bathroom | Main | 1.57 × 1.45 m (5'2" × 4'9") | 2 Pc Bath |
| Foyer | Main | 2.59 × 3.58 m (8'6" × 11'9") | |
| Living Room | Main | 5.77 × 4.93 m (18'11" × 16'2") | |
| Bathroom | Main | 1.37 × 1.83 m (4'6" × 6') | 2 Pc Bath |
| Other | Main | 7.14 × 11.61 m (23'5" × 38'1") | |
| Other | Main | 2.44 × 7.44 m (8' × 24'5") | |
| Living Room | Main | 7.16 × 8.81 m (23'6" × 28'11") | |
| Other | Main | 7.09 × 8.28 m (23'3" × 27'2") | |
| Primary Bedroom | Main | 8.2 × 4.5 m (26'11" × 14'9") | |
| Bathroom | Main | 4.98 × 1.83 m (16'4" × 6') | 4 Pc Ensuite |
| Other | Main | 4.01 × 3.2 m (13'2" × 10'6") | Walk-In Closet(s) |
| Bedroom | Main | 3.99 × 4.34 m (13'1" × 14'3") | |
| Bedroom | Main | 4.11 × 4.04 m (13'6" × 13'3") | |
| Bathroom | Main | 2.87 × 2.27 m (9'5" × 7'5") | 4 Pc Bath |
| Recreation | Basement | 8.18 × 14.99 m (26'10" × 49'2") | |
| Utility Room | Basement | 1.02 × 2.31 m (3'4" × 7'7") | |
| Recreation | Basement | 15.57 × 5.54 m (51'1" × 18'2") | |
| Bedroom | Basement | 3.68 × 3.66 m (12'1" × 12') | |
| Bathroom | Basement | 2.74 × 3.66 m (9' × 12') | |
| Utility Room | Basement | 1.57 × 3.66 m (5'2" × 12') | |
| Other | Basement | 4.8 × 6.78 m (15'9" × 22'3") |
History of this address
1 earlier listing at this address, with sold and leased prices. Create a free account or sign in to see them.
Living here
Short-term rentals
Only in your principal residence, with a City business licence (since December 2023).
Listed by RE/MAX ESCARPMENT REALTY INC..
Listing information provided by PropTx Innovations Inc. and TRREB; deemed reliable but not guaranteed accurate by PropTx.
Similar homes nearby
See more in Hamilton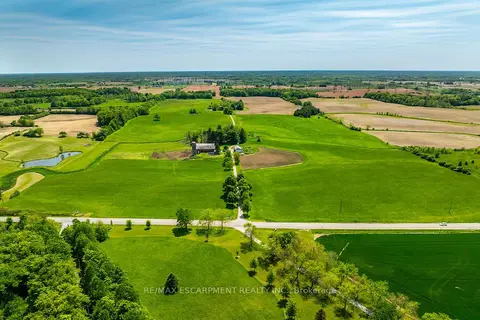
$2,700,000
4 bd2 ba10 pk1500-2000 ft²
1216 SAWMILL Road
Rural Glanbrook, Hamilton
Detached · MLS® X13507786 · RE/MAX ESCARPMENT REALTY INC.
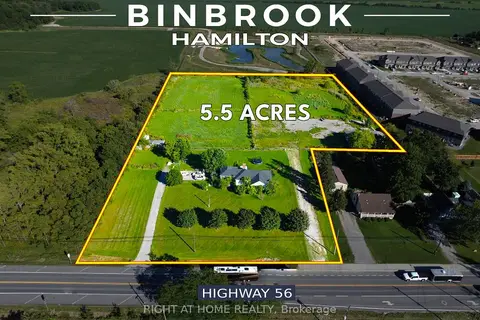
$2,499,000
0 bd0 ba28 pk1500-2000 ft²
2311 Highway 56
Rural Glanbrook, Hamilton
Vacant Land · MLS® X13779420 · RIGHT AT HOME REALTY
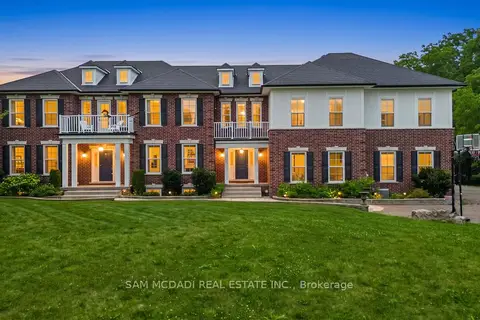
$2,388,000
7+2 bd8 ba20 pk5000 + ft²
1096 Westbrook Road
Rural Glanbrook, Hamilton
Detached · MLS® X13559140 · SAM MCDADI REAL ESTATE INC.
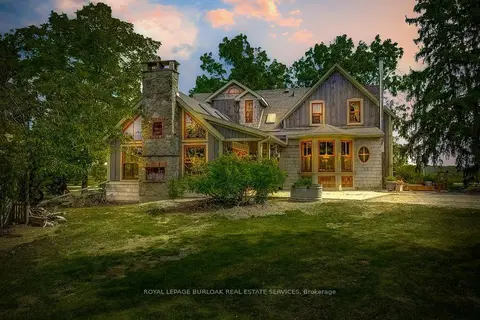
$2,195,000
Reduced $205,000
3 bd3 ba12 pk2500-3000 ft²
2108 Westbrook Road
Rural Glanbrook, Hamilton
Rural Residential · MLS® X13683800 · ROYAL LEPAGE BURLOAK REAL ESTATE SERVICES
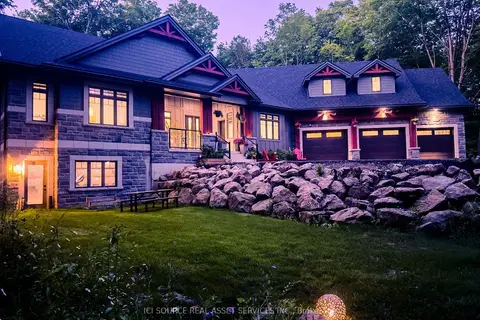
$2,699,999
4 bd4 ba18 pk3000-3500 ft²
13 Timberrun Court
Rural Flamborough, Hamilton
Detached · MLS® X13421172 · ICI SOURCE REAL ASSET SERVICES INC.
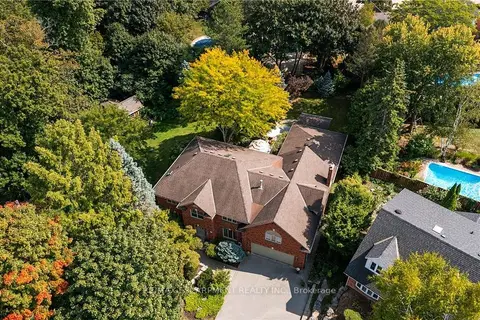
$2,695,000
6 bd5 ba8 pk3500-5000 ft²
373 Brookview Court
Ancaster, Hamilton
Detached · MLS® X12920288 · RE/MAX ESCARPMENT REALTY INC.
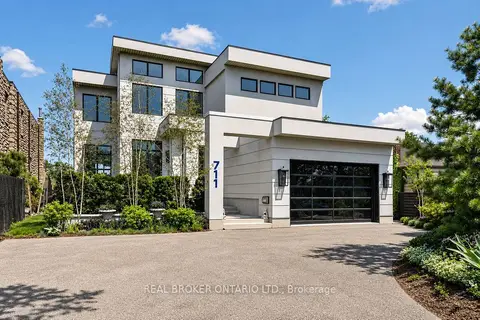
$2,695,000
3+2 bd5 ba6 pk3500-5000 ft²
711 Beach Boulevard
Hamilton Beach, Hamilton
Detached · MLS® X13741622 · REAL BROKER ONTARIO LTD.
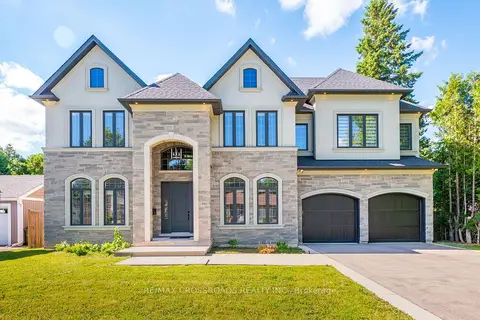
$2,659,000
Reduced $236,000
4+1 bd5 ba7 pk3500-5000 ft²
11 Oakley Court
Ancaster, Hamilton
Detached · MLS® X13464662 · RE/MAX CROSSROADS REALTY INC.