711 Beach Boulevard
Hamilton Beach, Hamilton, L8H 6Y5
$2,695,000
- 3+2 bedrooms
- 5 bathrooms
- 6 parking
- 3500-5000 sq ft
Listed 47 days ago · MLS® X13741622
About this home
DIRECT WATERFRONT LUXURY. Experience refined lakeside living at 711 Beach Blvd, a 6,700+ sq ft custommasterpiece (2020) situated directly on the 10km Hamilton Waterfront Trail with private beach access. This3+2 bed, 5 bath sanctuary blends architectural grit with coastal elegance.10' ceilings, bespoke millwork,and hand-cut marble inlays. The grand foyer features a showstopping chandelier of 600 gold spoons andSwarovski accents. A true Chef's kitchen boasts an 8-burner range, dual dishwashers & fridges and adedicated coffee/bar room overlooking the lake.The primary suite offers a double-sided fireplace and aspa-style bath with a signature gold soaking tub. The lower level adds a gym, media room, and 2 extra bedroomss/offices. 4 Duradek terraces, a Jacuzzi swim spa, and professional landscaping on a lot thatwidens to 72' at the water. Double garage with lift potential + parking for 6. A rare, high-design sanctuaryon the shores of Lake Ontario.
Details
- Type
- Detached
- Style
- 2-Storey
- Size
- 3500-5000 sq ft
- Lot
- 55.5 × 190.81 ft
- Basement
- Finished, Full
- Garage
- Attached
- Kitchens
- 1
- Property tax
- $16,274 (2026)
- Neighbourhood
- Hamilton Beach
- Municipality
- Hamilton
- Price per sq ft
- ~$634 (16% above detached houses in Hamilton Beach, $544)
Interior
- Bedrooms
- 3 above ground + 2 below
- Bathrooms
- 1 × 2-piece (main), 1 × 4-piece (basement), 1 × 5-piece (second), 1 × 4-piece (second), 1 × 3-piece (second)
- Rooms
- 7 above ground + 5 below
- Family room or den
- Yes
- Fireplace
- Living Room, Natural Gas, Electric, Family Room
Heating, cooling and services
- Heating
- Forced Air, Gas
- Air conditioning
- Central Air
- Water and sewer
- Sewer
Building and exterior
- Style
- 2-Storey
- Exterior
- Stucco (Plaster)
- Roof
- Flat
- Foundation
- Block
- Faces
- West
- Pool
- Above Ground
- Outdoor
- Deck, Landscaped, Lighting, Patio, Privacy, Porch, Recreational Area
- Waterfront
- Direct
Parking
- Garage spaces
- 2
- Total parking
- 6
- Driveway and parking
- Private Double
Lot
- Size
- 55.5 × 190.81 ft
More
- Possession
- 60 days
- Nearby
- Beach, Lake/Pond, Park, Marina, Waterfront
- Cross street
- Eastport Drive & Beach Blvd
Rooms
| Room | Level | Size | Features |
|---|---|---|---|
| Recreation | Basement | 5.76 × 9.9 m (18'11" × 32'6") | |
| Bedroom | Basement | 5.49 × 4.03 m (18' × 13'3") | |
| Primary Bedroom | Second | 4.72 × 12.96 m (15'6" × 42'6") | |
| Bedroom | Basement | 5.5 × 3.9 m (18'1" × 12'10") | |
| Laundry | Second | 1.73 × 3.62 m (5'8" × 11'11") | |
| Dining Room | Main | 4.97 × 4.94 m (16'4" × 16'2") | |
| Bedroom | Second | 4.23 × 4.08 m (13'11" × 13'5") | |
| Living Room | Main | 4.72 × 8.76 m (15'6" × 28'9") | |
| Exercise Room | Basement | 2.36 × 4.67 m (7'9" × 15'4") | |
| Bedroom | Second | 4.23 × 4.03 m (13'11" × 13'3") | |
| Foyer | Main | 5.65 × 3.34 m (18'6" × 10'11") | |
| Breakfast | Main | 2.33 × 3.68 m (7'8" × 12'1") | |
| Family Room | Basement | 4.71 × 9.25 m (15'5" × 30'4") | |
| Utility Room | Basement | 2.14 × 2.64 m (7' × 8'8") | |
| Kitchen | Main | 5.5 × 7.09 m (18'1" × 23'3") |
History of this address
5 earlier listings at this address, with sold and leased prices. Create a free account or sign in to see them.
Location
Location is approximate. See nearby homes on the map
Recent sales nearby
See what similar homes within 1 km sold for in the last year. Create a free account or sign in to see them.
The neighbourhood
Getting around Car-dependent
- 🚆 Confederation GO5.0 km
Within a 10-minute walk: no grocery stores, 0 cafés and restaurants, 1 park. Nearest park: Nixon Park (100 m).
Who lives here postal area L8H
- Owners / renters
- 66% / 34%
- Median household income
- $70,000
- Average age
- 41
- Children under 15
- 16%
- Homes
- 73% detached, 8% high-rise
- Commute by transit
- 11%
- Population
- 26,187
Languages spoken most at home besides English: Spanish 1.1%, Portuguese 0.7%, Tagalog (Pilipino, Filipino) 0.7%, Arabic 0.6%.
Safety
Crime Severity Index for Hamilton police: 62 vs 57 for Ontario (2025).
Police-reported figures for the whole police service area, not this street. Rates use the area’s resident population.
Distances are approximate. Places © OpenStreetMap contributors. Neighbourhood figures: Statistics Canada, 2021 Census. Crime Severity Index: Statistics Canada.
Living here
Commute
To downtown Hamilton: 8 km. Transit times · Driving times
Noise 1 source nearby
- 🛣️ QEW200 m
Distances from the map, not noise measurements. Visit at rush hour to judge for yourself.
Internet High-speed
50/10 Mbps or faster available here by cable, fibre or DSL (the federal high-speed target).
From the federal broadband map. Check exact speeds and providers for the address.
Short-term rentals
Only in your principal residence, with a City business licence (since December 2023).
Roads, rail, airports and planned stations © OpenStreetMap contributors. Internet: Innovation, Science and Economic Development Canada, National Broadband Data.
Listed by REAL BROKER ONTARIO LTD..
Listing information provided by PropTx Innovations Inc. and TRREB; deemed reliable but not guaranteed accurate by PropTx.
Similar homes nearby
See more in Hamilton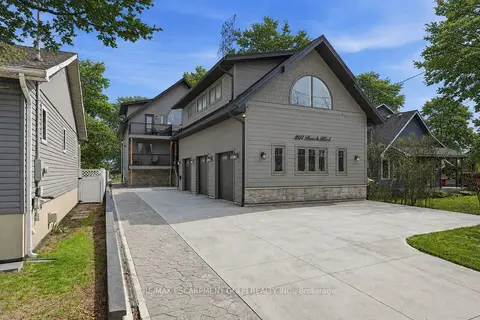
$2,399,999
3 bd5 ba8 pk3000-3500 ft²
207 BEACH Boulevard
Hamilton Beach, Hamilton
Detached · MLS® X13684764 · RE/MAX ESCARPMENT GOLFI REALTY INC.
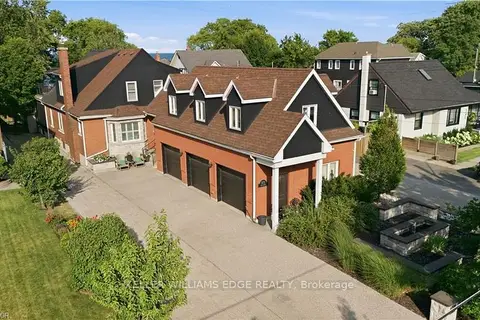
$2,158,888
3+3 bd3 ba8 pk2500-3000 ft²
573 Beach Boulevard
Hamilton Beach, Hamilton
Detached · MLS® X13631578 · KELLER WILLIAMS EDGE REALTY
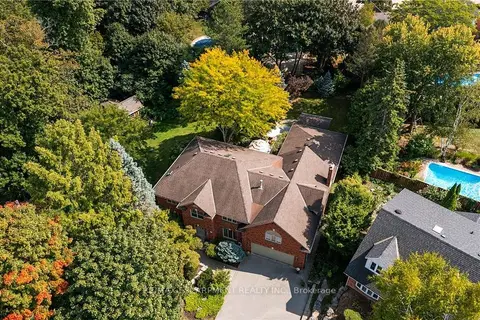
$2,695,000
6 bd5 ba8 pk3500-5000 ft²
373 Brookview Court
Ancaster, Hamilton
Detached · MLS® X12920288 · RE/MAX ESCARPMENT REALTY INC.
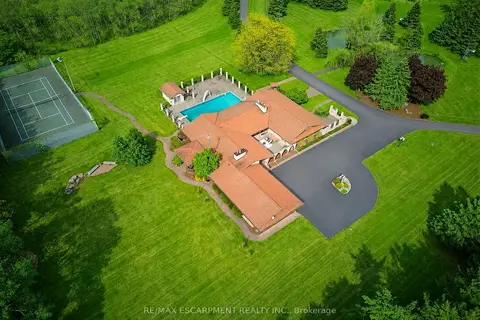 New
$2,699,900
3+1 bd5 ba18 pk2500-3000 ft²
4274 Highway 56
Rural Glanbrook, Hamilton
Detached · MLS® X14097636 · RE/MAX ESCARPMENT REALTY INC.
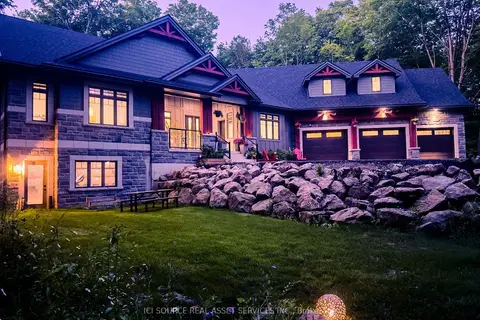
$2,699,999
Reduced $100,000
4 bd4 ba18 pk3000-3500 ft²
13 Timberrun Court
Rural Flamborough, Hamilton
Detached · MLS® X13421172 · ICI SOURCE REAL ASSET SERVICES INC.
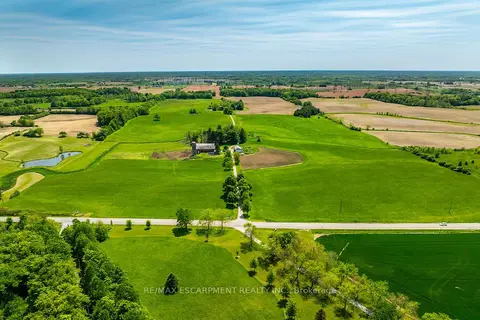
$2,700,000
4 bd2 ba10 pk1500-2000 ft²
1216 SAWMILL Road
Rural Glanbrook, Hamilton
Detached · MLS® X13507786 · RE/MAX ESCARPMENT REALTY INC.
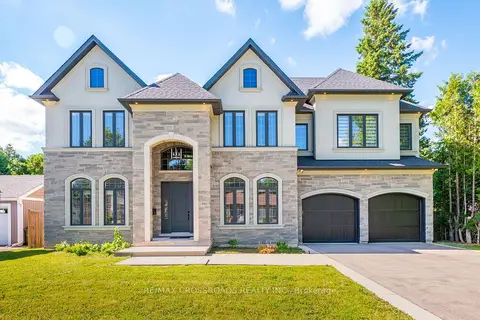
$2,659,000
Reduced $236,000
4+1 bd5 ba7 pk3500-5000 ft²
11 Oakley Court
Ancaster, Hamilton
Detached · MLS® X13464662 · RE/MAX CROSSROADS REALTY INC.
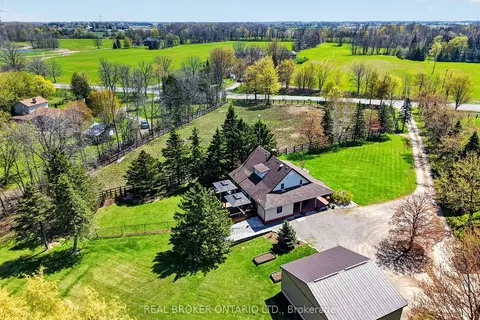
$2,650,000
3+1 bd3 ba14 pk2000-2500 ft²
311 Brant County 22 Road
Rural Ancaster, Hamilton
Farm · MLS® X13447966 · REAL BROKER ONTARIO LTD.