573 Beach Boulevard
Hamilton Beach, Hamilton, L8H 6X8
$2,158,888
- 3+3 bedrooms
- 3 bathrooms
- 8 parking
- 2500-3000 sq ft
Listed 78 days ago · MLS® X13631578
About this home
Exceptional lakeside residence on prestigious Beach Blvd providing beautiful water views and resort-style living on an impressive 50 x 229 ft lot. Originally built in 1942 and extensively renovated in 2013-2014, this stunning 6-bedroom home blends timeless character with luxurious modern finishes throughout. Featuring over 2,500 sq ft above grade plus a finished lower-level secondary suite with separate entrance and separate parking pad on Woodland, the home showcases soaring aspen ceilings, rich hickory flooring, California shutters, cedar-lined closets, heated tile floors, and two gas fireplaces. The chef-inspired kitchen features soapstone counters, gas stove, and premium appliances. Two spacious primary bedrooms include an upper-level retreat with walkout deck overlooking the backyard, lake and the 8km Hamilton Recreation Beach Trail. The secondary suite offers 3 bedrooms, kitchen, family room, laundry, and heated flooring areas - ideal for extended family or multigenerational living. Outdoor living is exceptional with a saltwater pool featuring a new liner (2024), pool lounge with lighting and ceiling fan, gas torch feature, and a fully equipped pool house complete with kitchenette, bar, dishwasher, wine fridge, radiant heating, heated floors, 3-piece bath, tankless water heater, and direct access to Woodland Avenue. A front-yard fountain further enhances the home's curb appeal. Additional highlights include brick, stone and aluminum exterior, 200 amp service, forced air gas furnace, central air, two tankless water heaters, water softener, steel roof addition (2020), detached 3 drive-thru garage bays with unfinished loft above, and 6 automatic garage door openers. All appliances, light fixtures, dining room Sony TV, and pool house Samsung TV included. A rare opportunity to own a one-of-a-kind luxury property just steps from the waterfront.
Details
- Type
- Detached
- Style
- 1 1/2 Storey
- Age
- 51-99 years
- Size
- 2500-3000 sq ft
- Lot
- 50 × 229 ft
- Basement
- Full, Finished
- Garage
- Attached
- Kitchens
- 2
- Property tax
- $10,540 (2025)
- Neighbourhood
- Hamilton Beach
- Municipality
- Hamilton
- Price per sq ft
- $785 (44% above detached houses in Hamilton Beach, $544)
Interior
- Bedrooms
- 3 above ground + 3 below
- Bathrooms
- 1 × 3-piece (main), 1 × 4-piece (second), 1 × 4-piece (basement)
- Kitchens
- 2 (1 below ground)
- Rooms
- 7 above ground + 5 below
- Family room or den
- Yes
- Fireplace
- Natural Gas
- Features
- On Demand Water Heater
Heating, cooling and services
- Heating
- Forced Air, Gas
- Air conditioning
- Central Air
- Water and sewer
- Sewer
Building and exterior
- Style
- 1 1/2 Storey
- Exterior
- Brick, Aluminum Siding
- Roof
- Asphalt Shingle, Metal
- Foundation
- Block
- Age
- 51-99 years
- Faces
- North
- Pool
- Inground, Salt
- Waterfront
- Direct
Parking
- Garage spaces
- 3
- Total parking
- 8
Lot
- Size
- 50 × 229 ft
More
- Possession
- tbd
- Nearby
- Beach, Lake/Pond
- Cross street
- Woodland Ave
Rooms
| Room | Level | Size | Features |
|---|---|---|---|
| Kitchen | Main | 5.34 × 4.86 m (17'6" × 15'11") | |
| Dining Room | Main | 4.4 × 6.51 m (14'5" × 21'4") | |
| Living Room | Main | 5.46 × 5.25 m (17'11" × 17'3") | |
| Family Room | Main | 3.53 × 4.04 m (11'7" × 13'3") | |
| Bedroom | Main | 3.57 × 3.62 m (11'9" × 11'11") | |
| Laundry | Main | 2.63 × 1.97 m (8'8" × 6'6") | |
| Bathroom | Main | 0.51 × 3.25 m (1'8" × 10'8") | 3 Pc Bath |
| Primary Bedroom | Second | 4.27 × 4.77 m (14' × 15'8") | |
| Bedroom | Second | 4.29 × 3.93 m (14'1" × 12'11") | |
| Bathroom | Second | 2.42 × 2.76 m (7'11" × 9'1") | 4 Pc Bath |
| Kitchen | Basement | 3.54 × 3.87 m (11'7" × 12'8") | |
| Recreation | Basement | 8.31 × 5.28 m (27'3" × 17'4") | |
| Bedroom | Basement | 3.51 × 3.45 m (11'6" × 11'4") | |
| Bedroom | Basement | 3.49 × 4.39 m (11'5" × 14'5") | |
| Bedroom | Basement | 4.77 × 3.28 m (15'8" × 10'9") | |
| Other | Basement | 3.33 × 2.78 m (10'11" × 9'1") | |
| Utility Room | Basement | 3.49 × 2.54 m (11'5" × 8'4") | |
| Bathroom | Basement | 3.42 × 2.18 m (11'3" × 7'2") | 4 Pc Bath |
History of this address
1 earlier listing at this address, with sold and leased prices. Create a free account or sign in to see them.
Location
Location is approximate. See nearby homes on the map
Recent sales nearby
See what similar homes within 1 km sold for in the last year. Create a free account or sign in to see them.
The neighbourhood
Getting around Car-dependent
- 🚆 Confederation GO4.6 km
Within a 10-minute walk: no grocery stores, 0 cafés and restaurants, 2 parks. Nearest park: Nixon Park (450 m).
Who lives here postal area L8H
- Owners / renters
- 66% / 34%
- Median household income
- $70,000
- Average age
- 41
- Children under 15
- 16%
- Homes
- 73% detached, 8% high-rise
- Commute by transit
- 11%
- Population
- 26,187
Languages spoken most at home besides English: Spanish 1.1%, Portuguese 0.7%, Tagalog (Pilipino, Filipino) 0.7%, Arabic 0.6%.
Safety
Crime Severity Index for Hamilton police: 62 vs 57 for Ontario (2025).
Police-reported figures for the whole police service area, not this street. Rates use the area’s resident population.
Distances are approximate. Places © OpenStreetMap contributors. Neighbourhood figures: Statistics Canada, 2021 Census. Crime Severity Index: Statistics Canada.
Living here
Commute
To downtown Hamilton: 8 km. Transit times · Driving times
Noise 1 source nearby
- 🛣️ QEW250 m
Distances from the map, not noise measurements. Visit at rush hour to judge for yourself.
Internet High-speed
50/10 Mbps or faster available here by cable, fibre or DSL (the federal high-speed target).
From the federal broadband map. Check exact speeds and providers for the address.
Short-term rentals
Only in your principal residence, with a City business licence (since December 2023).
Roads, rail, airports and planned stations © OpenStreetMap contributors. Internet: Innovation, Science and Economic Development Canada, National Broadband Data.
Listed by KELLER WILLIAMS EDGE REALTY.
Listing information provided by PropTx Innovations Inc. and TRREB; deemed reliable but not guaranteed accurate by PropTx.
Similar homes nearby
See more in Hamilton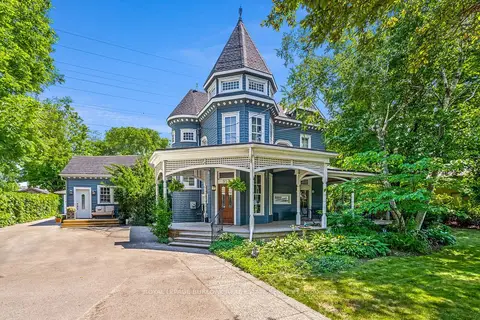
$1,999,000
5 bd4 ba9 pk3500-5000 ft²
957 Beach Boulevard
Hamilton Beach, Hamilton
Detached · MLS® X13208928 · ROYAL LEPAGE BURLOAK REAL ESTATE SERVICES
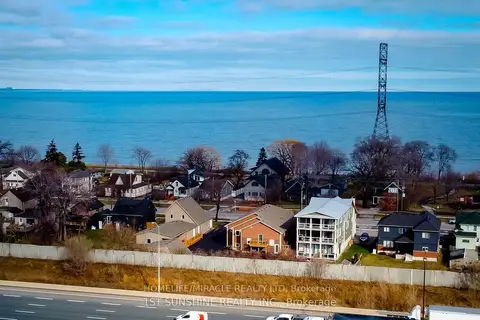
$1,999,000
6 bd6 ba6 pk3000-3500 ft²
184 Beach Boulevard
Hamilton Beach, Hamilton
Detached · MLS® X13871264 · HOMELIFE/MIRACLE REALTY LTD
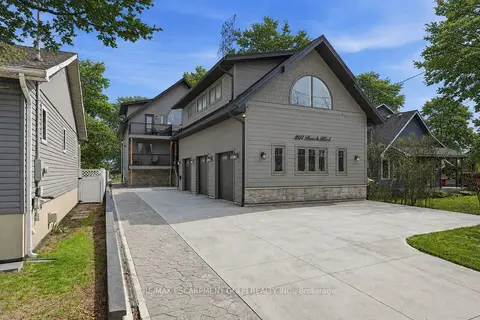
$2,399,999
3 bd5 ba8 pk3000-3500 ft²
207 BEACH Boulevard
Hamilton Beach, Hamilton
Detached · MLS® X13684764 · RE/MAX ESCARPMENT GOLFI REALTY INC.
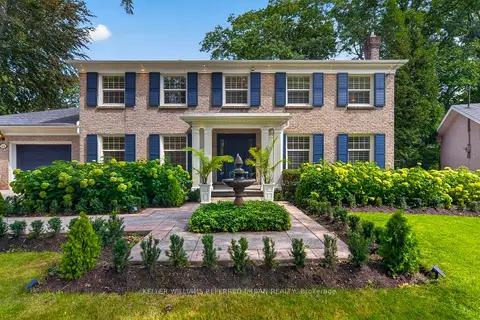
$2,157,000
4 bd4 ba6 pk2500-3000 ft²
58 Braemar Place
Mohawk, Hamilton
Detached · MLS® X13793860 · KELLER WILLIAMS REFERRED URBAN REALTY
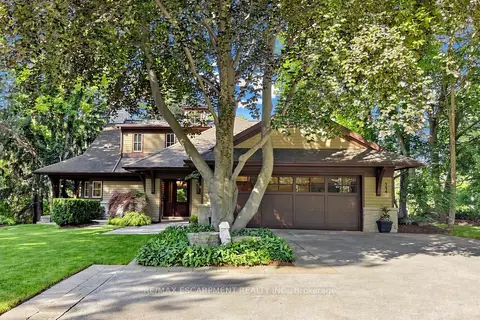
$2,150,000
Reduced $349,000
3 bd4 ba8 pk3000-3500 ft²
344 Mountain Brow Road
Waterdown, Hamilton
Detached · MLS® X13496704 · RE/MAX ESCARPMENT REALTY INC.
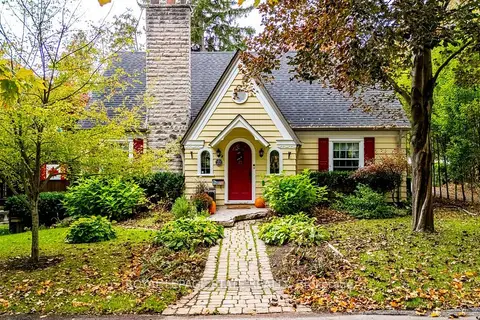
$2,150,000
2+1 bd3 ba3 pk2000-2500 ft²
22 Parkview Row
Dundas, Hamilton
Detached · MLS® X14083652 · ROYAL LEPAGE STATE REALTY
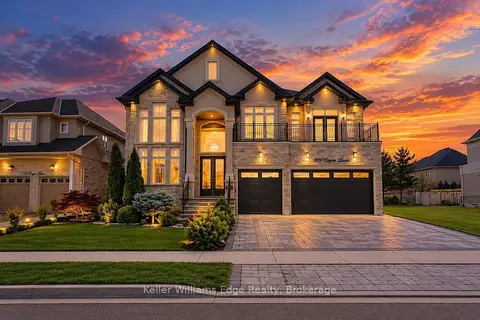 New
$2,168,000
4+2 bd6 ba7 pk3500-5000 ft²
109 Copes Lane
Lakeshore, Hamilton
Detached · MLS® X14097016 · Keller Williams Edge Realty
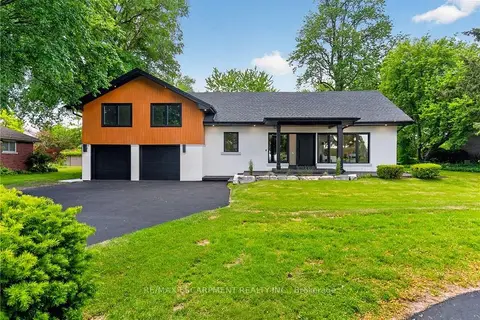
$2,188,888
3 bd3 ba12 pk3000-3500 ft²
274 Mountain Brow Boulevard
Sherwood, Hamilton
Detached · MLS® X13864222 · RE/MAX ESCARPMENT REALTY INC.