109 Copes Lane
Lakeshore, Hamilton, L8E 0B5
$2,168,000
- 4+2 bedrooms
- 6 bathrooms
- 7 parking
- 3500-5000 sq ft
Listed today · MLS® X14097016
About this home
Exquisite Elegance in Stoney Creek's Most Prestigious Enclave. Masterfully curated sanctuary on Copes Lane, where architectural sophistication meets serene neighborhood luxury. Steps from Lake Ontario, scenic trails, the Newport Yacht Club, this custom executive estate offers over 5,000 sq ft of total living space on sun-drenched, open-concept footprint. Framed by modern manicured turf & an expansive double-door entry, main floor features soaring 10-ft tray & coffered ceilings, custom plaster crown moldings, rich wainscoting, & wide-plank hardwood. Grand foyer with open-riser oak staircase leads to formal dining room with custom wall wine cellar & butler's pantry, plus executive home office. The Chef's kitchen has flat-panel hand-glazed cabinetry to the ceiling, waterfall quartz island,& elite appliances (6-burner gas range, double fridge, built-in oven/microwave combo). The Great Room showcases floor-to-ceiling gas fireplace framed by built-ins, with patio doors opening to glass-enclosed covered porch. Main-floor bedroom, chic powder room, & dedicated mudroom/laundry complete this level. Take elevator to 2nd floor, defined by 9-ft ceilings and 8-ft solid doors. It offers 4 large bedrooms-each with built-in closets and bath access-plus 2 private balconies. Primary Retreat features bar/coffee station, south-facing views of lush greenspace & pond, private balcony, custom walk-in dressing room,& spa-inspired 5-piece ensuite with jetted tub, TV, fireplace, glass rain shower, &makeup vanity. The fully finished lower level with separate entrance is bespoke retreat or in-law suite, complete with kitchen, custom quartz island/dining area, 2 bedrooms, and 2 baths. Outdoors, the fully fenced, professionally landscaped yard offers ultimate privacy with no rear neighbors, gas BBQ setup, concrete paver walkways, & impressive glass-enclosed 3-seasonsunroom. Complete with 3-car garage, quick QEW access,& proximity to Winona Crossing/Costco & wineries. Book your private tour today!
Details
- Type
- Detached
- Style
- 2-Storey
- Age
- 6-15 years
- Size
- 3500-5000 sq ft
- Lot
- 57.74 × 98.43 ft
- Basement
- Finished, Full, Separate Entrance, Walk-Up
- Garage
- Attached
- Kitchens
- 2
- Property tax
- $14,982 (2026)
- Neighbourhood
- Lakeshore
- Municipality
- Hamilton
- Price per sq ft
- ~$510 (4% above detached houses in Lakeshore, $491)
Interior
- Bedrooms
- 4 above ground + 2 below
- Bathrooms
- 1 × 2-piece (ground), 1 × 6-piece (second), 1 × 5-piece (second), 1 × 4-piece (second), 2 × 4-piece (basement)
- Kitchens
- 2 (1 below ground)
- Rooms
- 17 above ground + 8 below
- Family room or den
- Yes
- Fireplace
- Electric, Natural Gas
- Features
- Accessory Apartment, Air Exchanger, Auto Garage Door Remote, Built-In Oven, Central Vacuum, ERV/HRV, In-Law Suite, On Demand Water Heater, Water Heater
Heating, cooling and services
- Heating
- Forced Air, Gas
- Air conditioning
- Central Air
- Water and sewer
- Sewer
Building and exterior
- Style
- 2-Storey
- Exterior
- Brick
- Roof
- Asphalt Shingle
- Foundation
- Poured Concrete
- Age
- 6-15 years
- Faces
- South
- Outdoor
- Deck, Built-In-BBQ, Landscaped, Patio, Porch Enclosed
Parking
- Garage spaces
- 3
- Total parking
- 7
- Driveway and parking
- Front Yard Parking
Lot
- Size
- 57.74 × 98.43 ft (rectangular)
More
- Possession
- flex, 60-90 day
- Nearby
- Beach, Cul de Sac/Dead End, Lake Access, Marina, Park
- Cross street
- Jones Rd
Rooms
| Room | Level | Size | Features |
|---|---|---|---|
| Kitchen | Basement | 4.24 × 1.92 m (13'11" × 6'4") | Combined w/Dining, Centre Island, W/O To Patio |
| Living Room | Basement | 8.43 × 5.28 m (27'8" × 17'4") | Laminate |
| Primary Bedroom | Basement | 5.18 × 5.18 m (17' × 17') | Walk-In Closet(s) |
| Bedroom 2 | Basement | 4.83 × 3.45 m (15'10" × 11'4") | Walk-In Closet(s) |
| Den | Basement | 4.83 × 2.84 m (15'10" × 9'4") | |
| Bathroom | Basement | 3.85 × 2.71 m (12'8" × 8'11") | 4 Pc Bath, Combined w/Laundry |
| Bathroom | Basement | 2.46 × 2.03 m (8'1" × 6'8") | 4 Pc Bath |
| Laundry | Basement | 1.48 × 0.93 m (4'10" × 3'1") | |
| Foyer | Ground | 5.33 × 2.64 m (17'6" × 8'8") | Open Concept, Porcelain Floor, Cathedral Ceiling(s) |
| Dining Room | Ground | 6.01 × 3.11 m (19'9" × 10'2") | Hardwood Floor |
| Pantry | Ground | 2.45 × 0.43 m (8' × 1'5") | Combined w/Kitchen, Walk-Thru |
| Family Room | Ground | 5.54 × 4.8 m (18'2" × 15'9") | Fireplace, Elevator |
| Kitchen | Ground | 5.54 × 5.54 m (18'2" × 18'2") | Walk-Out, Custom Backsplash, Stone Counters |
| Office | Ground | 5.44 × 3.26 m (17'10" × 10'8") | |
| Breakfast | Ground | 2.71 × 2.71 m (8'11" × 8'11") | |
| Bathroom | Ground | 1.9 × 1.47 m (6'3" × 4'10") | 2 Pc Bath |
| Laundry | Ground | 2.34 × 1.89 m (7'8" × 6'2") |
History of this address
1 earlier listing at this address, with sold and leased prices. Create a free account or sign in to see them.
Location
Location is approximate. See nearby homes on the map
Recent sales nearby
See what similar homes within 1 km sold for in the last year. Create a free account or sign in to see them.
The neighbourhood
Getting around Car-dependent
- 🚆 Confederation GO6.5 km
Within a 10-minute walk: no grocery stores, 0 cafés and restaurants, 0 parks.
Who lives here postal area L8E
- Owners / renters
- 71% / 29%
- Median household income
- $91,000
- Average age
- 41
- Children under 15
- 17%
- Homes
- 53% detached, 23% high-rise
- Commute by transit
- 4%
- Population
- 41,927
Languages spoken most at home besides English: Punjabi (Panjabi) 3.6%, Urdu 1.7%, Arabic 1.6%, Italian 1.4%.
Flood and conservation No mapped hazard
Not inside a mapped flood plain or regulated area in Niagara Peninsula Conservation’s mapping.
Screening maps only. Ask the conservation authority for a property inquiry before relying on this.
Safety
Crime Severity Index for Hamilton police: 62 vs 57 for Ontario (2025).
Police-reported figures for the whole police service area, not this street. Rates use the area’s resident population.
Distances are approximate. Places © OpenStreetMap contributors. Neighbourhood figures: Statistics Canada, 2021 Census. Flood and regulation mapping: Niagara Peninsula Conservation open data. Crime Severity Index: Statistics Canada.
Living here
Commute
To downtown Hamilton: 16 km. Transit times · Driving times
Noise 1 source nearby
- 🛣️ QEW400 m
Distances from the map, not noise measurements. Visit at rush hour to judge for yourself.
Internet High-speed
50/10 Mbps or faster available here by cable, fibre or DSL (the federal high-speed target).
From the federal broadband map. Check exact speeds and providers for the address.
Short-term rentals
Only in your principal residence, with a City business licence (since December 2023).
Roads, rail, airports and planned stations © OpenStreetMap contributors. Internet: Innovation, Science and Economic Development Canada, National Broadband Data.
Listed by Keller Williams Edge Realty.
Listing information provided by PropTx Innovations Inc. and TRREB; deemed reliable but not guaranteed accurate by PropTx.
Similar homes nearby
See more in Hamilton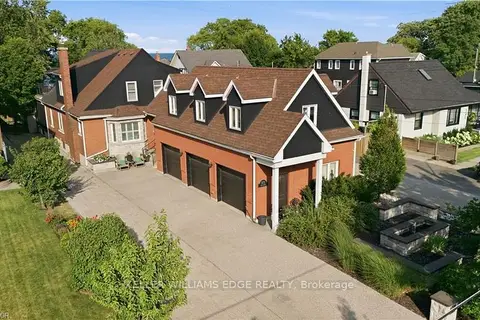
$2,158,888
3+3 bd3 ba8 pk2500-3000 ft²
573 Beach Boulevard
Hamilton Beach, Hamilton
Detached · MLS® X13631578 · KELLER WILLIAMS EDGE REALTY
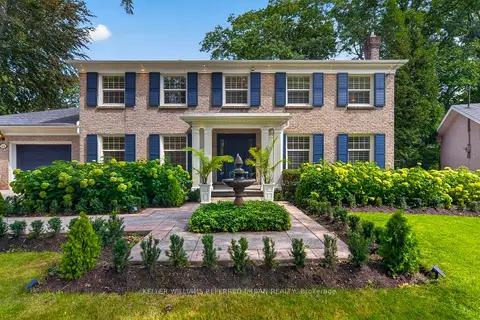
$2,157,000
4 bd4 ba6 pk2500-3000 ft²
58 Braemar Place
Mohawk, Hamilton
Detached · MLS® X13793860 · KELLER WILLIAMS REFERRED URBAN REALTY
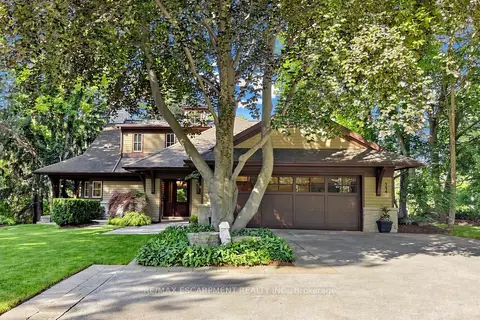
$2,150,000
Reduced $349,000
3 bd4 ba8 pk3000-3500 ft²
344 Mountain Brow Road
Waterdown, Hamilton
Detached · MLS® X13496704 · RE/MAX ESCARPMENT REALTY INC.
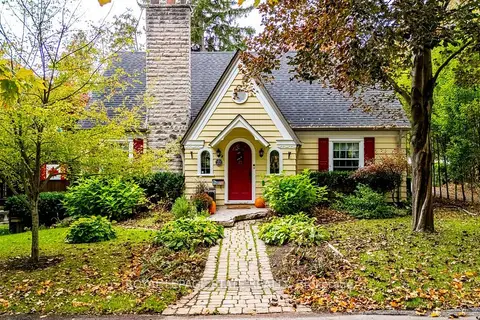
$2,150,000
2+1 bd3 ba3 pk2000-2500 ft²
22 Parkview Row
Dundas, Hamilton
Detached · MLS® X14083652 · ROYAL LEPAGE STATE REALTY
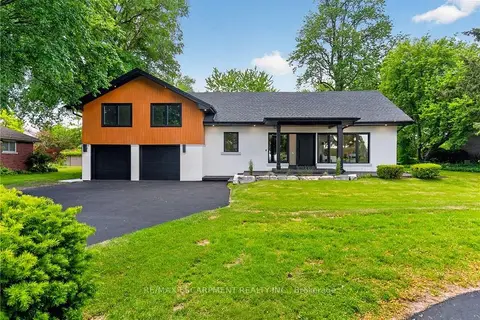
$2,188,888
3 bd3 ba12 pk3000-3500 ft²
274 Mountain Brow Boulevard
Sherwood, Hamilton
Detached · MLS® X13864222 · RE/MAX ESCARPMENT REALTY INC.
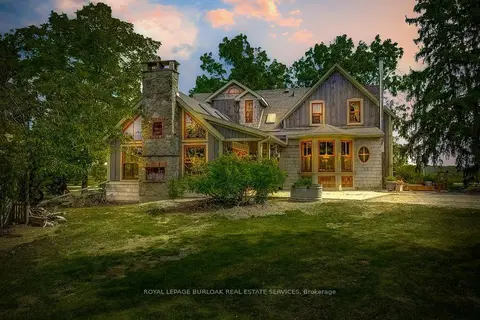
$2,195,000
Reduced $205,000
3 bd3 ba12 pk2500-3000 ft²
2108 Westbrook Road
Rural Glanbrook, Hamilton
Rural Residential · MLS® X13683800 · ROYAL LEPAGE BURLOAK REAL ESTATE SERVICES
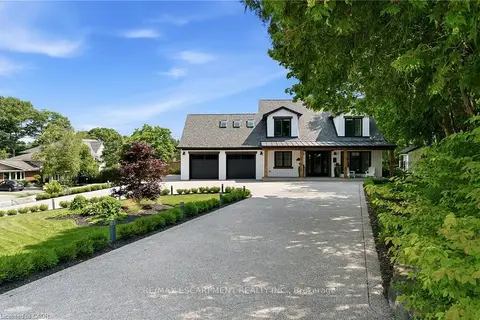
$2,195,000
3+1 bd4 ba12 pk2000-2500 ft²
204 Fallingbrook Drive
Ancaster, Hamilton
Detached · MLS® X13837102 · RE/MAX ESCARPMENT REALTY INC.
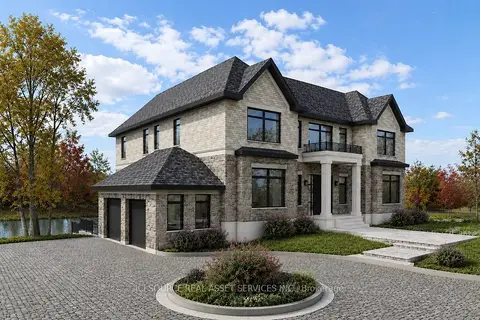
$2,199,000
2 bd1 ba6 pk1100-1500 ft²
8 Renwood Place
Waterdown, Hamilton
Detached · MLS® X13206666 · ICI SOURCE REAL ASSET SERVICES INC.