58 Braemar Place
Mohawk, Hamilton, L9C 1E2
$2,157,000
- 4 bedrooms
- 4 bathrooms
- 6 parking
- 2500-3000 sq ft
Listed 34 days ago · MLS® X13793860
About this home
Welcome to 58 Braemar Place, a truly rare offering in the heart of Hamilton's coveted West Mountain. Tucked away at the end of a mature, picturesque cul-de-sac in an exclusive luxury neighbourhood, this exceptional all-brick Georgian residence is set on a sprawling lot and offers an extraordinary combination of elegance, privacy and resort-style outdoor living. Beautifully landscaped grounds surround the home, with lush gardens and a sparkling saltwater pool creating a private backyard oasis designed for both relaxing and entertaining. All-natural stamped concrete provides a beautiful finish to the outdoor spaces. A charming screened-in porch provides the perfect setting for morning coffee, quiet evenings or memorable gatherings with family and friends. Inside, this exceptional residence has been renovated from top to bottom, creating spacious living areas that seamlessly blend timeless character with modern comfort and sophistication. The expansive lower level provides exceptional additional living space and is perfectly suited as a family retreat, recreation area or gathering space for children and guests. A large laundry room and convenient separate entrance add further functionality to this impressive level. Perfectly positioned in one of Hamilton's premier neighbourhoods, 58 Braemar offers the best of both worlds-peaceful, established surroundings with effortless access to the city. Enjoy nearby escarpment trails, convenient access to downtown Hamilton and close proximity to sought-after schools and institutions, including Hillfield Strathallan College, Mohawk College and St. Joseph's Healthcare. A home of this calibre, setting and privacy is rarely offered. This remarkable Georgian residence has never before been available on the market. A truly special opportunity to own one of Hamilton's West Mountain gems.
Details
- Type
- Detached
- Style
- 2-Storey
- Age
- 51-99 years
- Size
- 2500-3000 sq ft
- Lot
- 50 × 167.17 ft
- Basement
- Finished with Walk-Out
- Garage
- Attached
- Kitchens
- 1
- Property tax
- $10,745 (2025)
- Neighbourhood
- Mohawk
- Municipality
- Hamilton
- Price per sq ft
- $784 (47% above detached houses in Hamilton, $533)
Interior
- Bedrooms
- 4 above ground
- Bathrooms
- 1 × 2-piece (main), 2 × 4-piece (second), 1 × 2-piece (basement)
- Rooms
- 11 above ground + 4 below
- Family room or den
- Yes
- Fireplace
- Natural Gas
- Features
- Auto Garage Door Remote, Bar Fridge, Built-In Oven, Central Vacuum, Guest Accommodations, In-Law Capability, Sump Pump, Water Heater
Heating, cooling and services
- Heating
- Forced Air, Gas
- Air conditioning
- Central Air
- Water and sewer
- Sewer
Building and exterior
- Style
- 2-Storey
- Exterior
- Brick
- Roof
- Asphalt Shingle
- Foundation
- Brick
- Age
- 51-99 years
- Faces
- East
- Pool
- Inground, Salt
- Outdoor
- Awnings, Controlled Entry, Landscaped, Lawn Sprinkler System, Patio, Porch, Year Round Living, Fence - Full
Parking
- Garage spaces
- 2
- Total parking
- 6
- Driveway and parking
- Available
Lot
- Size
- 50 × 167.17 ft (pie)
- Acreage
- < .50
More
- Possession
- Somewhat flex.
- Nearby
- Cul de Sac/Dead End, Fenced Yard, Greenbelt/Conservation, Hospital, Library, School
- Cross street
- Garth Street and Auchmar Road
Rooms
| Room | Level | Size | Features |
|---|---|---|---|
| Foyer | Main | 2.43 × 2.43 m (8' × 8') | |
| Living Room | Main | 5.52 × 4.39 m (18'1" × 14'5") | |
| Dining Room | Main | 4.61 × 3.69 m (15'1" × 12'1") | |
| Kitchen | Main | 5.91 × 4.27 m (19'5" × 14') | |
| Den | Main | 5.06 × 3.78 m (16'7" × 12'5") | |
| Sunroom | Main | 4.15 × 5.07 m (13'7" × 16'8") | |
| Primary Bedroom | Second | 5.15 × 4.37 m (16'11" × 14'4") | |
| Bedroom 2 | Second | 4.61 × 3.69 m (15'1" × 12'1") | |
| Bedroom 3 | Second | 3.72 × 3.6 m (12'2" × 11'10") | |
| Bedroom 4 | Second | 4.75 × 3.87 m (15'7" × 12'8") | |
| Recreation | Basement | 7.43 × 4 m (24'5" × 13'1") | |
| Laundry | Basement | 4.79 × 3.75 m (15'9" × 12'4") |
History of this address
1 earlier listing at this address, with sold and leased prices. Create a free account or sign in to see them.
Location
Location is approximate. See nearby homes on the map
Recent sales nearby
See what similar homes within 1 km sold for in the last year. Create a free account or sign in to see them.
The neighbourhood
Getting around Somewhat walkable
- 🚆 Hamilton GO Centre2.2 km
Within a 10-minute walk: 1 grocery store, 1 cafés and restaurants, 5 parks, 1 pharmacy. Nearest grocery: Dundurn Market (950 m). Nearest park: Highland Gardens Park (400 m).
Schools nearby
Elementary
- Buchanan Park School
EQAO: Gr 6 reading 88%, math 62%13 min walk - École élémentaire catholique Monseigneur-de-Laval French
EQAO: Gr 6 reading 96%, math 35%15 min walk - Chedoke Elementary School
EQAO: Gr 6 reading 88%, math 38%17 min walk - Earl Kitchener Junior Public School
EQAO: Gr 3 reading 82%, math 56%18 min walk
Secondary
- Hillfield Strathallan College Private6 min walk
- Kanétskare Elementary School1.5 km
EQAO: share of students meeting the provincial standard (2024–25). Ontario average: Gr 6 reading 86%, math 51%; Gr 9 math 55%; literacy test 83%.
Closest schools, not school zones. Check which school serves this address with the school board before relying on it.
Who lives here postal area L9C
- Owners / renters
- 71% / 29%
- Median household income
- $92,000
- Average age
- 42
- Children under 15
- 15%
- Homes
- 62% detached, 10% high-rise
- Commute by transit
- 7%
- Population
- 41,202
Languages spoken most at home besides English: Arabic 2.4%, Spanish 1.5%, Italian 1.3%, Mandarin 1.1%.
Flood and conservation No mapped hazard
Not inside a mapped flood plain or regulated area in Niagara Peninsula Conservation’s mapping.
Screening maps only. Ask the conservation authority for a property inquiry before relying on this.
Safety
Crime Severity Index for Hamilton police: 62 vs 57 for Ontario (2025).
Police-reported figures for the whole police service area, not this street. Rates use the area’s resident population.
Distances are approximate. Places © OpenStreetMap contributors. Neighbourhood figures: Statistics Canada, 2021 Census. School results: EQAO via Ontario Data Catalogue (Open Government Licence – Ontario). Flood and regulation mapping: Niagara Peninsula Conservation open data. Crime Severity Index: Statistics Canada.
Living here
Commute
To downtown Hamilton: 2 km. Transit times · Driving times
Noise Nothing major nearby
No highway within 500 m, rail line within 300 m, or airport flight path nearby.
Distances from the map, not noise measurements. Visit at rush hour to judge for yourself.
Internet High-speed
50/10 Mbps or faster available here by cable, fibre or DSL (the federal high-speed target).
From the federal broadband map. Check exact speeds and providers for the address.
Short-term rentals
Only in your principal residence, with a City business licence (since December 2023).
Roads, rail, airports and planned stations © OpenStreetMap contributors. Internet: Innovation, Science and Economic Development Canada, National Broadband Data.
Listed by KELLER WILLIAMS REFERRED URBAN REALTY.
Listing information provided by PropTx Innovations Inc. and TRREB; deemed reliable but not guaranteed accurate by PropTx.
Similar homes nearby
See more in Hamilton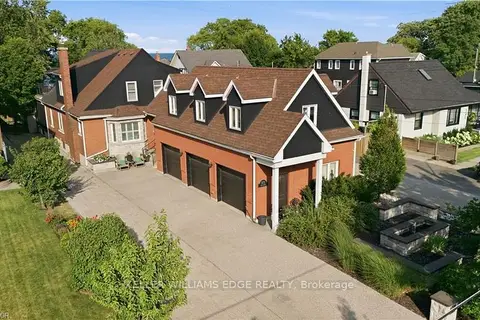
$2,158,888
3+3 bd3 ba8 pk2500-3000 ft²
573 Beach Boulevard
Hamilton Beach, Hamilton
Detached · MLS® X13631578 · KELLER WILLIAMS EDGE REALTY
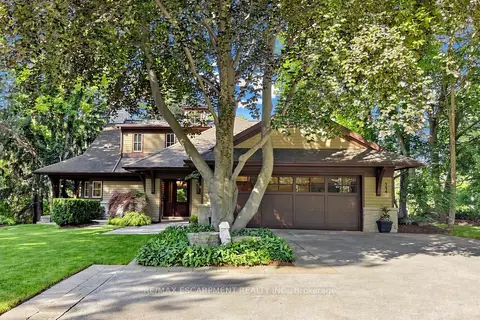
$2,150,000
Reduced $349,000
3 bd4 ba8 pk3000-3500 ft²
344 Mountain Brow Road
Waterdown, Hamilton
Detached · MLS® X13496704 · RE/MAX ESCARPMENT REALTY INC.
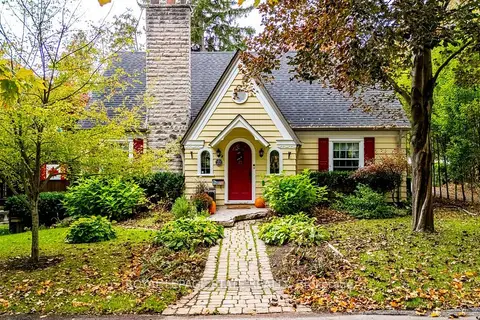
$2,150,000
2+1 bd3 ba3 pk2000-2500 ft²
22 Parkview Row
Dundas, Hamilton
Detached · MLS® X14083652 · ROYAL LEPAGE STATE REALTY
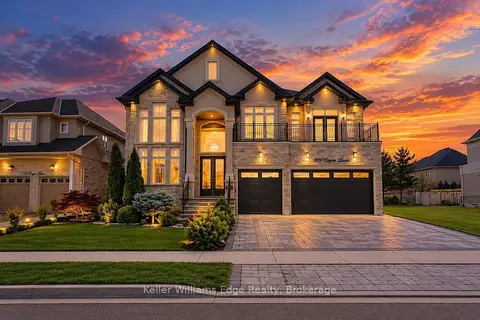 New
$2,168,000
4+2 bd6 ba7 pk3500-5000 ft²
109 Copes Lane
Lakeshore, Hamilton
Detached · MLS® X14097016 · Keller Williams Edge Realty
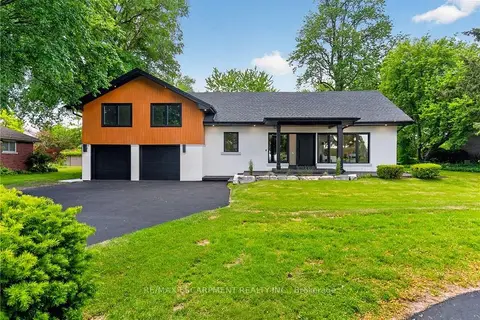
$2,188,888
3 bd3 ba12 pk3000-3500 ft²
274 Mountain Brow Boulevard
Sherwood, Hamilton
Detached · MLS® X13864222 · RE/MAX ESCARPMENT REALTY INC.
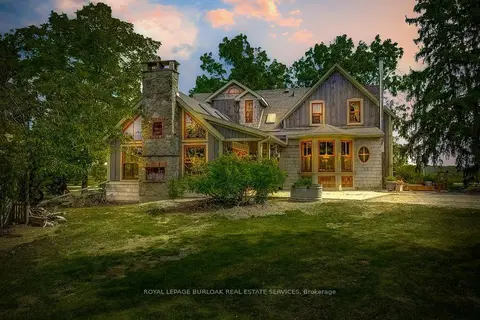
$2,195,000
Reduced $205,000
3 bd3 ba12 pk2500-3000 ft²
2108 Westbrook Road
Rural Glanbrook, Hamilton
Rural Residential · MLS® X13683800 · ROYAL LEPAGE BURLOAK REAL ESTATE SERVICES
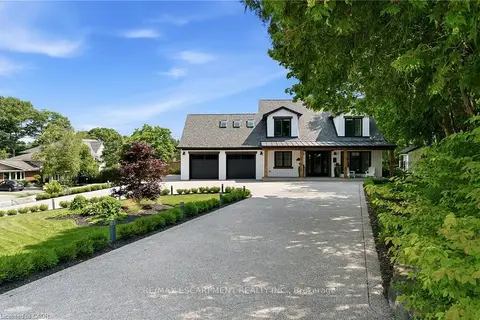
$2,195,000
3+1 bd4 ba12 pk2000-2500 ft²
204 Fallingbrook Drive
Ancaster, Hamilton
Detached · MLS® X13837102 · RE/MAX ESCARPMENT REALTY INC.
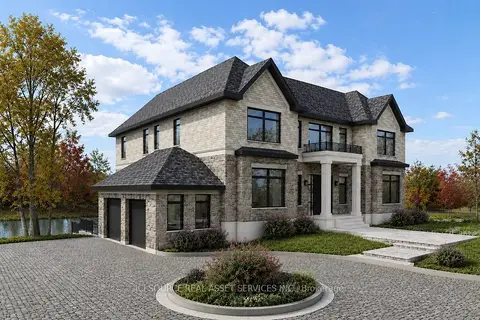
$2,199,000
2 bd1 ba6 pk1100-1500 ft²
8 Renwood Place
Waterdown, Hamilton
Detached · MLS® X13206666 · ICI SOURCE REAL ASSET SERVICES INC.