2108 Westbrook Road
Rural Glanbrook, Hamilton, L0R 1C0
$2,195,000
Reduced $205,000 from $2,400,000
- 3 bedrooms
- 3 bathrooms
- 12 parking
- 2500-3000 sq ft
Listed 64 days ago · MLS® X13683800
About this home
Excellent opportunity to acquire a 50 + acre farm. It is approximately a 15-minute commute to Stoney Creek, Hamilton, Grimsby, Smithville, and Q.E.W. This century farmhouse has been carefully planned to replicate the rustic character of yesteryear with the conveniences of today. There is an exposed stairway to the second level, + a butler's staircase off the dining room to the master bedroom. The den off the DR offers the potential for a main-floor bedroom. Living/family room features a stone fireplace, cathedral ceiling with skylights, an exposed loft & heated flagstone floors. The main floor 3 pc. bthrm has the advantage of plumbing and electrical wiring for a washer and dryer. The private master bedroom has been designed to be one of a kind. Enhanced by heated floors, skylights, vaulted ceilings, & dual knee closets. A unique ensuite positioned behind the bed area is a 5-pc ensuite with vanity/sinks, a sit-down shower, a large jetted tub & a built-in electric fireplace. The 2nd bedroom opens to a 3 pc bath with ensuite privileges. The upper-level hallway has a built-in washer & dryer tower for convenience. A spacious eat-in kitchen is enhanced with a unique elevated built-in woodstove set in a reclaimed brick hearth to warm the country- style kitchen. A 4-stall livestock barn with access to water. 2 fenced paddocks, a chicken coop & gazebo. PART BSMT for utilities. - excellent field stone foundation/walls HOUSE - p/gas furnace w/CA, water heater, water pump/pressure tank, 200 amp hydro w/sub-panel breakers If you are looking for a country home, you might like to view this property. Beautiful curb appeal and a must-see!
Details
- Type
- Rural Residential
- Style
- 1 1/2 Storey
- Age
- 100+ years
- Size
- 2500-3000 sq ft
- Lot
- 476.42 × 2515.93 ft
- Basement
- Unfinished
- Garage
- Detached
- Kitchens
- 1
- Property tax
- $3,269 (2025)
- Neighbourhood
- Rural Glanbrook
- Municipality
- Hamilton
Interior
- Bedrooms
- 3 above ground
- Bathrooms
- 1 × 3-piece (main), 1 × 3-piece (second), 1 × 5-piece (second)
- Rooms
- 9 above ground
- Family room or den
- Yes
- Fireplace
- Wood Stove
- Features
- Bar Fridge, Brick & Beam, Built-In Oven, Carpet Free, Central Vacuum, Propane Tank, Water Softener
Heating, cooling and services
- Heating
- Forced Air, Propane
- Air conditioning
- Central Air
- Water and sewer
- Septic
Building and exterior
- Style
- 1 1/2 Storey
- Exterior
- Board & Batten, Cedar
- Roof
- Asphalt Shingle
- Foundation
- Stone
- Age
- 100+
- Faces
- West
- Outdoor
- Deck, Patio, Porch, Private Pond, Year Round Living, Barn, Fence - Full, Gazebo, Out Buildings, Shed
Parking
- Garage spaces
- 1
- Total parking
- 12
- Driveway and parking
- Available, Front Yard Parking, Lane, Private, Private Double
Lot
- Size
- 476.42 × 2515.93 ft
- Acreage
- 50-99.99
More
- Possession
- Flexible
- Nearby
- Golf, Lake/Pond, Rec./Commun.Centre, School, School Bus Route, Wooded/Treed
- Cross street
- Guyatt Rd.
Rooms
| Room | Level | Size | Features |
|---|---|---|---|
| Dining Room | Main | 4.18 × 5.37 m (13'9" × 17'7") | Chair Rail, B/I Shelves, Overlooks Frontyard |
| Family Room | Main | 7.93 × 5.04 m (26' × 16'6") | B/I Bar, Cathedral Ceiling(s), Floor/Ceil Fireplace |
| Other | Main | 3.72 × 2.7 m (12'2" × 8'10") | Overlooks Family, Wet Bar |
| Foyer | Main | 2.42 × 1.56 m (7'11" × 5'1") | Closet |
| Office | Main | 4.75 × 2.86 m (15'7" × 9'5") | Plank |
| Recreation | Main | 3.92 × 3.43 m (12'10" × 11'3") | Plank, Overlooks Frontyard, Beamed Ceilings |
| Kitchen | Main | 7.44 × 5.84 m (24'5" × 19'2") | Centre Island, Granite Counters, Heated Floor |
| Bathroom | Main | 2.81 × 2.34 m (9'3" × 7'8") | 3 Pc Bath |
| Primary Bedroom | Second | 4.89 × 6.88 m (16'1" × 22'7") | Closet Organizers, Side Door, Skylight |
| Bathroom | Second | 6.88 × 3 m (22'7" × 9'10") | 5 Pc Bath, Heated Floor, 5 Pc Ensuite |
| Bathroom | Second | 3.62 × 2.32 m (11'11" × 7'7") | 3 Pc Ensuite, Soaking Tub |
| Bedroom 2 | Second | 3.63 × 3.39 m (11'11" × 11'1") | Ensuite Bath, Plank |
| Bedroom 3 | Second | 4.01 × 3.46 m (13'2" × 11'4") | Plank |
| Laundry | Second | ||
| Pantry | Second | Combined w/Dining, Combined w/Kitchen |
History of this address
1 earlier listing at this address, with sold and leased prices. Create a free account or sign in to see them.
Location
Location is approximate. See nearby homes on the map
Recent sales nearby
See what similar homes within 1 km sold for in the last year. Create a free account or sign in to see them.
The neighbourhood
Getting around Car-dependent
No subway, LRT or GO station within a short trip.
Within a 10-minute walk: no grocery stores, 0 cafés and restaurants, 0 parks.
Who lives here postal area L0R
- Owners / renters
- 88% / 12%
- Median household income
- $110,000
- Average age
- 41
- Children under 15
- 20%
- Homes
- 74% detached, 0% high-rise
- Commute by transit
- 1%
- Population
- 83,602
Languages spoken most at home besides English: Arabic 0.6%, Spanish 0.6%, Urdu 0.6%, Punjabi (Panjabi) 0.5%.
Flood and conservation No mapped hazard
Not inside a mapped flood plain or regulated area in Niagara Peninsula Conservation’s mapping.
Screening maps only. Ask the conservation authority for a property inquiry before relying on this.
Safety
Crime Severity Index for Hamilton police: 62 vs 57 for Ontario (2025).
Police-reported figures for the whole police service area, not this street. Rates use the area’s resident population.
Distances are approximate. Places © OpenStreetMap contributors. Neighbourhood figures: Statistics Canada, 2021 Census. Flood and regulation mapping: Niagara Peninsula Conservation open data. Crime Severity Index: Statistics Canada.
Living here
Commute
To downtown Hamilton: 19 km. Transit times · Driving times
Noise Nothing major nearby
No highway within 500 m, rail line within 300 m, or airport flight path nearby.
Distances from the map, not noise measurements. Visit at rush hour to judge for yourself.
Internet High-speed
50/10 Mbps or faster available here by cable, fibre or DSL (the federal high-speed target).
From the federal broadband map. Check exact speeds and providers for the address.
Short-term rentals
Only in your principal residence, with a City business licence (since December 2023).
Roads, rail, airports and planned stations © OpenStreetMap contributors. Internet: Innovation, Science and Economic Development Canada, National Broadband Data.
Listed by ROYAL LEPAGE BURLOAK REAL ESTATE SERVICES.
Listing information provided by PropTx Innovations Inc. and TRREB; deemed reliable but not guaranteed accurate by PropTx.
Similar homes nearby
See more in Hamilton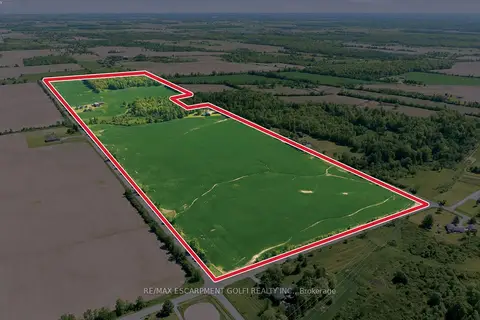
$2,099,900
2 bd1 ba26 pk1100-1500 ft²
5153 Berry Road
Rural Glanbrook, Hamilton
Farm · MLS® X13236224 · RE/MAX ESCARPMENT GOLFI REALTY INC.
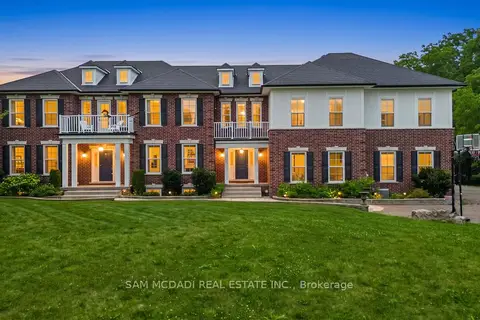
$2,388,000
7+2 bd8 ba20 pk5000 + ft²
1096 Westbrook Road
Rural Glanbrook, Hamilton
Detached · MLS® X13559140 · SAM MCDADI REAL ESTATE INC.
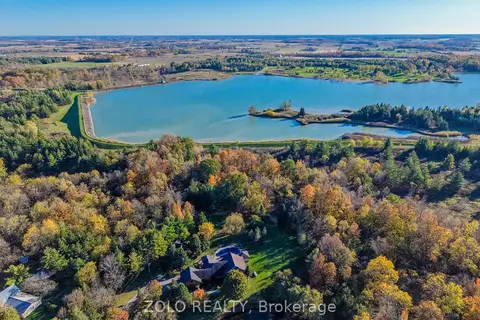 New
$1,999,999
3+1 bd2 ba42 pk2000-2500 ft²
4165 Kirk Road S
Rural Glanbrook, Hamilton
Detached · MLS® X14097726 · ZOLO REALTY
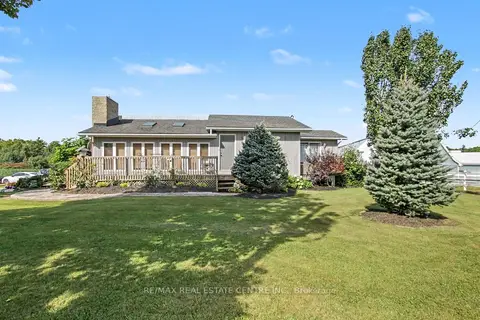
$1,900,000
3 bd2 ba22 pk1100-1500 ft²
5030 Blackheath Road
Rural Glanbrook, Hamilton
Rural Residential · MLS® X13787828 · RE/MAX REAL ESTATE CENTRE INC.
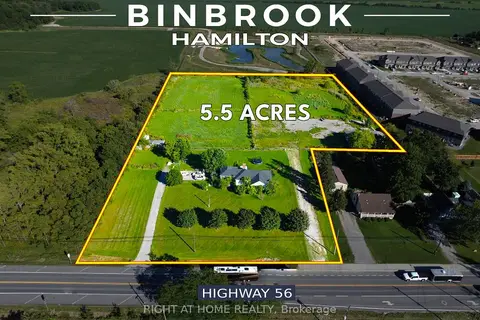
$2,499,000
0 bd0 ba28 pk1500-2000 ft²
2311 Highway 56
Rural Glanbrook, Hamilton
Vacant Land · MLS® X13779420 · RIGHT AT HOME REALTY
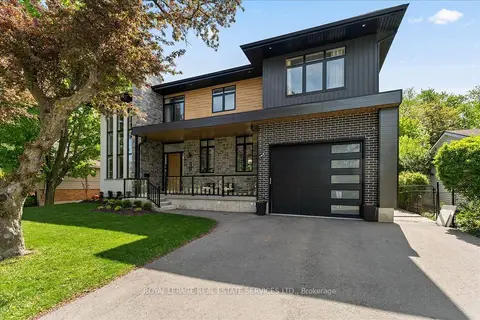
$1,799,999
4 bd4 ba6 pk2500-3000 ft²
251 Aldercrest Avenue
Rural Glanbrook, Hamilton
Detached · MLS® X13790276 · ROYAL LEPAGE REAL ESTATE SERVICES LTD.
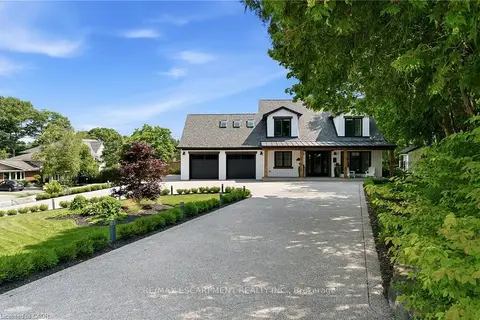
$2,195,000
3+1 bd4 ba12 pk2000-2500 ft²
204 Fallingbrook Drive
Ancaster, Hamilton
Detached · MLS® X13837102 · RE/MAX ESCARPMENT REALTY INC.
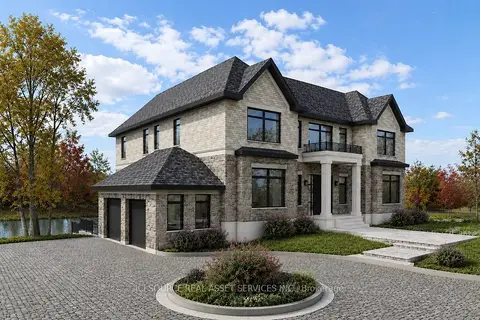
$2,199,000
2 bd1 ba6 pk1100-1500 ft²
8 Renwood Place
Waterdown, Hamilton
Detached · MLS® X13206666 · ICI SOURCE REAL ASSET SERVICES INC.