5030 Blackheath Road
Rural Glanbrook, Hamilton, L0R 1C0
$1,900,000
- 3 bedrooms
- 2 bathrooms
- 22 parking
- 1100-1500 sq ft
Listed 35 days ago · MLS® X13787828
About this home
Welcome to 5030 Blackheath, a beautifully landscaped, turn-key 19.408-acre equestrian estateengineered for training operations, tradesman utility, and premium rural living. Nestled in ahighly desirable Hamilton/Binbrook agricultural pocket, this property represents a functionaldesign and rural luxury. The home has a perfect design layout. Entering the home into a sunkenliving room complete with skylights and a gas fireplace. Step up into the kitchen, with Frenchdoors off the dining area leading to a quiet deck. The primary bedroom leads to a private deckwith a hot tub surrounded by beautiful landscaping, to relax and unwinding. The side entrancewith a washroom, shower, and laundry is perfectly designed to clean up before entering the mainhouse. The lower level is the perfect spot to enjoy movie nights with family and friends. Theprofessional equestrian facilities center on a bright indoor riding arena featuring specializedfootings and excellent clearance heights for year-round training across any discipline. Thearena is flanked by a symmetrical stall configuration on either side, maximizing dailyoperational efficiency and allowing effortless monitoring of horses. The main barn has anautomated fly system and bulk poly feed bin. A drilled well services the barn, ensuringhigh-volume livestock watering never impacts the main house. Equestrian excellence continuesoutdoors, where a magnificent riding ring is situated on naturally higher ground overlookingrolling hills, immaculate paddocks with beautiful white fencing, lined with mature trees, alldraining into a lower pond. For contractors, car enthusiasts, or machinery storage, a massiveindependent workshop provides a heavy-duty workspace, complete with a 100-amp sub-panel smartlyback-fed from the barn's robust 200-amp main electrical service and a 30-amp trailer plug.Truly a rare package ready for its next chapter.
Details
- Type
- Rural Residential
- Style
- Bungalow
- Size
- 1100-1500 sq ft
- Lot
- 562 × 1498.74 ft
- Basement
- Full, Partially Finished
- Garage
- Detached
- Kitchens
- 1
- Property tax
- $2,851 (2026)
- Neighbourhood
- Rural Glanbrook
- Municipality
- Hamilton
Interior
- Bedrooms
- 3 above ground
- Bathrooms
- 1 × 3-piece (main), 1 × 4-piece (main)
- Rooms
- 9 above ground + 4 below
- Family room or den
- Yes
- Fireplace
- Yes
- Features
- Air Exchanger, Primary Bedroom - Main Floor, Water Heater
Heating, cooling and services
- Heating
- Forced Air, Gas
- Air conditioning
- Central Air
- Water and sewer
- Septic
Building and exterior
- Style
- Bungalow
- Exterior
- Board & Batten
- Roof
- Asphalt Shingle
- Foundation
- Not Applicable
- Faces
- South
- Outdoor
- Arena, Barn, Fence - Full, Paddocks, Workshop
Parking
- Garage spaces
- 2
- Total parking
- 22
- Driveway and parking
- Circular Drive
Lot
- Size
- 562 × 1498.74 ft
- Acreage
- 10-24.99
More
- Possession
- FLEXIBLE
- Nearby
- Lake/Pond, Sloping, Wooded/Treed
- Cross street
- Hall Rd & Blackheath
Rooms
| Room | Level | Size | Features |
|---|---|---|---|
| Family Room | Ground | 2.97 × 2.39 m (9'9" × 7'10") | |
| Kitchen | Ground | 4.06 × 2.85 m (13'4" × 9'4") | |
| Dining Room | Ground | 4.05 × 2.64 m (13'3" × 8'8") | |
| Laundry | Ground | 2.97 × 2.39 m (9'9" × 7'10") | |
| Primary Bedroom | Ground | 3.16 × 5.12 m (10'4" × 16'10") | |
| Bedroom | Ground | 3.94 × 3.45 m (12'11" × 11'4") | |
| Bedroom | Ground | 2.95 × 2.74 m (9'8" × 9') | |
| Family Room | Basement | 3.72 × 2.33 m (12'2" × 7'8") | |
| Utility Room | Basement | 3.54 × 2.33 m (11'7" × 7'8") | |
| Other | Basement | 7.73 × 8.58 m (25'4" × 28'2") | |
| Recreation | Basement | 4.01 × 3.32 m (13'2" × 10'11") |
Location
Location is approximate. See nearby homes on the map
Recent sales nearby
See what similar homes within 1 km sold for in the last year. Create a free account or sign in to see them.
The neighbourhood
Getting around Car-dependent
No subway, LRT or GO station within a short trip.
Within a 10-minute walk: no grocery stores, 0 cafés and restaurants, 0 parks.
Who lives here postal area L0R
- Owners / renters
- 88% / 12%
- Median household income
- $110,000
- Average age
- 41
- Children under 15
- 20%
- Homes
- 74% detached, 0% high-rise
- Commute by transit
- 1%
- Population
- 83,602
Languages spoken most at home besides English: Arabic 0.6%, Spanish 0.6%, Urdu 0.6%, Punjabi (Panjabi) 0.5%.
Flood and conservation No mapped hazard
Not inside a mapped flood plain or regulated area in Niagara Peninsula Conservation’s mapping.
Screening maps only. Ask the conservation authority for a property inquiry before relying on this.
Safety
Crime Severity Index for Hamilton police: 62 vs 57 for Ontario (2025).
Police-reported figures for the whole police service area, not this street. Rates use the area’s resident population.
Distances are approximate. Places © OpenStreetMap contributors. Neighbourhood figures: Statistics Canada, 2021 Census. Flood and regulation mapping: Niagara Peninsula Conservation open data. Crime Severity Index: Statistics Canada.
Living here
Commute
To downtown Hamilton: 19 km. Transit times · Driving times
Noise Nothing major nearby
No highway within 500 m, rail line within 300 m, or airport flight path nearby.
Distances from the map, not noise measurements. Visit at rush hour to judge for yourself.
Internet High-speed
50/10 Mbps or faster available here by cable, fibre or DSL (the federal high-speed target).
From the federal broadband map. Check exact speeds and providers for the address.
Short-term rentals
Only in your principal residence, with a City business licence (since December 2023).
Roads, rail, airports and planned stations © OpenStreetMap contributors. Internet: Innovation, Science and Economic Development Canada, National Broadband Data.
Listed by RE/MAX REAL ESTATE CENTRE INC..
Listing information provided by PropTx Innovations Inc. and TRREB; deemed reliable but not guaranteed accurate by PropTx.
Similar homes nearby
See more in Hamilton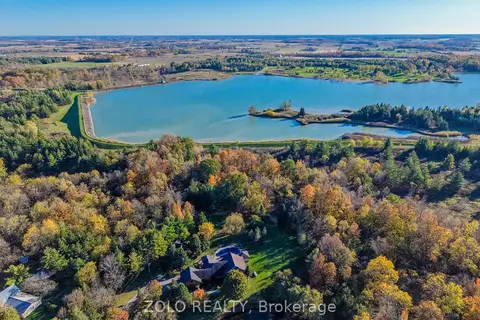 New
$1,999,999
3+1 bd2 ba42 pk2000-2500 ft²
4165 Kirk Road S
Rural Glanbrook, Hamilton
Detached · MLS® X14097726 · ZOLO REALTY
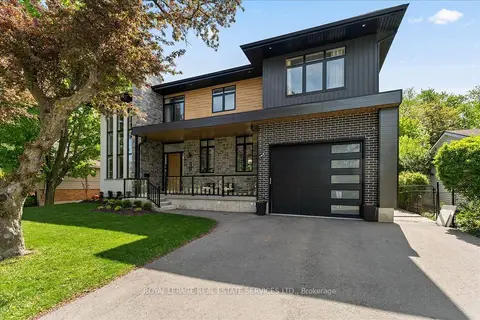
$1,799,999
4 bd4 ba6 pk2500-3000 ft²
251 Aldercrest Avenue
Rural Glanbrook, Hamilton
Detached · MLS® X13790276 · ROYAL LEPAGE REAL ESTATE SERVICES LTD.
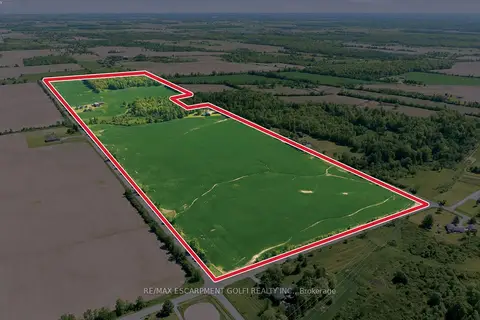
$2,099,900
2 bd1 ba26 pk1100-1500 ft²
5153 Berry Road
Rural Glanbrook, Hamilton
Farm · MLS® X13236224 · RE/MAX ESCARPMENT GOLFI REALTY INC.
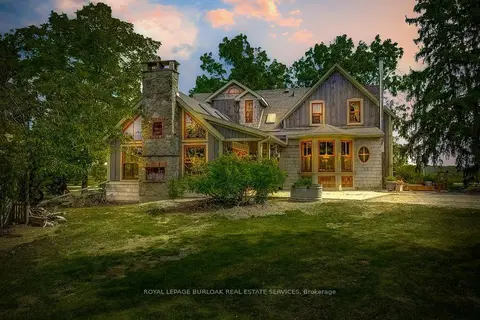
$2,195,000
Reduced $205,000
3 bd3 ba12 pk2500-3000 ft²
2108 Westbrook Road
Rural Glanbrook, Hamilton
Rural Residential · MLS® X13683800 · ROYAL LEPAGE BURLOAK REAL ESTATE SERVICES
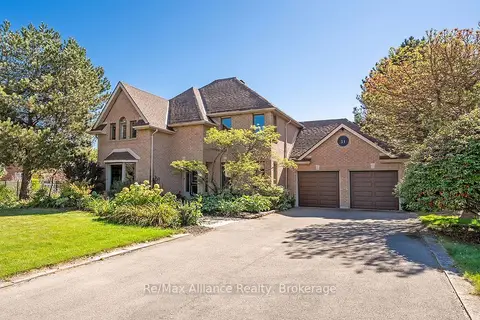
$1,900,000
4 bd3 ba8 pk2000-2500 ft²
31 Meander Close
Carlisle, Hamilton
Detached · MLS® X13828364 · Re/Max Alliance Realty
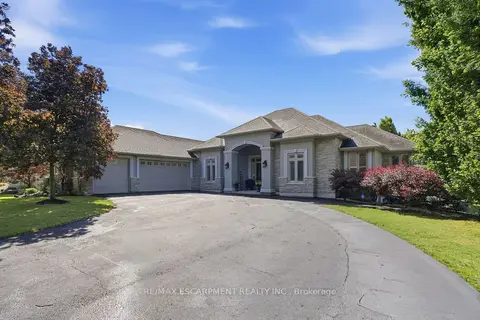
$1,899,999
3+2 bd4 ba8 pk2500-3000 ft²
1318 CONCESSION ROAD 6 W
Rural Flamborough, Hamilton
Detached · MLS® X13652556 · RE/MAX ESCARPMENT REALTY INC.
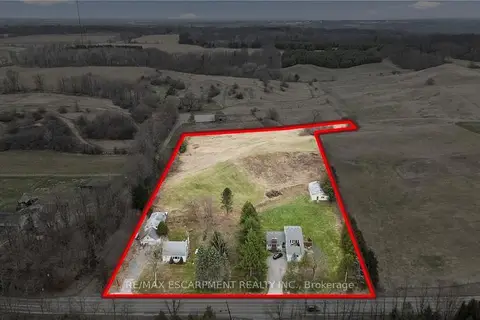
$1,899,777
Reduced $100,000
4+3 bd4 ba16 pk1100-1500 ft²
867-855 JERSEYVILLE Road W
Rural Ancaster, Hamilton
Detached · MLS® X13559428 · RE/MAX ESCARPMENT REALTY INC.
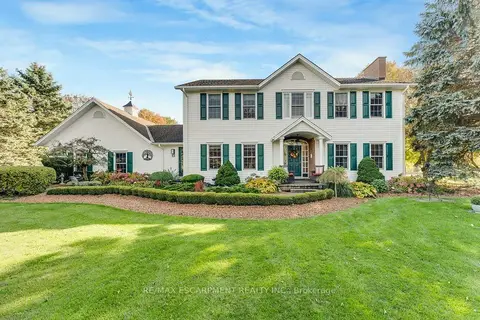 New
$1,880,000
3 bd4 ba10 pk2500-3000 ft²
12 Weneil Drive
Freelton, Hamilton
Detached · MLS® X14094954 · RE/MAX ESCARPMENT REALTY INC.