31 Meander Close
Carlisle, Hamilton, L0R 1H1
$1,900,000
- 4 bedrooms
- 3 bathrooms
- 8 parking
- 2000-2500 sq ft
Listed 25 days ago · MLS® X13828364
About this home
Welcome to 31 Meander Close, a beautifully maintained traditional 4-bedroom, 2.5-bath family home set on an impressive .67-acre lot on a quiet crescent in sought-after Carlisle. Offering the tranquility of country living while remaining close to downtown Waterdown, this special property is surrounded by conservation areas, golf courses, farms, hiking trails & the natural beauty the area is known for. Designed for comfortable family living & entertaining, the home is filled with natural light thanks to its desirable south-facing backyard & large windows overlooking the property. Hardwood flooring on the main level, with tile entry and kitchen floor, complemented by a gas fireplace & fresh neutral décor. Both the primary ensuite & main bathroom were beautifully renovated with designer-grade finishes in 2022.Step outside & discover what truly sets this property apart. The private backyard is surrounded by mature trees & professionally placed landscaping, with perennial gardens providing changing colour from spring through fall & even a row of raspberries. Enjoy morning coffee on the Trex deck while listening to the birds, spend summer days around the separately iron-fenced in Oversized pool and attached Hot Tub, gather with family & friends, or enjoy evenings by the fire under the stars. Thoughtful updates include Trex decking (2017), hardwood flooring (2017), gas fireplace (2021), new garage doors & openers (2021), dishwasher (2022), professionally trimmed trees (2024), repaved driveway & smart-controlled irrigation, garden & exterior lighting. The basement was pre-finished in 2024 with new floor-to-ceiling insulation, studs & electrical outlets, ready for drywall & your finishing touches. A wonderful combination of space, privacy & community, offering a peaceful retreat without sacrificing everyday convenience. A home designed to be enjoyed inside & out, in every season.
Details
- Type
- Detached
- Style
- 2-Storey
- Age
- 31-50 years
- Size
- 2000-2500 sq ft
- Lot
- 105.17 × 284.98 ft
- Basement
- Unfinished
- Garage
- Attached
- Kitchens
- 1
- Property tax
- $9,167 (2026)
- Neighbourhood
- Carlisle
- Municipality
- Hamilton
- Price per sq ft
- $844 (27% above detached houses in Carlisle, $664)
Interior
- Bedrooms
- 4 above ground
- Bathrooms
- 1 × 2-piece (main), 2 × 4-piece (second)
- Rooms
- 9 above ground + 2 below
- Family room or den
- Yes
- Fireplace
- Natural Gas
- Features
- Auto Garage Door Remote, Sump Pump, Water Softener, Water Purifier
Heating, cooling and services
- Heating
- Forced Air, Gas
- Air conditioning
- Central Air
- Water and sewer
- Septic
Building and exterior
- Style
- 2-Storey
- Exterior
- Brick
- Roof
- Asphalt Shingle
- Foundation
- Concrete
- Age
- 31-50 years
- Faces
- South
- Pool
- Inground, Salt
- Outdoor
- Lawn Sprinkler System, Patio, Privacy, Recreational Area, Hot Tub, Shed, Gazebo, Garden Shed
Parking
- Garage spaces
- 2
- Total parking
- 8
- Driveway and parking
- Private Double
Lot
- Size
- 105.17 × 284.98 ft
- Acreage
- .50-1.99
More
- Possession
- Flexible
- Nearby
- Fenced Yard, Greenbelt/Conservation, Park, Place Of Worship, School, River/Stream
- Cross street
- Centre Rd & Carlisle Rd
Rooms
| Room | Level | Size | Features |
|---|---|---|---|
| Dining Room | Main | 4.6 × 3.41 m (15'1" × 11'2") | Hardwood Floor, Separate Room, Large Window |
| Living Room | Main | 4.57 × 3.48 m (15' × 11'5") | Separate Room, Hardwood Floor, Bay Window |
| Great Room | Main | 7.35 × 5.52 m (24'1" × 18'1") | Hardwood Floor, Ceiling Fan(s), Open Concept |
| Kitchen | Main | 4.85 × 2.87 m (15'11" × 9'5") | Tile Floor, Eat-in Kitchen, W/O To Yard |
| Laundry | Main | 2.47 × 1.77 m (8'1" × 5'10") | Tile Floor, Window |
| Primary Bedroom | Second | 5.09 × 3.41 m (16'8" × 11'2") | Hardwood Floor, 4 Pc Ensuite, California Shutters |
| Bedroom 2 | Second | 3.48 × 3.08 m (11'5" × 10'1") | Broadloom, Double Closet, Large Window |
| Bedroom 3 | Second | 3.48 × 3.08 m (11'5" × 10'1") | Broadloom, Window, Closet |
| Bedroom 4 | Second | 3.99 × 2.96 m (13'1" × 9'9") | Broadloom, Closet |
| Utility Room | Basement | 7.93 × 3.38 m (26' × 11'1") | |
| Other | Basement | 3.72 × 2.87 m (12'2" × 9'5") | Unfinished |
| Other | Basement | 5.7 × 5.24 m (18'8" × 17'2") | Unfinished |
| Other | Basement | 4.6 × 3.08 m (15'1" × 10'1") | Unfinished |
| Cold Room/Cantina | Basement | 1.92 × 1.01 m (6'4" × 3'4") |
Location
Location is approximate. See nearby homes on the map
Recent sales nearby
See what similar homes within 1 km sold for in the last year. Create a free account or sign in to see them.
The neighbourhood
Getting around Car-dependent
No subway, LRT or GO station within a short trip.
Within a 10-minute walk: no grocery stores, 1 cafés and restaurants, 3 parks. Nearest park: Carlisle Conservation Area (300 m).
Schools nearby
Elementary
- Our Lady of Mount Carmel Catholic Elementary School Catholic
EQAO: Gr 6 reading 96%, math 54%2.0 km - Balaclava Public School
EQAO: Gr 6 reading 94%, math 47%2.1 km
EQAO: share of students meeting the provincial standard (2024–25). Ontario average: Gr 6 reading 86%, math 51%; Gr 9 math 55%; literacy test 83%.
Closest schools, not school zones. Check which school serves this address with the school board before relying on it.
Who lives here postal area L0R
- Owners / renters
- 88% / 12%
- Median household income
- $110,000
- Average age
- 41
- Children under 15
- 20%
- Homes
- 74% detached, 0% high-rise
- Commute by transit
- 1%
- Population
- 83,602
Languages spoken most at home besides English: Arabic 0.6%, Spanish 0.6%, Urdu 0.6%, Punjabi (Panjabi) 0.5%.
Safety
Crime Severity Index for Hamilton police: 62 vs 57 for Ontario (2025).
Police-reported figures for the whole police service area, not this street. Rates use the area’s resident population.
Distances are approximate. Places © OpenStreetMap contributors. Neighbourhood figures: Statistics Canada, 2021 Census. School results: EQAO via Ontario Data Catalogue (Open Government Licence – Ontario). Crime Severity Index: Statistics Canada.
Living here
Commute
To downtown Hamilton: 17 km. Transit times · Driving times
Noise Nothing major nearby
No highway within 500 m, rail line within 300 m, or airport flight path nearby.
Distances from the map, not noise measurements. Visit at rush hour to judge for yourself.
Internet High-speed
50/10 Mbps or faster available here by cable, fibre or DSL (the federal high-speed target).
From the federal broadband map. Check exact speeds and providers for the address.
Short-term rentals
Only in your principal residence, with a City business licence (since December 2023).
Roads, rail, airports and planned stations © OpenStreetMap contributors. Internet: Innovation, Science and Economic Development Canada, National Broadband Data.
Listed by Re/Max Alliance Realty.
Listing information provided by PropTx Innovations Inc. and TRREB; deemed reliable but not guaranteed accurate by PropTx.
Similar homes nearby
See more in Hamilton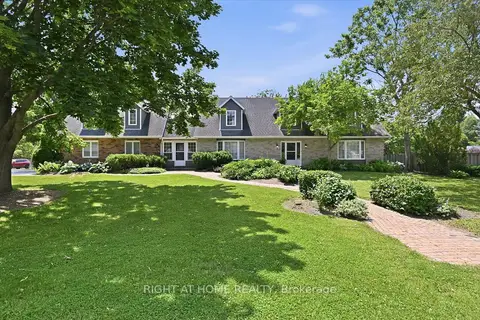
$1,850,000
4 bd5 ba9 pk3500-5000 ft²
1 Idared Road
Carlisle, Hamilton
Detached · MLS® X13549540 · RIGHT AT HOME REALTY
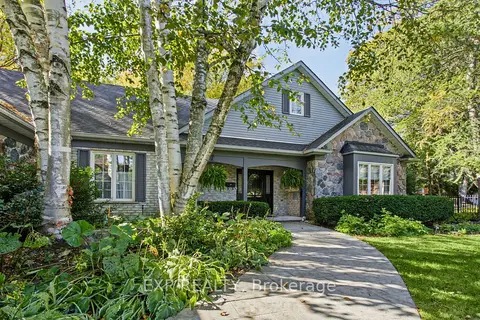
$1,699,999
3 bd3 ba10 pk2500-3000 ft²
5 VanStraalen Street
Carlisle, Hamilton
Detached · MLS® X13877366 · EXP REALTY
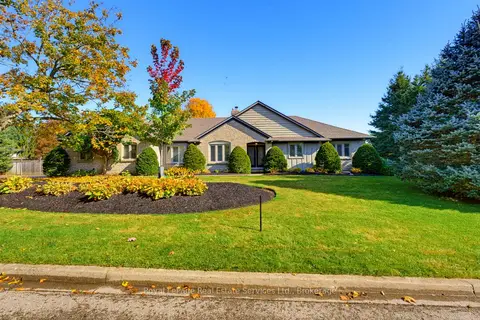
$1,679,000
3+1 bd4 ba8 pk2000-2500 ft²
16 Vanstraalen Street
Carlisle, Hamilton
Detached · MLS® X14080854 · Royal LePage Real Estate Services Ltd., Brokerage
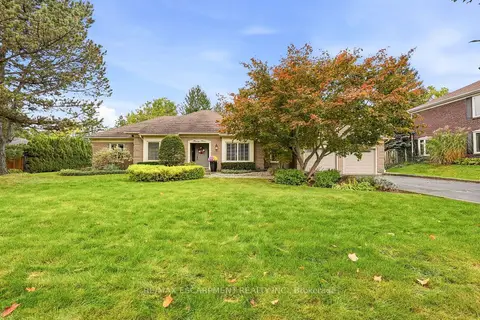
$1,599,000
3 bd3 ba10 pk1500-2000 ft²
23 Cullum Drive
Carlisle, Hamilton
Detached · MLS® X13883300 · RE/MAX ESCARPMENT REALTY INC.
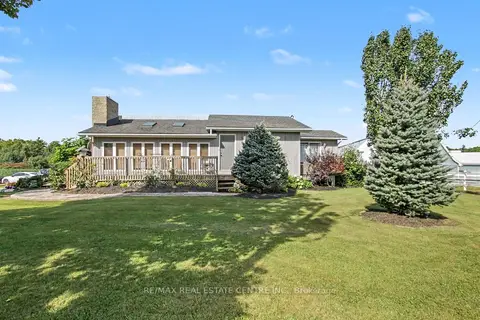
$1,900,000
3 bd2 ba22 pk1100-1500 ft²
5030 Blackheath Road
Rural Glanbrook, Hamilton
Rural Residential · MLS® X13787828 · RE/MAX REAL ESTATE CENTRE INC.
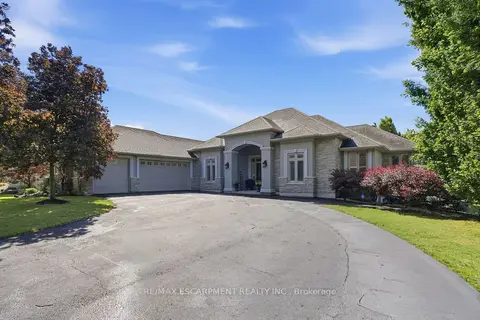
$1,899,999
3+2 bd4 ba8 pk2500-3000 ft²
1318 CONCESSION ROAD 6 W
Rural Flamborough, Hamilton
Detached · MLS® X13652556 · RE/MAX ESCARPMENT REALTY INC.
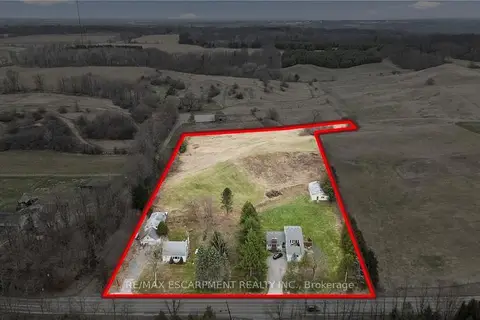
$1,899,777
Reduced $100,000
4+3 bd4 ba16 pk1100-1500 ft²
867-855 JERSEYVILLE Road W
Rural Ancaster, Hamilton
Detached · MLS® X13559428 · RE/MAX ESCARPMENT REALTY INC.
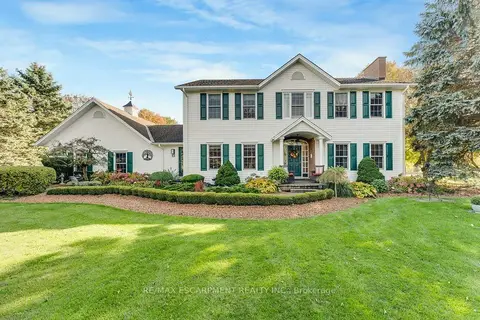 New
$1,880,000
3 bd4 ba10 pk2500-3000 ft²
12 Weneil Drive
Freelton, Hamilton
Detached · MLS® X14094954 · RE/MAX ESCARPMENT REALTY INC.