1 Idared Road
Carlisle, Hamilton, L0R 1H3
$1,850,000
- 4 bedrooms
- 5 bathrooms
- 9 parking
- 3500-5000 sq ft
Listed 101 days ago · MLS® X13549540
About this home
Welcome to this exceptional 4-BR + Den, 5-bathroom Cape Cod-style home, perfectly positioned on a private 0.482-acre lot in one of Carlisle's most sought-after neighbourhoods. Offering an ideal blend of elegance, functionality, and flexible living space, this meticulously maintained home is designed for families, entertaining, and multi-generational living. The main level features two spacious eat-in kitchens, including a chef-inspired kitchen with granite countertops, a large island, abundant cabinetry, and a walkout to a covered deck for seamless indoor-outdoor entertaining. Enjoy a warm and inviting family room with a gas fireplace, separate living and formal dining rooms with updated high-end laminate flooring, a dramatic two-storey foyer with a grand staircase, plus a spacious laundry room and convenient 2-piece bath. A rare highlight is the above-grade in-law or nanny suite potential, complete with its own private entrance and staircase, spacious bedroom/living area, and ensuite bath with skylights-ideal for extended family, guests, or independent living. The fully finished lower level expands the living space with a large recreation room featuring a second gas fireplace, games room, workout room, versatile bedroom or den with built-in desk and oversized closet, a 3-piece bath, and extensive crawl-space storage. Outside, the beautifully landscaped grounds are enhanced by an inground sprinkler system, while the double garage and 7-car driveway provide parking for up to nine vehicles. Located in the heart of the welcoming Carlisle community, you'll enjoy easy access to local shops and services, the community centre, parks, sports fields, Courtcliffe Park, the Carlisle Conservation Area, and scenic Bronte Creek trails. Families will appreciate the area's highly regarded schools, making this an outstanding opportunity to enjoy luxury living in a vibrant, family-friendly setting.
Details
- Type
- Detached
- Style
- 2-Storey
- Age
- 31-50 years
- Size
- 3500-5000 sq ft
- Lot
- 97.74 × 223.72 ft
- Basement
- Finished, Full
- Garage
- Built-In
- Kitchens
- 2
- Property tax
- $10,658 (2026)
- Neighbourhood
- Carlisle
- Municipality
- Hamilton
- Price per sq ft
- ~$435 (34% below detached houses in Carlisle, $664)
Interior
- Bedrooms
- 4 above ground
- Bathrooms
- 2 × 4-piece (second), 1 × 5-piece (second), 1 × 2-piece (main), 1 × 3-piece (basement)
- Rooms
- 18 above ground + 4 below
- Family room or den
- Yes
- Fireplace
- Family Room, Rec Room, Natural Gas
- Features
- In-Law Suite, Central Vacuum, Auto Garage Door Remote
Heating, cooling and services
- Heating
- Forced Air, Gas
- Air conditioning
- Central Air
- Water and sewer
- Septic
Building and exterior
- Style
- 2-Storey
- Exterior
- Brick, Vinyl Siding
- Roof
- Asphalt Shingle
- Foundation
- Poured Concrete, Concrete Block
- Age
- 31-50 years
- Faces
- North
- Outdoor
- Deck, Landscaped, Lawn Sprinkler System, Garden Shed, Shed
Parking
- Garage spaces
- 2
- Total parking
- 9
- Driveway and parking
- Private
Lot
- Size
- 97.74 × 223.72 ft (irregular)
More
- Possession
- Flexible
- Cross street
- Progreston Rd & Idared Rd
Rooms
| Room | Level | Size | Features |
|---|---|---|---|
| Family Room | Main | 5.36 × 4.59 m (17'7" × 15'1") | Fireplace |
| Dining Room | Main | 4.42 × 4.88 m (14'6" × 16') | |
| Kitchen | Main | 6.55 × 4.6 m (21'6" × 15'1") | Eat-in Kitchen |
| Office | Main | 5.28 × 4.63 m (17'4" × 15'2") | |
| Kitchen | Main | 7.79 × 4.02 m (25'7" × 13'2") | Eat-in Kitchen |
| Foyer | Main | 5.56 × 4.64 m (18'3" × 15'3") | |
| Bathroom | Main | 2.8 × 1.43 m (9'2" × 4'8") | 2 Pc Bath |
| Laundry | Main | 2.8 × 1.8 m (9'2" × 5'11") | |
| Primary Bedroom | Second | 5.44 × 4.72 m (17'10" × 15'6") | Ensuite Bath, Walk-In Closet(s) |
| Bathroom | Second | 4 Pc Ensuite | |
| Bedroom 2 | Second | 4.63 × 4.42 m (15'2" × 14'6") | |
| Bedroom 4 | Second | ||
| Bedroom 3 | Second | 3.85 × 3.61 m (12'8" × 11'10") | |
| Bathroom | Second | ||
| Bedroom 4 | Second | 7.5 × 7.46 m (24'7" × 24'6") | Semi Ensuite, Walk-In Closet(s), Walk Through |
| Bathroom | Second | ||
| Bathroom | Second | 4.59 × 3.39 m (15'1" × 11'1") | 4 Pc Ensuite, Combined w/Primary |
| Bathroom | Second | ||
| Bathroom | Second | 3.61 × 2.42 m (11'10" × 7'11") | 5 Pc Bath |
| Recreation | Basement | ||
| Bathroom | Second | 4.14 × 3.78 m (13'7" × 12'5") | Semi Ensuite, 4 Pc Bath |
| Office | Basement | ||
| Recreation | Basement | 10.34 × 9.02 m (33'11" × 29'7") | Gas Fireplace |
| Bathroom | Basement | ||
| Exercise Room | Basement | 4.88 × 3.77 m (16' × 12'4") | |
| Exercise Room | Basement | ||
| Den | Basement | 5.09 × 4.67 m (16'8" × 15'4") | |
| Utility Room | Basement | ||
| Bathroom | Basement | 2.26 × 1.71 m (7'5" × 5'7") | 3 Pc Bath |
| Other | Basement | ||
| Utility Room | Basement | 3.3 × 1.96 m (10'10" × 6'5") |
History of this address
1 earlier listing at this address, with sold and leased prices. Create a free account or sign in to see them.
Location
Location is approximate. See nearby homes on the map
Recent sales nearby
See what similar homes within 1 km sold for in the last year. Create a free account or sign in to see them.
The neighbourhood
Getting around Car-dependent
No subway, LRT or GO station within a short trip.
Within a 10-minute walk: no grocery stores, 0 cafés and restaurants, 0 parks.
Who lives here postal area L0R
- Owners / renters
- 88% / 12%
- Median household income
- $110,000
- Average age
- 41
- Children under 15
- 20%
- Homes
- 74% detached, 0% high-rise
- Commute by transit
- 1%
- Population
- 83,602
Languages spoken most at home besides English: Arabic 0.6%, Spanish 0.6%, Urdu 0.6%, Punjabi (Panjabi) 0.5%.
Safety
Crime Severity Index for Hamilton police: 62 vs 57 for Ontario (2025).
Police-reported figures for the whole police service area, not this street. Rates use the area’s resident population.
Distances are approximate. Places © OpenStreetMap contributors. Neighbourhood figures: Statistics Canada, 2021 Census. Crime Severity Index: Statistics Canada.
Living here
Commute
To downtown Hamilton: 18 km. Transit times · Driving times
Noise 1 source nearby
- 🚆 Rail line (Hamilton Subdivision)100 m
Distances from the map, not noise measurements. Visit at rush hour to judge for yourself.
Internet High-speed
50/10 Mbps or faster available here by cable, fibre or DSL (the federal high-speed target).
From the federal broadband map. Check exact speeds and providers for the address.
Short-term rentals
Only in your principal residence, with a City business licence (since December 2023).
Roads, rail, airports and planned stations © OpenStreetMap contributors. Internet: Innovation, Science and Economic Development Canada, National Broadband Data.
Listed by RIGHT AT HOME REALTY.
Listing information provided by PropTx Innovations Inc. and TRREB; deemed reliable but not guaranteed accurate by PropTx.
Similar homes nearby
See more in Hamilton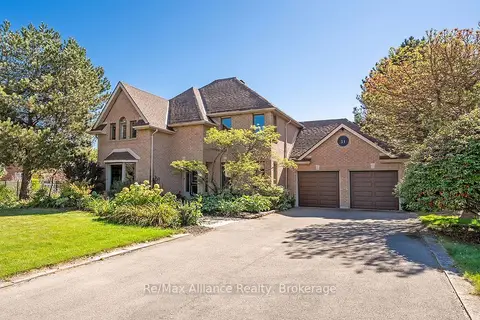
$1,900,000
4 bd3 ba8 pk2000-2500 ft²
31 Meander Close
Carlisle, Hamilton
Detached · MLS® X13828364 · Re/Max Alliance Realty
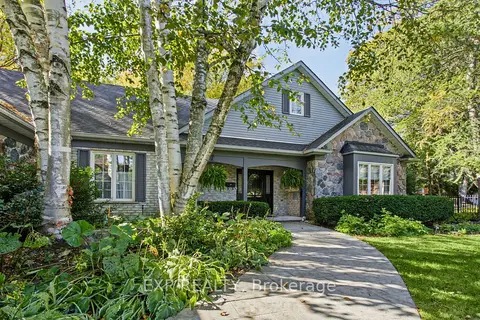
$1,699,999
3 bd3 ba10 pk2500-3000 ft²
5 VanStraalen Street
Carlisle, Hamilton
Detached · MLS® X13877366 · EXP REALTY
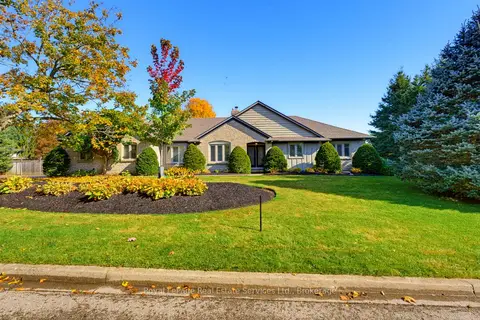
$1,679,000
3+1 bd4 ba8 pk2000-2500 ft²
16 Vanstraalen Street
Carlisle, Hamilton
Detached · MLS® X14080854 · Royal LePage Real Estate Services Ltd., Brokerage
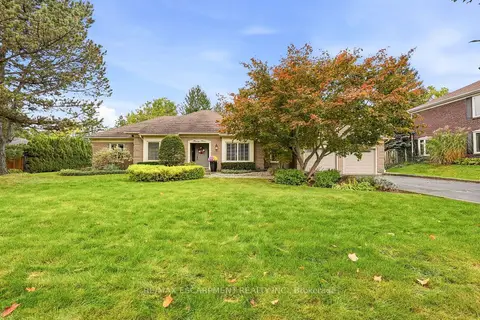
$1,599,000
3 bd3 ba10 pk1500-2000 ft²
23 Cullum Drive
Carlisle, Hamilton
Detached · MLS® X13883300 · RE/MAX ESCARPMENT REALTY INC.

$1,850,000
Reduced $800,000
3+1 bd2 ba16 pk1100-1500 ft²
1602 6 Highway N
Rural Flamborough, Hamilton
Detached · MLS® X10404299 · Royal LePage Meadowtowne Realty Inc., Brokerage
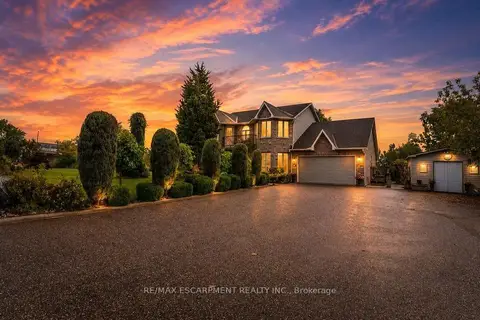
$1,849,999
4+2 bd4 ba10 pk2500-3000 ft²
33 Maryvale Avenue
Dundas, Hamilton
Detached · MLS® X13744440 · RE/MAX ESCARPMENT REALTY INC.
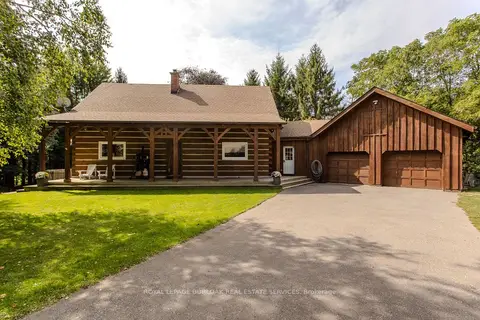
$1,849,999
3+1 bd2 ba10 pk2000-2500 ft²
1944 4th Concession Road W
Rural Flamborough, Hamilton
Detached · MLS® X13841236 · ROYAL LEPAGE BURLOAK REAL ESTATE SERVICES
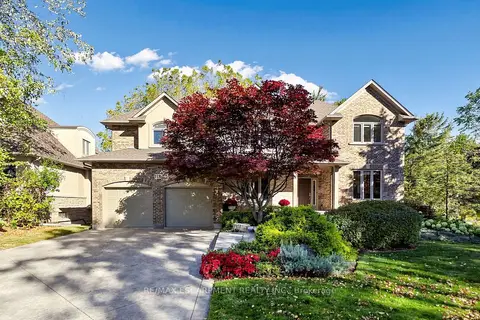
$1,849,900
2+1 bd4 ba6 pk3000-3500 ft²
118 Foxridge Drive
Ancaster, Hamilton
Detached · MLS® X13882848 · RE/MAX ESCARPMENT REALTY INC.