118 Foxridge Drive
Ancaster, Hamilton, L9G 5B9
$1,849,900
- 2+1 bedrooms
- 4 bathrooms
- 6 parking
- 3000-3500 sq ft
Listed 10 days ago · MLS® X13882848
About this home
A forever home designed to evolve with you. At 118 Foxridge Drive, exceptional craftsmanship meets relaxed living in a custom Carriage Gate Homes bungaloft in Ancaster's desirable Oakhill neighbourhood. Real-stone façade, flagstone entrance, & beautiful landscaping introduce the quality within. Enjoy morning coffee on the kitchen deck, gatherings by the wood-burning fireplace in the soaring great room, quiet afternoons reading by the oversized scenic window, & summer dinners outdoors. The refreshed custom kitchen features new quartz counters, backsplash, sink, faucet, & hardware, plus a brand-new stainless steel gas stove & fridge, w/ an easy flow to the breakfast & dining areas for entertaining. Bright main-floor living room off the foyer offers the perfect space for a home office, reading retreat or quiet sitting area. Updated bathroom counters & faucets throughout add a fresh touch, while main-floor laundry & private primary suite w/ ensuite, walk-in closet, & its own deck offer lasting comfort & convenience. The expansive loft adapts to your lifestyle as an inspiring work-from-home office, gym, art or music studio, family lounge, or potential additional bedrooms. Private bedroom suite on every level gives family & guests their own space. The lower level offers excellent in-law suite potential, w/ a separate entrance, bedroom w/ ensuite & walk-in closet, plus rec room w/ gas fireplace & walkout to the patio. Fresh paint, new carpeting, & lower-level vinyl flooring add to the many updates throughout. Restored premium Ipe wood decks, custom Ipe architectural shade structures, new fencing, contoured stone patio & Hydrawise irrigation system enhance the outdoor living spaces. Relax, read, entertain, or spend quality time w/ family & friends surrounded by mature landscaping. Golf nearby, hike Dundas Valley trails or explore Ancaster's historic village, restaurants & amenities. A remarkable setting for every stage of life. A home to grow into without having to outgrow.
Details
- Type
- Detached
- Style
- Bungaloft
- Age
- 16-30 years
- Size
- 3000-3500 sq ft
- Lot
- 107.58 × 114.83 ft
- Basement
- Full, Partially Finished, Walk-Out, Separate Entrance
- Garage
- Attached
- Kitchens
- 1
- Property tax
- $13,050 (2026)
- Neighbourhood
- Ancaster
- Municipality
- Hamilton
- Price per sq ft
- $569 (8% below detached houses in Ancaster, $621)
Interior
- Bedrooms
- 2 above ground + 1 below
- Bathrooms
- 1 × 2-piece (main), 1 × 4-piece (main), 1 × 4-piece (second), 1 × 3-piece (basement)
- Rooms
- 8 above ground + 2 below
- Family room or den
- Yes
- Fireplace
- Natural Gas
- Features
- Water Heater
Heating, cooling and services
- Heating
- Forced Air, Gas
- Air conditioning
- Central Air
- Water and sewer
- Sewer
Building and exterior
- Style
- Bungaloft
- Exterior
- Brick, Brick Veneer
- Roof
- Asphalt Shingle
- Foundation
- Poured Concrete
- Age
- 16-30 years
- Faces
- North
- Outdoor
- Deck, Landscaped, Patio, Privacy, Porch
Parking
- Garage spaces
- 2
- Total parking
- 6
- Driveway and parking
- Private Double
Lot
- Size
- 107.58 × 114.83 ft (irregular)
- Acreage
- < .50
More
- Possession
- Flexible
- Nearby
- Golf, Greenbelt/Conservation, Lake/Pond, Park, Place Of Worship, School
- Cross street
- Lovers Lane / Sulphur Springs Rd
Rooms
| Room | Level | Size | Features |
|---|---|---|---|
| Living Room | Main | 4.24 × 3.94 m (13'11" × 12'11") | |
| Great Room | Main | 6.71 × 5.54 m (22' × 18'2") | Vaulted Ceiling(s), Fireplace |
| Kitchen | Main | 3.86 × 3.78 m (12'8" × 12'5") | |
| Breakfast | Main | 4.11 × 3.4 m (13'6" × 11'2") | |
| Dining Room | Main | 3.78 × 3.63 m (12'5" × 11'11") | |
| Primary Bedroom | Main | 4.7 × 4.27 m (15'5" × 14') | Walk-In Closet(s), Ensuite Bath, W/O To Balcony |
| Bathroom | Main | 4 Pc Ensuite | |
| Laundry | Main | 3.15 × 2.06 m (10'4" × 6'9") | |
| Bathroom | Main | 2 Pc Bath | |
| Family Room | Second | 7.44 × 3.84 m (24'5" × 12'7") | |
| Bedroom 2 | Second | 6.45 × 5.41 m (21'2" × 17'9") | Walk-In Closet(s), Ensuite Bath |
| Bathroom | Second | 4 Pc Ensuite | |
| Recreation | Basement | 7.72 × 5.54 m (25'4" × 18'2") | Fireplace |
| Bedroom 3 | Basement | 4.7 × 3.76 m (15'5" × 12'4") | Walk-In Closet(s), Ensuite Bath |
| Bathroom | Basement | 3 Pc Ensuite | |
| Other | Basement | 10.92 × 3.86 m (35'10" × 12'8") | Unfinished |
| Other | Basement | 6.4 × 4.32 m (21' × 14'2") | Unfinished |
Location
Location is approximate. See nearby homes on the map
Recent sales nearby
See what similar homes within 1 km sold for in the last year. Create a free account or sign in to see them.
The neighbourhood
Getting around Car-dependent
No subway, LRT or GO station within a short trip.
Within a 10-minute walk: no grocery stores, 0 cafés and restaurants, 3 parks. Nearest park: Somerset Park (400 m).
Schools nearby
Elementary
- St. Ann Catholic Elementary School Catholic
EQAO: Gr 6 reading 83%, math 62%1.2 km - Spring Valley Elementary School
EQAO: Gr 6 reading 74%, math 44%1.4 km - Frank Panabaker North School
EQAO: Gr 3 reading 85%, math 58%2.2 km - Rousseau Public School
EQAO: Gr 6 reading 92%, math 68%2.2 km
Secondary
- Ancaster High School
EQAO: Gr 9 math 67%, literacy test 90%2.0 km - Frank Panabaker South Senior Public School2.3 km
EQAO: share of students meeting the provincial standard (2024–25). Ontario average: Gr 6 reading 86%, math 51%; Gr 9 math 55%; literacy test 83%.
Closest schools, not school zones. Check which school serves this address with the school board before relying on it.
Who lives here postal area L9G
- Owners / renters
- 90% / 10%
- Median household income
- $138,000
- Average age
- 43
- Children under 15
- 16%
- Homes
- 78% detached, 1% high-rise
- Commute by transit
- 1%
- Population
- 25,020
Languages spoken most at home besides English: Arabic 1%, Mandarin 0.9%, Spanish 0.6%, Korean 0.5%.
Safety
Crime Severity Index for Hamilton police: 62 vs 57 for Ontario (2025).
Police-reported figures for the whole police service area, not this street. Rates use the area’s resident population.
Distances are approximate. Places © OpenStreetMap contributors. Neighbourhood figures: Statistics Canada, 2021 Census. School results: EQAO via Ontario Data Catalogue (Open Government Licence – Ontario). Crime Severity Index: Statistics Canada.
Living here
Commute
To downtown Hamilton: 10 km. Transit times · Driving times
Noise Nothing major nearby
No highway within 500 m, rail line within 300 m, or airport flight path nearby.
Distances from the map, not noise measurements. Visit at rush hour to judge for yourself.
Internet High-speed
50/10 Mbps or faster available here by cable, fibre or DSL (the federal high-speed target).
From the federal broadband map. Check exact speeds and providers for the address.
Short-term rentals
Only in your principal residence, with a City business licence (since December 2023).
Roads, rail, airports and planned stations © OpenStreetMap contributors. Internet: Innovation, Science and Economic Development Canada, National Broadband Data.
Listed by RE/MAX ESCARPMENT REALTY INC..
Listing information provided by PropTx Innovations Inc. and TRREB; deemed reliable but not guaranteed accurate by PropTx.
Similar homes nearby
See more in Hamilton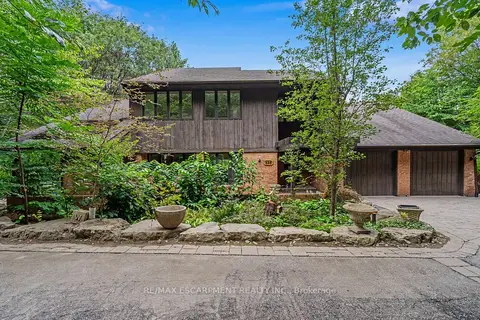
$1,895,000
3 bd4 ba10 pk2500-3000 ft²
539 ONTARIO Street
Ancaster, Hamilton
Detached · MLS® X13799894 · RE/MAX ESCARPMENT REALTY INC.
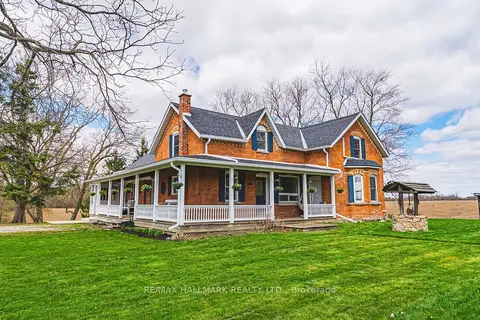
$1,799,900
3+2 bd5 ba16 pk2500-3000 ft²
1292 Glancaster Road
Ancaster, Hamilton
Rural Residential · MLS® X13557734 · RE/MAX HALLMARK REALTY LTD.
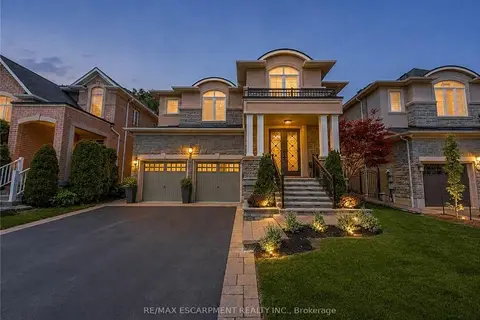
$1,799,000
Reduced $100,000
4 bd5 ba4 pk3000-3500 ft²
80 Sutherland Crescent
Ancaster, Hamilton
Detached · MLS® X13692560 · RE/MAX ESCARPMENT REALTY INC.
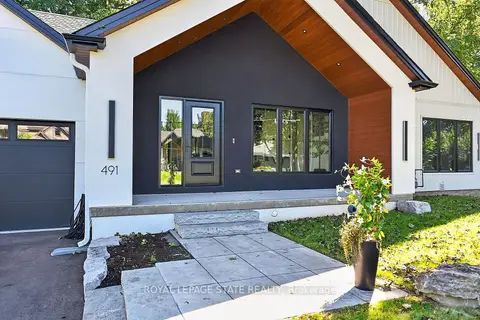
$1,799,000
2+2 bd4 ba8 pk1500-2000 ft²
491 Anson Drive
Ancaster, Hamilton
Detached · MLS® X13791898 · ROYAL LEPAGE STATE REALTY
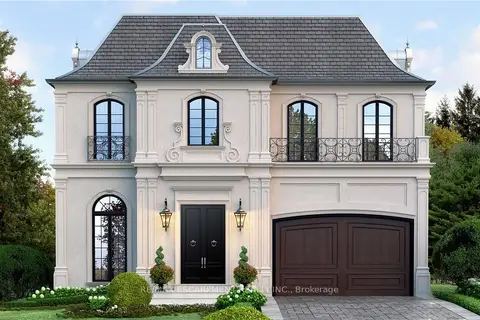
$1,795,000
4 bd5 ba6 pk3500-5000 ft²
49 Roselawn Avenue
Ancaster, Hamilton
Detached · MLS® X12963398 · RE/MAX ESCARPMENT REALTY INC.
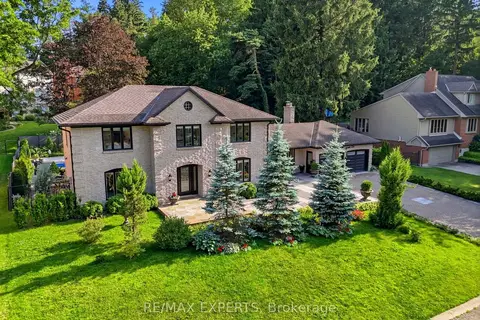
$1,749,990
4 bd3 ba8 pk2500-3000 ft²
28 Stonegate Drive
Ancaster, Hamilton
Detached · MLS® X13718472 · RE/MAX EXPERTS
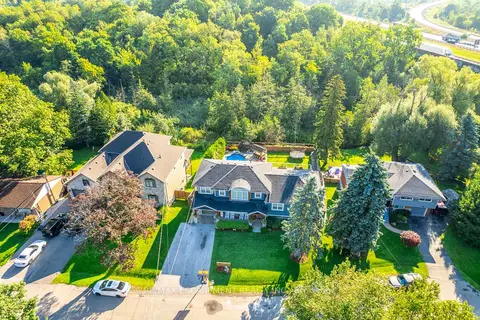
$1,729,000
Reduced $70,999
4 bd5 ba5 pk3000-3500 ft²
381 Woodworth Court
Ancaster, Hamilton
Detached · MLS® X13830856 · RE/MAX ESCARPMENT REALTY INC.
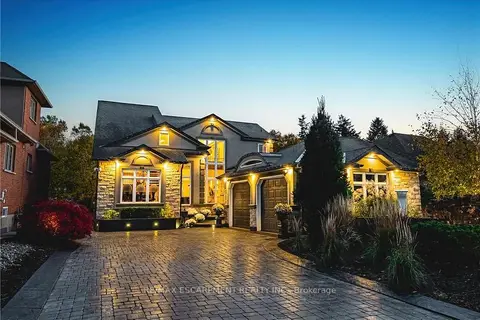
$1,999,900
Reduced $300,000
3 bd4 ba10 pk3000-3500 ft²
712 Highvalley Road
Ancaster, Hamilton
Detached · MLS® X13529838 · RE/MAX ESCARPMENT REALTY INC.