381 Woodworth Court
Ancaster, Hamilton, L9G 2N2
$1,729,000
Reduced $70,999 from $1,799,999
- 4 bedrooms
- 5 bathrooms
- 5 parking
- 3000-3500 sq ft
Listed 25 days ago · MLS® X13830856
About this home
Welcome to 381 Woodworth Court, a remarkable side split on a quiet court backing onto greenspace in Ancaster's coveted Perth Park neighbourhood. Offering 3,269 sq ft of beautifully designed and thoughtfully finished living space, this home is an entertainer's dream. The open concept main level flows from the dining area, with its built-in servery and wine bar, to a sitting area warmed by a field stone fireplace. The kitchen impresses with a large island, gas range and custom cabinetry. Step out to the deck overlooking a private backyard oasis featuring an inground pool with waterfall, hot tub, a gazebo with lounging area and plenty of space for kids to play. The second level is home to a serene primary retreat with fireplace, private deck and a walk-in closet with built-in cabinetry. The spa-like ensuite offers a dressing table, heated floors and a luxurious shower. An office and convenient laundry complete this level. Upstairs, three generous bedrooms each enjoy their own private ensuite. The lower level is made for gathering, with an expansive family room featuring a wet bar and fireplace, next to a glass-surrounded sunroom perfect for games on rainy days. A full bathroom serves guests after a swim or soak, while a theatre room, second kitchen and abundant storage add everyday ease. Close to parks, excellent schools, shopping, the historic Village and easy highway access, this is a rare opportunity to own a truly special home in one of Ancaster's most sought-after pockets. RSA.
Details
- Type
- Detached
- Style
- Sidesplit
- Age
- 51-99 years
- Size
- 3000-3500 sq ft
- Lot
- 75 × 112 ft
- Basement
- Finished, Full, Walk-Up
- Garage
- Attached
- Kitchens
- 2
- Property tax
- $10,236 (2026)
- Neighbourhood
- Ancaster
- Municipality
- Hamilton
- Price per sq ft
- $532 (14% below detached houses in Ancaster, $621)
Interior
- Bedrooms
- 4 above ground
- Bathrooms
- 1 × 5-piece (second), 3 × 4-piece (third), 1 × 3-piece (lower)
- Kitchens
- 2 (1 below ground)
- Rooms
- 9 above ground + 4 below
- Family room or den
- Yes
- Fireplace
- Electric, Natural Gas
- Features
- Auto Garage Door Remote, Bar Fridge, Central Vacuum, Sump Pump, Water Heater Owned
Heating, cooling and services
- Heating
- Forced Air, Gas
- Air conditioning
- Central Air
- Water and sewer
- Sewer
Building and exterior
- Style
- Sidesplit
- Exterior
- Aluminum Siding, Stone
- Roof
- Asphalt Shingle
- Foundation
- Concrete Block
- Age
- 51-99 years
- Faces
- East
- Pool
- Inground
- Outdoor
- Deck, Hot Tub, Landscaped, Patio, Privacy, Fence - Full
Parking
- Garage spaces
- 1
- Total parking
- 5
- Driveway and parking
- Private Double
Lot
- Size
- 75 × 112 ft (rectangular)
- Acreage
- < .50
More
- Possession
- Flexible
- Nearby
- Cul de Sac/Dead End, Fenced Yard, Golf, Rec./Commun.Centre, School
- Cross street
- CALVIN STREET
Rooms
| Room | Level | Size | Features |
|---|---|---|---|
| Foyer | Main | 2.39 × 3.96 m (7'10" × 13') | |
| Dining Room | Main | 5.26 × 3.96 m (17'3" × 13') | |
| Kitchen | Main | 7.49 × 6.5 m (24'7" × 21'4") | |
| Office | Second | 3.68 × 2.79 m (12'1" × 9'2") | |
| Primary Bedroom | Second | 4.57 × 4.9 m (15' × 16'1") | |
| Laundry | Second | 2.67 × 2.06 m (8'9" × 6'9") | |
| Bedroom | Third | 5.92 × 2.97 m (19'5" × 9'9") | |
| Bedroom | Third | 3.51 × 4.72 m (11'6" × 15'6") | |
| Bedroom | Third | 5.59 × 3.15 m (18'4" × 10'4") | |
| Family Room | Lower | 5.51 × 7.21 m (18'1" × 23'8") | |
| Sunroom | Lower | 2.06 × 3.96 m (6'9" × 13') | |
| Other | Lower | 3.05 × 3.76 m (10' × 12'4") | |
| Media Room | Lower | 7.24 × 3.35 m (23'9" × 11') | |
| Kitchen | Lower | 3.3 × 3.76 m (10'10" × 12'4") | |
| Utility Room | Lower | 1.09 × 2.34 m (3'7" × 7'8") |
Price history
| Date | Price | Change |
|---|---|---|
| Sep 29, 2026 | $1,799,999 | Listed |
| Oct 19, 2026 | $1,729,000 | −$70,999 |
History of this address
1 earlier listing at this address, with sold and leased prices. Create a free account or sign in to see them.
Location
Location is approximate. See nearby homes on the map
Recent sales nearby
See what similar homes within 1 km sold for in the last year. Create a free account or sign in to see them.
The neighbourhood
Getting around Car-dependent
No subway, LRT or GO station within a short trip.
Within a 10-minute walk: no grocery stores, 1 cafés and restaurants, 1 park. Nearest park: Perth Park (400 m).
Schools nearby
Elementary
- St. Joachim Catholic Elementary School Catholic
EQAO: Gr 6 reading 87%, math 62%16 min walk - Frank Panabaker North School
EQAO: Gr 3 reading 85%, math 58%1.3 km - St. Ann Catholic Elementary School Catholic
EQAO: Gr 6 reading 83%, math 62%1.5 km - Spring Valley Elementary School
EQAO: Gr 6 reading 74%, math 44%1.7 km
Secondary
- Frank Panabaker South Senior Public School1.3 km
- Bishop Tonnos Catholic Secondary School Catholic
EQAO: Gr 9 math 69%, literacy test 90%1.7 km - Ancaster High School
EQAO: Gr 9 math 67%, literacy test 90%2.4 km
EQAO: share of students meeting the provincial standard (2024–25). Ontario average: Gr 6 reading 86%, math 51%; Gr 9 math 55%; literacy test 83%.
Closest schools, not school zones. Check which school serves this address with the school board before relying on it.
Who lives here postal area L9G
- Owners / renters
- 90% / 10%
- Median household income
- $138,000
- Average age
- 43
- Children under 15
- 16%
- Homes
- 78% detached, 1% high-rise
- Commute by transit
- 1%
- Population
- 25,020
Languages spoken most at home besides English: Arabic 1%, Mandarin 0.9%, Spanish 0.6%, Korean 0.5%.
Safety
Crime Severity Index for Hamilton police: 62 vs 57 for Ontario (2025).
Police-reported figures for the whole police service area, not this street. Rates use the area’s resident population.
Distances are approximate. Places © OpenStreetMap contributors. Neighbourhood figures: Statistics Canada, 2021 Census. School results: EQAO via Ontario Data Catalogue (Open Government Licence – Ontario). Crime Severity Index: Statistics Canada.
Living here
Commute
To downtown Hamilton: 10 km. Transit times · Driving times
Noise 1 source nearby
- 🛣️ Highway 403100 m
Distances from the map, not noise measurements. Visit at rush hour to judge for yourself.
Internet High-speed
50/10 Mbps or faster available here by cable, fibre or DSL (the federal high-speed target).
From the federal broadband map. Check exact speeds and providers for the address.
Short-term rentals
Only in your principal residence, with a City business licence (since December 2023).
Roads, rail, airports and planned stations © OpenStreetMap contributors. Internet: Innovation, Science and Economic Development Canada, National Broadband Data.
Listed by RE/MAX ESCARPMENT REALTY INC..
Listing information provided by PropTx Innovations Inc. and TRREB; deemed reliable but not guaranteed accurate by PropTx.
Similar homes nearby
See more in Hamilton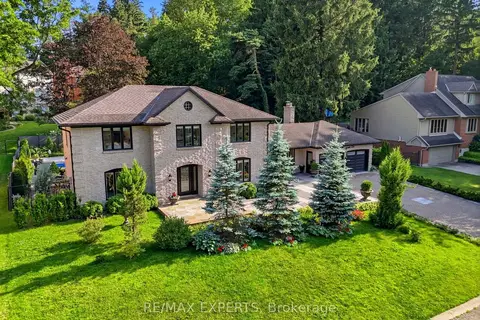
$1,749,990
4 bd3 ba8 pk2500-3000 ft²
28 Stonegate Drive
Ancaster, Hamilton
Detached · MLS® X13718472 · RE/MAX EXPERTS
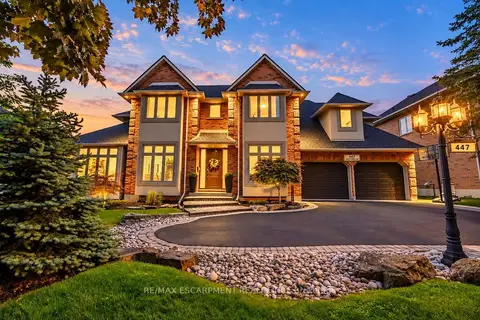
$1,688,888
4+1 bd4 ba5 pk3000-3500 ft²
447 GOLF LINKS Road
Ancaster, Hamilton
Detached · MLS® X13883240 · RE/MAX ESCARPMENT REALTY INC.
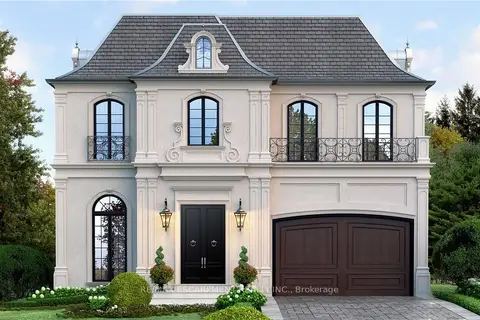
$1,795,000
4 bd5 ba6 pk3500-5000 ft²
49 Roselawn Avenue
Ancaster, Hamilton
Detached · MLS® X12963398 · RE/MAX ESCARPMENT REALTY INC.
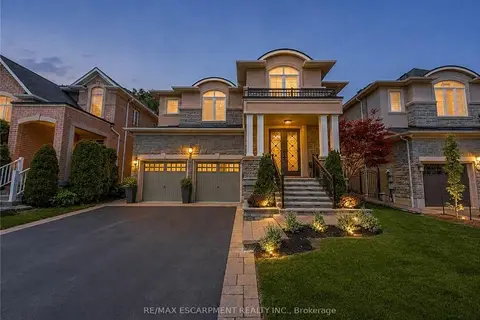
$1,799,000
Reduced $100,000
4 bd5 ba4 pk3000-3500 ft²
80 Sutherland Crescent
Ancaster, Hamilton
Detached · MLS® X13692560 · RE/MAX ESCARPMENT REALTY INC.
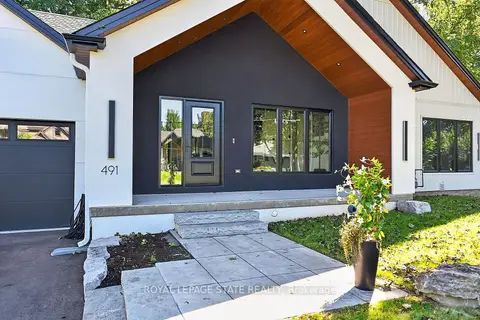
$1,799,000
2+2 bd4 ba8 pk1500-2000 ft²
491 Anson Drive
Ancaster, Hamilton
Detached · MLS® X13791898 · ROYAL LEPAGE STATE REALTY
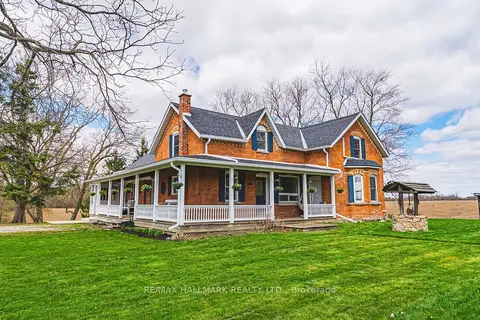
$1,799,900
3+2 bd5 ba16 pk2500-3000 ft²
1292 Glancaster Road
Ancaster, Hamilton
Rural Residential · MLS® X13557734 · RE/MAX HALLMARK REALTY LTD.
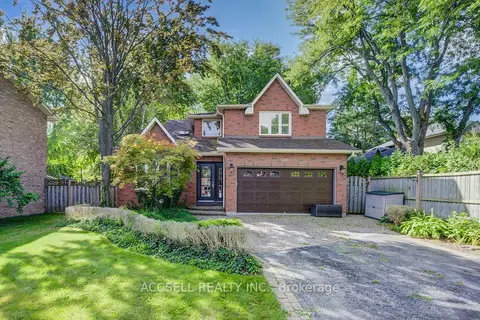
$1,649,900
4+1 bd4 ba8 pk2500-3000 ft²
600 Highvalley Road
Ancaster, Hamilton
Detached · MLS® X13656294 · ACCSELL REALTY INC.
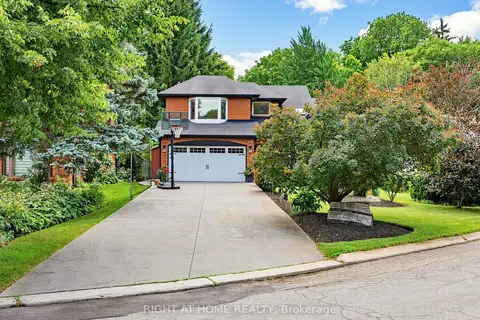
$1,629,000
4+1 bd3 ba6 pk2000-2500 ft²
608 Highvalley Road
Ancaster, Hamilton
Detached · MLS® X13611466 · RIGHT AT HOME REALTY