447 GOLF LINKS Road
Ancaster, Hamilton, L9G 4X6
$1,688,888
- 4+1 bedrooms
- 4 bathrooms
- 5 parking
- 3000-3500 sq ft
Listed 11 days ago · MLS® X13883240
About this home
A Home They'll Never Want to Leave. A Lifestyle You'll Love. Just steps from the iconic Hamilton Golf & Country Club, this beautifully updated, custom-built Ancaster residence offers nearly 4,000 sq. ft. of total living space, where refined design meets the magic of family life. At the heart of the home, the professionally designed chef's kitchen(2022) features LG Café stainless steel appliances, custom solid wood cabinetry, quartz countertops, a statement island, gas cooktop and herringbone backsplash. Solid oak hardwood floors, elegant living spaces and a bright executive office on the main floor create an inviting setting for everyday living and entertaining. Four spacious bedrooms above grade, plus a fifth bedroom in the finished lower level, provide room to gather, grow and make memories. The primary suite offers a private retreat with a renovated, boutique-inspired ensuite, while the lower level features a full bath and generous recreation space perfect for guests, teens or family movie nights. Thoughtful improvements enhance both comfort and style, including new energy-efficient front windows and a new fiberglass front door (2024), along with a refreshed laundry room/mudroom featuring a custom solid maple countertop, new back splash and tile flooring, new tile in the front entrance and main-floor powder room, and epoxy garage flooring(2026). Outside, summer memories await with a saltwater pool featuring a new liner (2025), built-in play structure and private, fully fenced yard. With excellent schools, parks, trails and extracurricular activities nearby, this is where childhood flourishes and family life feels a little more special. A rare opportunity to enjoy a beautifully maintained, thoughtfully updated home in one of Ancaster's most coveted neighbourhoods.
Details
- Type
- Detached
- Style
- 2-Storey
- Age
- 31-50 years
- Size
- 3000-3500 sq ft
- Lot
- 75.15 × 106.85 ft
- Basement
- Full, Walk-Up
- Garage
- Attached
- Kitchens
- 1
- Property tax
- $9,318 (2025)
- Neighbourhood
- Ancaster
- Municipality
- Hamilton
- Price per sq ft
- $520 (16% below detached houses in Ancaster, $621)
Interior
- Bedrooms
- 4 above ground + 1 below
- Bathrooms
- 1 × 2-piece (main), 1 × 4-piece (second), 1 × 4-piece (second), 1 × 4-piece (basement)
- Rooms
- 5 above ground + 2 below
- Family room or den
- Yes
- Fireplace
- Family Room, Natural Gas
- Features
- Auto Garage Door Remote, Bar Fridge, Built-In Oven, Garburator, In-Law Capability, Storage, Storage Area Lockers, Sump Pump, Upgraded Insulation, Water Heater, Water Heater Owned
Heating, cooling and services
- Heating
- Forced Air, Gas
- Air conditioning
- Central Air
- Water and sewer
- Sewer
Building and exterior
- Style
- 2-Storey
- Exterior
- Stucco (Plaster), Brick
- Roof
- Fibreglass Shingle
- Foundation
- Concrete, Poured Concrete
- Age
- 31-50 years
- Faces
- North
- Pool
- Inground, Salt
- Outdoor
- Deck, Landscaped, Lighting, Patio, Paved Yard, Security Gate, Year Round Living, Fence - Full, Playground, Shed, Storage
Parking
- Garage spaces
- 2
- Total parking
- 5
- Driveway and parking
- Private
Lot
- Size
- 75.15 × 106.85 ft (rectangular)
- Acreage
- < .50
More
- Possession
- Flexible
- Nearby
- Golf, Fenced Yard, Hospital, Library, Park, Place Of Worship
- Cross street
- GOLF LINKS BETWEEN MCNIVEN AND HALSON
Rooms
| Room | Level | Size | Features |
|---|---|---|---|
| Foyer | Main | 1.98 × 2.11 m (6'6" × 6'11") | Carpet Free, Crown Moulding, French Doors |
| Kitchen | Main | 7.42 × 4.39 m (24'4" × 14'5") | Hardwood Floor, Crown Moulding, Open Concept |
| Family Room | Main | 3.96 × 5.23 m (13' × 17'2") | California Shutters, Crown Moulding, Fireplace |
| Office | Main | 3.45 × 4.57 m (11'4" × 15') | California Shutters, Carpet Free, French Doors |
| Dining Room | Main | 5.54 × 3.35 m (18'2" × 11') | California Shutters, Carpet Free, Crown Moulding |
| Bathroom | Main | 2.11 × 1.65 m (6'11" × 5'5") | 2 Pc Bath, Tile Floor, Crown Moulding |
| Primary Bedroom | Second | 3.35 × 6.12 m (11' × 20'1") | California Shutters, Hardwood Floor, Walk-In Closet(s) |
| Bathroom | Second | 3.35 × 2.79 m (11' × 9'2") | 4 Pc Ensuite, Tile Floor, Double Sink |
| Mud Room | Main | 3.45 × 3.02 m (11'4" × 9'11") | Carpet Free, Open Concept, Tile Floor |
| Bathroom | Second | 2.39 × 2.57 m (7'10" × 8'5") | 4 Pc Bath, Carpet Free, Tile Floor |
| Bedroom | Second | 3.45 × 3.94 m (11'4" × 12'11") | |
| Bedroom | Second | 3.43 × 3.86 m (11'3" × 12'8") | |
| Bedroom | Second | 5.99 × 7.85 m (19'8" × 25'9") | |
| Bedroom | Basement | 6.63 × 3.25 m (21'9" × 10'8") | Carpet Free, Vinyl Floor |
| Recreation | Basement | 5.77 × 9.42 m (18'11" × 30'11") | Wet Bar |
| Bathroom | Basement | 2.87 × 1.8 m (9'5" × 5'11") | 4 Pc Bath, Carpet Free, Tile Floor |
| Other | Basement | 2.84 × 3.66 m (9'4" × 12') | Carpet Free |
History of this address
4 earlier listings at this address, with sold and leased prices. Create a free account or sign in to see them.
Location
Location is approximate. See nearby homes on the map
Recent sales nearby
See what similar homes within 1 km sold for in the last year. Create a free account or sign in to see them.
The neighbourhood
Getting around Somewhat walkable
No subway, LRT or GO station within a short trip.
Within a 10-minute walk: no grocery stores, 6 cafés and restaurants, 5 parks, 1 pharmacy. Nearest park: Golf Links Park (300 m).
Schools nearby
Elementary
- Rousseau Public School
EQAO: Gr 6 reading 92%, math 68%11 min walk - Ancaster Meadow Elementary Public School
EQAO: Gr 6 reading 93%, math 63%1.3 km - Holy Name of Mary Catholic Elementary School Catholic
EQAO: Gr 6 reading 97%, math 86%1.8 km - St. Ann Catholic Elementary School Catholic
EQAO: Gr 6 reading 83%, math 62%1.8 km
EQAO: share of students meeting the provincial standard (2024–25). Ontario average: Gr 6 reading 86%, math 51%; Gr 9 math 55%; literacy test 83%.
Closest schools, not school zones. Check which school serves this address with the school board before relying on it.
Who lives here postal area L9G
- Owners / renters
- 90% / 10%
- Median household income
- $138,000
- Average age
- 43
- Children under 15
- 16%
- Homes
- 78% detached, 1% high-rise
- Commute by transit
- 1%
- Population
- 25,020
Languages spoken most at home besides English: Arabic 1%, Mandarin 0.9%, Spanish 0.6%, Korean 0.5%.
Safety
Crime Severity Index for Hamilton police: 62 vs 57 for Ontario (2025).
Police-reported figures for the whole police service area, not this street. Rates use the area’s resident population.
Distances are approximate. Places © OpenStreetMap contributors. Neighbourhood figures: Statistics Canada, 2021 Census. School results: EQAO via Ontario Data Catalogue (Open Government Licence – Ontario). Crime Severity Index: Statistics Canada.
Living here
Commute
To downtown Hamilton: 9 km. Transit times · Driving times
Noise Nothing major nearby
No highway within 500 m, rail line within 300 m, or airport flight path nearby.
Distances from the map, not noise measurements. Visit at rush hour to judge for yourself.
Internet High-speed
50/10 Mbps or faster available here by cable, fibre or DSL (the federal high-speed target).
From the federal broadband map. Check exact speeds and providers for the address.
Short-term rentals
Only in your principal residence, with a City business licence (since December 2023).
Roads, rail, airports and planned stations © OpenStreetMap contributors. Internet: Innovation, Science and Economic Development Canada, National Broadband Data.
Listed by RE/MAX ESCARPMENT REALTY INC..
Listing information provided by PropTx Innovations Inc. and TRREB; deemed reliable but not guaranteed accurate by PropTx.
Similar homes nearby
See more in Hamilton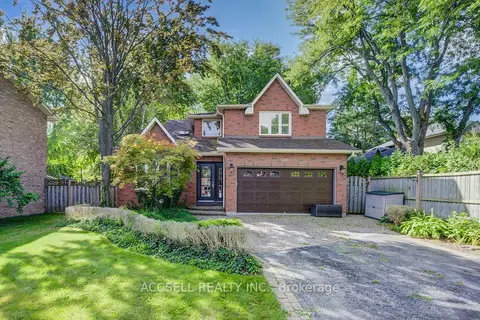
$1,649,900
4+1 bd4 ba8 pk2500-3000 ft²
600 Highvalley Road
Ancaster, Hamilton
Detached · MLS® X13656294 · ACCSELL REALTY INC.
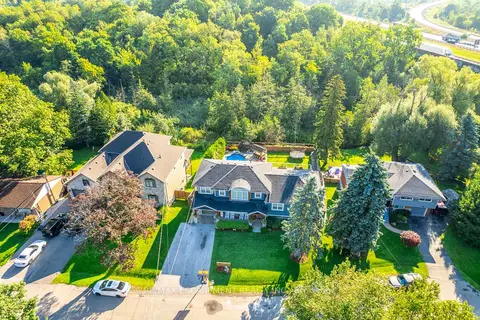
$1,729,000
Reduced $70,999
4 bd5 ba5 pk3000-3500 ft²
381 Woodworth Court
Ancaster, Hamilton
Detached · MLS® X13830856 · RE/MAX ESCARPMENT REALTY INC.
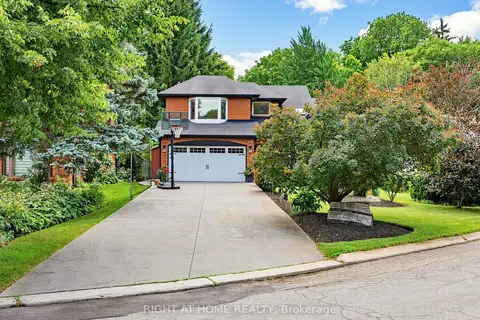
$1,629,000
4+1 bd3 ba6 pk2000-2500 ft²
608 Highvalley Road
Ancaster, Hamilton
Detached · MLS® X13611466 · RIGHT AT HOME REALTY
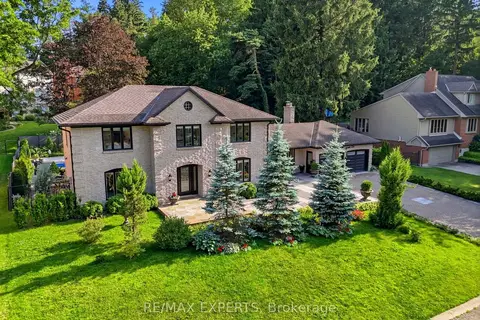
$1,749,990
4 bd3 ba8 pk2500-3000 ft²
28 Stonegate Drive
Ancaster, Hamilton
Detached · MLS® X13718472 · RE/MAX EXPERTS
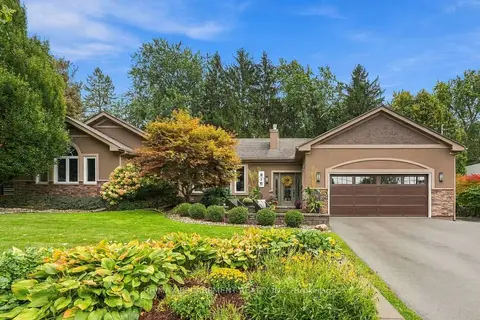
$1,599,900
3+2 bd4 ba8 pk2000-2500 ft²
816 ALEXANDER Road
Ancaster, Hamilton
Detached · MLS® X14029242 · RE/MAX ESCARPMENT REALTY INC.
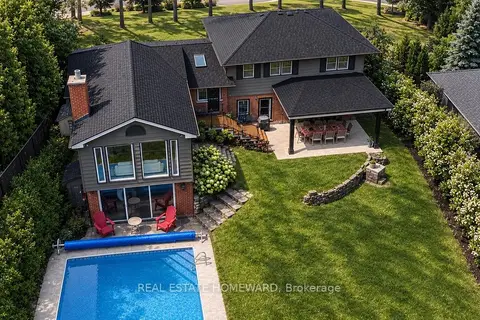
$1,595,000
Reduced $55,000
5 bd3 ba8 pk2000-2500 ft²
63 Cait Court
Ancaster, Hamilton
Detached · MLS® X13755440 · REAL ESTATE HOMEWARD
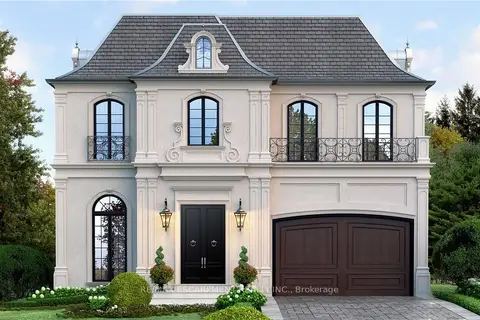
$1,795,000
4 bd5 ba6 pk3500-5000 ft²
49 Roselawn Avenue
Ancaster, Hamilton
Detached · MLS® X12963398 · RE/MAX ESCARPMENT REALTY INC.
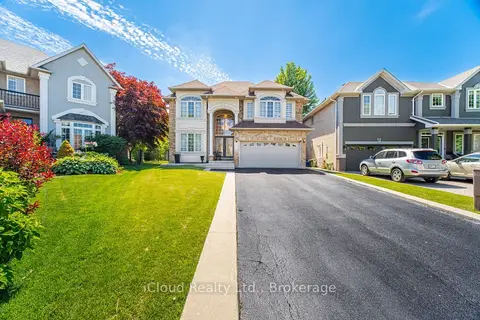
$1,579,999
4+1 bd4 ba8 pk3500-5000 ft²
88 Southcreek Court
Ancaster, Hamilton
Detached · MLS® X13575962 · iCloud Realty Ltd.