63 Cait Court
Ancaster, Hamilton, L5G 1M3
$1,595,000
Reduced $55,000 from $1,650,000
- 5 bedrooms
- 3 bathrooms
- 8 parking
- 2000-2500 sq ft
Listed 42 days ago · MLS® X13755440
About this home
Live right in Ancaster village! Move to the desirable Mansfield Park area of Old Ancaster, Walkable downtown location to shops,coffee, restaurants, summer farmers market, Ancaster Arts Centre and so many amenities, This beautiful renovated 5 bedroom 3 bath home sits on a parklike 1/3 acre of privacy on one of the most coveted cul de sacs in the neighbourhood. Part of the original pine forest for the area adorns the front yard and a treed muskoka style backyard with a small ravine is incredible with a newly updated inground pool and a covered outdoor dining area. This property is so tranquil! Multigenerational living possibilities here. This home is more spacious than it looks, almost 3000 sf of finished living space with a stunning 2 storey addition which showcases an almost all glass great room and cathedral dining area with beamed ceiling that overlooks the 18'x36' pool and fenced yard. If get togethers and backyard pool parties are your idea of entertainment, hosting will be a breeze here in any season. Crafted oak staircase with beautiful wrought iron railing to the large lower family room sits in front of a 2 storey window offering spectacular views of the private backyard. The family room has a glass wall and walks out to the pool and patio. This beautiful pool has a slide, diving board ,poolhouse/shed and is natural gas heated. Recent upgrades incl:New Roof '26, All Appliances,Most Lighting,Lower rec room reno, exterior aluminum, Newer Insulated Garage door, Rebuilt pool with upgraded pool liner, concrete pad for equipment, Newer bathrooms,Flooring, Plumbing updates,Spray foam insulation in crawl space, Most Paint int and ext, This quiet court location is so amazing! 200 amp service, Close to everything, You will love this Ancaster location.
Details
- Type
- Detached
- Style
- Sidesplit
- Age
- 51-99 years
- Size
- 2000-2500 sq ft
- Lot
- 99.85 × 173.08 ft
- Basement
- Finished with Walk-Out
- Garage
- Built-In
- Kitchens
- 1
- Property tax
- $10,192 (2026)
- Neighbourhood
- Ancaster
- Municipality
- Hamilton
- Price per sq ft
- $709 (14% above detached houses in Ancaster, $621)
Interior
- Bedrooms
- 5 above ground
- Bathrooms
- 1 × 5-piece (second), 1 × 3-piece (second), 1 × 3-piece (ground)
- Rooms
- 15 above ground + 2 below
- Family room or den
- Yes
- Fireplace
- Family Room, Rec Room, Natural Gas
- Features
- Auto Garage Door Remote, Sump Pump
Heating, cooling and services
- Heating
- Forced Air, Gas
- Air conditioning
- Central Air
- Water and sewer
- Sewer
Building and exterior
- Style
- Sidesplit
- Exterior
- Aluminum Siding, Stone
- Roof
- Asphalt Shingle
- Foundation
- Concrete Block
- Age
- 51-99 years
- Faces
- East
- Pool
- Inground
- Outdoor
- Landscaped, Patio, Privacy, Porch, Deck, Garden Shed, Out Buildings, Fence - Full
Parking
- Garage spaces
- 2
- Total parking
- 8
- Driveway and parking
- Private Double
Lot
- Size
- 99.85 × 173.08 ft (irregular)
More
- Possession
- 60 days/ tba
- Nearby
- Arts Centre, School, Library, Cul de Sac/Dead End, Fenced Yard, Wooded/Treed
- Cross street
- Wilson St E & Dalley Dr
Rooms
| Room | Level | Size | Features |
|---|---|---|---|
| Living Room | Main | 5.64 × 3.66 m (18'6" × 12') | Hardwood Floor, Crown Moulding |
| Kitchen | Main | 4.97 × 3.23 m (16'4" × 10'7") | Skylight, Tile Floor, Family Size Kitchen |
| Breakfast | Main | 3.23 × 2.56 m (10'7" × 8'5") | Hardwood Floor |
| Dining Room | Upper | 5.06 × 5.06 m (16'7" × 16'7") | Hardwood Floor, Cathedral Ceiling(s), Beamed Ceilings |
| Great Room | Upper | 4.57 × 3.11 m (15' × 10'2") | Overlooks Backyard, Walk-Out, Gas Fireplace |
| Primary Bedroom | Second | 4.51 × 4.24 m (14'10" × 13'11") | Crown Moulding, 3 Pc Ensuite |
| Bathroom | Second | 2.16 × 1.41 m (7'1" × 4'8") | 3 Pc Ensuite, Tile Floor |
| Bedroom 2 | Second | 4.24 × 3.6 m (13'11" × 11'10") | Carpet Free |
| Bedroom 3 | Second | 3.39 × 3.2 m (11'1" × 10'6") | Carpet Free |
| Bedroom 4 | Second | 3.45 × 2.71 m (11'4" × 8'11") | Carpet Free |
| Bathroom | Second | 3.45 × 2.13 m (11'4" × 7') | Marble Floor, 5 Pc Bath |
| Bedroom 5 | Ground | 3.62 × 3 m (11'11" × 9'10") | Hardwood Floor |
| Bathroom | Ground | 2.13 × 1.83 m (7' × 6') | 3 Pc Bath, Tile Floor |
| Family Room | Ground | 7.19 × 4.94 m (23'7" × 16'2") | Gas Fireplace, Hardwood Floor, W/O To Pool |
| Recreation | Lower | 7.1 × 6.71 m (23'4" × 22') | Walk-In Closet(s), Renovated, Vinyl Floor |
| Laundry | Ground | 3.34 × 2.16 m (10'11" × 7'1") | Tile Floor, W/O To Garage |
| Utility Room | Lower | 3.72 × 3.05 m (12'2" × 10') |
Price history
| Date | Price | Change |
|---|---|---|
| Sep 22, 2026 | $1,650,000 | Listed |
| Oct 18, 2026 | $1,595,000 | −$55,000 |
History of this address
5 earlier listings at this address, with sold and leased prices. Create a free account or sign in to see them.
Location
Location is approximate. See nearby homes on the map
Recent sales nearby
See what similar homes within 1 km sold for in the last year. Create a free account or sign in to see them.
The neighbourhood
Getting around Walkable
No subway, LRT or GO station within a short trip.
Within a 10-minute walk: 3 grocery stores, 10 cafés and restaurants, 4 parks, 2 pharmacies. Nearest grocery: Bulk Barn (800 m). Nearest park: Fieldcote Memorial Patk (400 m).
Schools nearby
Elementary
- St. Ann Catholic Elementary School Catholic
EQAO: Gr 6 reading 83%, math 62%10 min walk - Spring Valley Elementary School
EQAO: Gr 6 reading 74%, math 44%16 min walk - Frank Panabaker North School
EQAO: Gr 3 reading 85%, math 58%1.7 km - St. Joachim Catholic Elementary School Catholic
EQAO: Gr 6 reading 87%, math 62%1.7 km
Secondary
- Frank Panabaker South Senior Public School1.8 km
- Ancaster High School
EQAO: Gr 9 math 67%, literacy test 90%1.9 km
EQAO: share of students meeting the provincial standard (2024–25). Ontario average: Gr 6 reading 86%, math 51%; Gr 9 math 55%; literacy test 83%.
Closest schools, not school zones. Check which school serves this address with the school board before relying on it.
Who lives here postal area L5G
- Owners / renters
- 57% / 43%
- Median household income
- $95,000
- Average age
- 44
- Children under 15
- 14%
- Homes
- 43% detached, 38% high-rise
- Commute by transit
- 11%
- Population
- 20,714
Languages spoken most at home besides English: Polish 2%, Mandarin 1.3%, Spanish 1%, Russian 0.7%.
Safety
Crime Severity Index for Hamilton police: 62 vs 57 for Ontario (2025).
Police-reported figures for the whole police service area, not this street. Rates use the area’s resident population.
Distances are approximate. Places © OpenStreetMap contributors. Neighbourhood figures: Statistics Canada, 2021 Census. School results: EQAO via Ontario Data Catalogue (Open Government Licence – Ontario). Crime Severity Index: Statistics Canada.
Living here
Commute
To downtown Hamilton: 10 km. Transit times · Driving times
Noise Nothing major nearby
No highway within 500 m, rail line within 300 m, or airport flight path nearby.
Distances from the map, not noise measurements. Visit at rush hour to judge for yourself.
Internet High-speed
50/10 Mbps or faster available here by cable, fibre or DSL (the federal high-speed target).
From the federal broadband map. Check exact speeds and providers for the address.
Short-term rentals
Only in your principal residence, with a City business licence (since December 2023).
Roads, rail, airports and planned stations © OpenStreetMap contributors. Internet: Innovation, Science and Economic Development Canada, National Broadband Data.
Listed by REAL ESTATE HOMEWARD.
Listing information provided by PropTx Innovations Inc. and TRREB; deemed reliable but not guaranteed accurate by PropTx.
Similar homes nearby
See more in Hamilton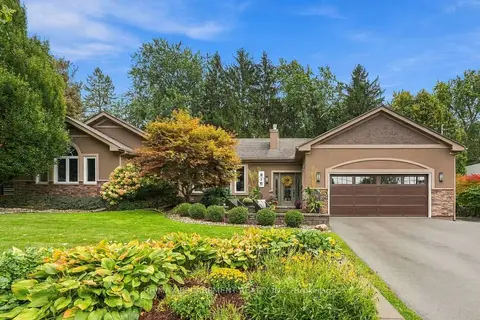
$1,599,900
3+2 bd4 ba8 pk2000-2500 ft²
816 ALEXANDER Road
Ancaster, Hamilton
Detached · MLS® X14029242 · RE/MAX ESCARPMENT REALTY INC.
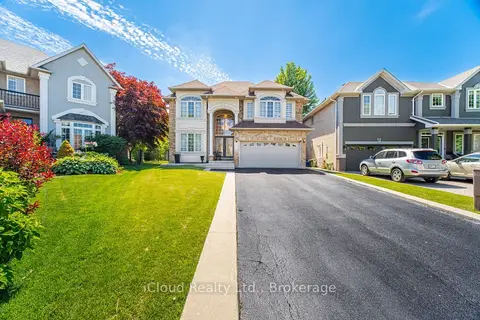
$1,579,999
4+1 bd4 ba8 pk3500-5000 ft²
88 Southcreek Court
Ancaster, Hamilton
Detached · MLS® X13575962 · iCloud Realty Ltd.
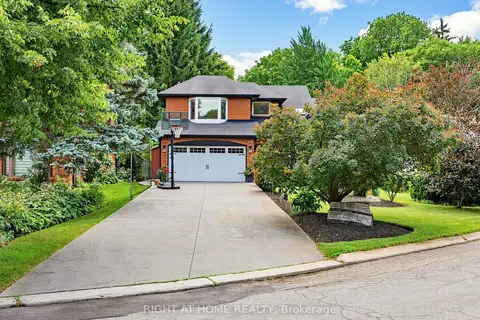
$1,629,000
4+1 bd3 ba6 pk2000-2500 ft²
608 Highvalley Road
Ancaster, Hamilton
Detached · MLS® X13611466 · RIGHT AT HOME REALTY
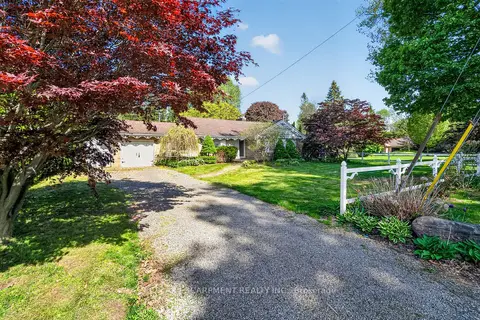
$1,550,000
Reduced $100,000
3 bd2 ba7 pk1500-2000 ft²
53 LOVERS Lane
Ancaster, Hamilton
Detached · MLS® X13227946 · RE/MAX ESCARPMENT REALTY INC.
$1,649,900
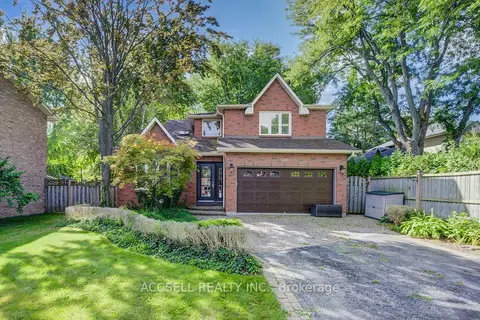
4+1 bd4 ba8 pk2500-3000 ft²
600 Highvalley Road
Ancaster, Hamilton
Detached · MLS® X13656294 · ACCSELL REALTY INC.
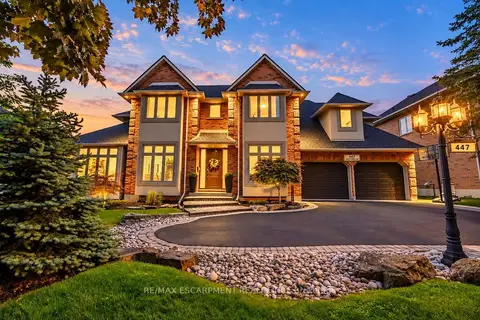
$1,688,888
4+1 bd4 ba5 pk3000-3500 ft²
447 GOLF LINKS Road
Ancaster, Hamilton
Detached · MLS® X13883240 · RE/MAX ESCARPMENT REALTY INC.
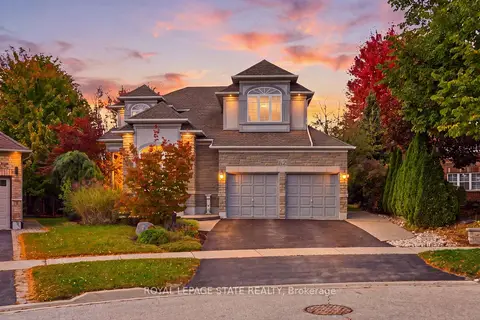
$1,500,000
4 bd4 ba4 pk3000-3500 ft²
62 Anderson Court
Ancaster, Hamilton
Detached · MLS® X14084646 · ROYAL LEPAGE STATE REALTY
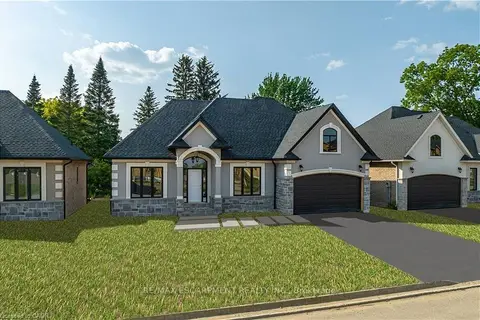
$1,499,999
3 bd2 ba4 pk1500-2000 ft²
41 Cesar Place
Ancaster, Hamilton
Detached · MLS® X12812824 · RE/MAX ESCARPMENT REALTY INC.