816 ALEXANDER Road
Ancaster, Hamilton, L9G 3E9
$1,599,900
- 3+2 bedrooms
- 4 bathrooms
- 8 parking
- 2000-2500 sq ft
Listed 7 days ago · MLS® X14029242
About this home
Some homes make you feel at home before you've even set your keys down. Tucked away in Ancaster Heights, 816 Alexander Road is one of them. Vaulted ceilings and generous windows create a sense of space, while a gas fireplace anchors the living room and a separate sitting room adds warmth with hardwood floors and distinctive tile work. The kitchen is a natural focal point, with custom cabinetry, granite surfaces and an oversized island made for everyday living and entertaining. A 36-inch gas cooktop, double ovens and a backyard walkout complete the space. The primary bedroom feels like a private retreat, with vaulted ceilings, pot lights, a walk-in closet, 3-piece ensuite and its own backyard walkout. Two additional bedrooms, a full bathroom, main-floor laundry and a generous powder room complete the main level. Downstairs, the finished basement offers room to spread out, with a wet bar, electric fireplace, two spacious bedrooms, a 3-piece bathroom and office space. A separate unfinished area accessed from the garage offers added flexibility. But the backyard may be hardest to leave. Set on a 100 x 125 ft lot, mature trees and established gardens create a wonderfully private setting. Climbing hydrangeas, a Japanese red maple and a covered sitting area make it easy to linger. A 10-by-10-foot garden shed keeps practical details tucked away. A double-car garage with mezzanine storage and a driveway with parking for approximately eight vehicles round out the package. With approximately 2,295 square feet above grade, there's room to spread out without losing the warmth that makes this home special. Close to Ancaster's amenities, schools, parks and, of course, waterfalls, this is established neighbourhood living at its best. RSA.
Details
- Type
- Detached
- Style
- Bungalow
- Age
- 51-99 years
- Size
- 2000-2500 sq ft
- Lot
- 100 × 120 ft
- Basement
- Full, Finished
- Garage
- Attached
- Kitchens
- 1
- Property tax
- $10,322 (2026)
- Neighbourhood
- Ancaster
- Municipality
- Hamilton
- Price per sq ft
- $711 (15% above detached houses in Ancaster, $621)
Interior
- Bedrooms
- 3 above ground + 2 below
- Bathrooms
- 1 × 2-piece (main), 1 × 3-piece (main), 1 × 4-piece (main), 1 × 3-piece (basement)
- Rooms
- 6 above ground + 3 below
- Family room or den
- Yes
- Fireplace
- Electric, Natural Gas
- Features
- Auto Garage Door Remote, Sump Pump, Water Softener
Heating, cooling and services
- Heating
- Forced Air, Gas
- Air conditioning
- Central Air
- Water and sewer
- Sewer
Building and exterior
- Style
- Bungalow
- Exterior
- Stucco (Plaster), Vinyl Siding
- Roof
- Asphalt Shingle
- Foundation
- Concrete Block
- Age
- 51-99 years
- Faces
- South
- Outdoor
- Deck, Landscaped, Lighting, Shed
Parking
- Garage spaces
- 2
- Total parking
- 8
- Driveway and parking
- Inside Entry, Private Double
Lot
- Size
- 100 × 120 ft (rectangular)
- Acreage
- < .50
More
- Possession
- FLEX
- Nearby
- Fenced Yard
- Cross street
- WILSON ST E + MONTGOMERY DR
Rooms
| Room | Level | Size | Features |
|---|---|---|---|
| Living Room | Main | 5.05 × 4.6 m (16'7" × 15'1") | Vaulted Ceiling(s) |
| Kitchen | Main | 6.07 × 5.54 m (19'11" × 18'2") | Sliding Doors |
| Family Room | Main | 5.56 × 4.9 m (18'3" × 16'1") | |
| Primary Bedroom | Main | 5.72 × 3.76 m (18'9" × 12'4") | Walk-In Closet(s) |
| Bedroom | Main | 4.47 × 5.11 m (14'8" × 16'9") | |
| Bedroom | Main | 4.52 × 3.1 m (14'10" × 10'2") | |
| Bedroom | Basement | 5.77 × 3.1 m (18'11" × 10'2") | |
| Bedroom | Basement | 4.83 × 3.1 m (15'10" × 10'2") | |
| Recreation | Basement | 6.65 × 6.68 m (21'10" × 21'11") | Wet Bar |
| Other | Basement | 2.06 × 4.37 m (6'9" × 14'4") | |
| Other | Basement | 5.38 × 6.53 m (17'8" × 21'5") |
Location
Location is approximate. See nearby homes on the map
Recent sales nearby
See what similar homes within 1 km sold for in the last year. Create a free account or sign in to see them.
The neighbourhood
Getting around Car-dependent
- 🚆 Hamilton GO Centre7.9 km
Within a 10-minute walk: no grocery stores, 1 cafés and restaurants, 4 parks. Nearest park: Ancaster Heights Park (200 m).
Schools nearby
Elementary
- Rousseau Public School
EQAO: Gr 6 reading 92%, math 68%14 min walk - Ancaster Meadow Elementary Public School
EQAO: Gr 6 reading 93%, math 63%2.0 km - Holy Name of Mary Catholic Elementary School Catholic
EQAO: Gr 6 reading 97%, math 86%2.4 km
EQAO: share of students meeting the provincial standard (2024–25). Ontario average: Gr 6 reading 86%, math 51%; Gr 9 math 55%; literacy test 83%.
Closest schools, not school zones. Check which school serves this address with the school board before relying on it.
Who lives here postal area L9G
- Owners / renters
- 90% / 10%
- Median household income
- $138,000
- Average age
- 43
- Children under 15
- 16%
- Homes
- 78% detached, 1% high-rise
- Commute by transit
- 1%
- Population
- 25,020
Languages spoken most at home besides English: Arabic 1%, Mandarin 0.9%, Spanish 0.6%, Korean 0.5%.
Flood and conservation No mapped hazard
Not inside a mapped flood plain or regulated area in Niagara Peninsula Conservation’s mapping.
Screening maps only. Ask the conservation authority for a property inquiry before relying on this.
Safety
Crime Severity Index for Hamilton police: 62 vs 57 for Ontario (2025).
Police-reported figures for the whole police service area, not this street. Rates use the area’s resident population.
Distances are approximate. Places © OpenStreetMap contributors. Neighbourhood figures: Statistics Canada, 2021 Census. School results: EQAO via Ontario Data Catalogue (Open Government Licence – Ontario). Flood and regulation mapping: Niagara Peninsula Conservation open data. Crime Severity Index: Statistics Canada.
Living here
Commute
To downtown Hamilton: 8 km. Transit times · Driving times
Noise Nothing major nearby
No highway within 500 m, rail line within 300 m, or airport flight path nearby.
Distances from the map, not noise measurements. Visit at rush hour to judge for yourself.
Internet High-speed
50/10 Mbps or faster available here by cable, fibre or DSL (the federal high-speed target).
From the federal broadband map. Check exact speeds and providers for the address.
Short-term rentals
Only in your principal residence, with a City business licence (since December 2023).
Roads, rail, airports and planned stations © OpenStreetMap contributors. Internet: Innovation, Science and Economic Development Canada, National Broadband Data.
Listed by RE/MAX ESCARPMENT REALTY INC..
Listing information provided by PropTx Innovations Inc. and TRREB; deemed reliable but not guaranteed accurate by PropTx.
Similar homes nearby
See more in Hamilton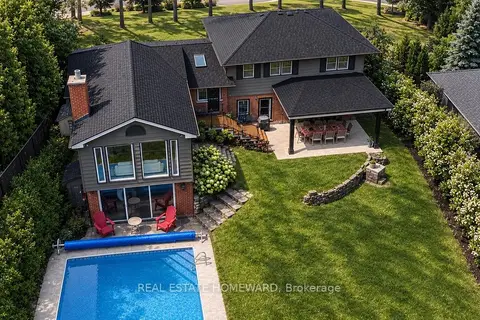
$1,595,000
Reduced $55,000
5 bd3 ba8 pk2000-2500 ft²
63 Cait Court
Ancaster, Hamilton
Detached · MLS® X13755440 · REAL ESTATE HOMEWARD
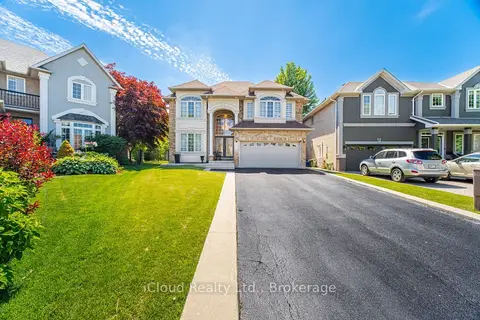
$1,579,999
4+1 bd4 ba8 pk3500-5000 ft²
88 Southcreek Court
Ancaster, Hamilton
Detached · MLS® X13575962 · iCloud Realty Ltd.
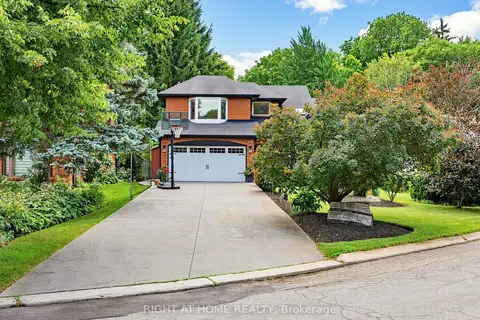
$1,629,000
4+1 bd3 ba6 pk2000-2500 ft²
608 Highvalley Road
Ancaster, Hamilton
Detached · MLS® X13611466 · RIGHT AT HOME REALTY
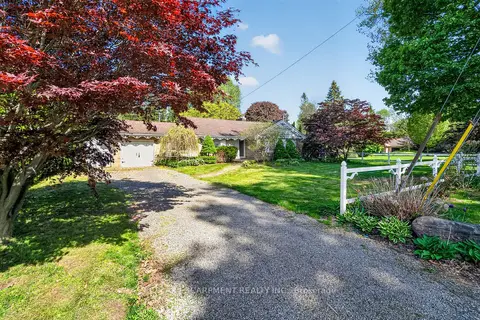
$1,550,000
Reduced $100,000
3 bd2 ba7 pk1500-2000 ft²
53 LOVERS Lane
Ancaster, Hamilton
Detached · MLS® X13227946 · RE/MAX ESCARPMENT REALTY INC.
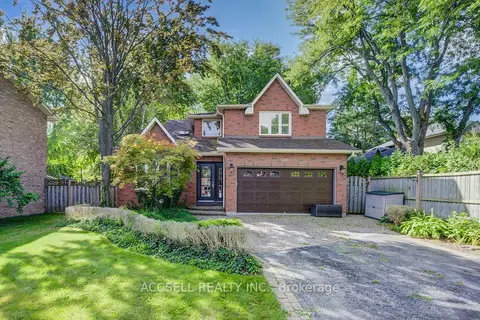
$1,649,900
4+1 bd4 ba8 pk2500-3000 ft²
600 Highvalley Road
Ancaster, Hamilton
Detached · MLS® X13656294 · ACCSELL REALTY INC.
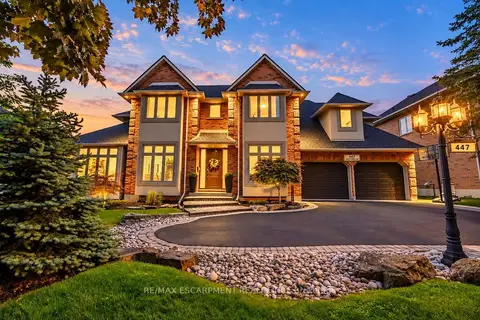
$1,688,888
4+1 bd4 ba5 pk3000-3500 ft²
447 GOLF LINKS Road
Ancaster, Hamilton
Detached · MLS® X13883240 · RE/MAX ESCARPMENT REALTY INC.
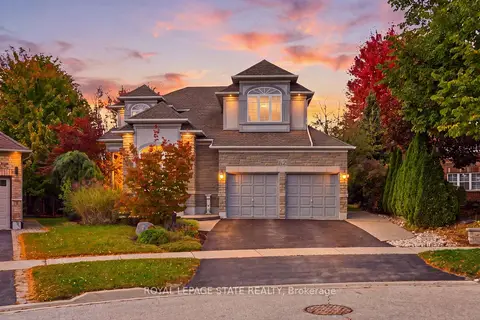
$1,500,000
4 bd4 ba4 pk3000-3500 ft²
62 Anderson Court
Ancaster, Hamilton
Detached · MLS® X14084646 · ROYAL LEPAGE STATE REALTY
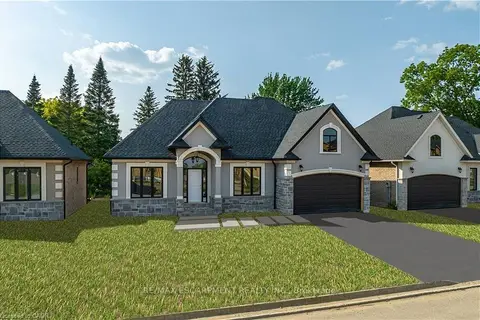
$1,499,999
3 bd2 ba4 pk1500-2000 ft²
41 Cesar Place
Ancaster, Hamilton
Detached · MLS® X12812824 · RE/MAX ESCARPMENT REALTY INC.