49 Roselawn Avenue
Ancaster, Hamilton, L9G 2H9
$1,795,000
- 4 bedrooms
- 5 bathrooms
- 6 parking
- 3500-5000 sq ft
Listed 196 days ago · MLS® X12963398
About this home
Custom-Built Luxury Home by Zeina Homes TO BE BUILT Experience the pinnacle of modern living with this stunning 3,300 sq. ft. custom-built residence on a premium 50 x 120 lot in the highly sought-after community of Ancaster. Designed with elegance and functionality in mind, this 4-bedroom, 5-bathroom home features a double-car garage. The main floor boasts 9-foot ceilings, oversized windows that flood the space with natural light, and premium hardwood flooring throughout. A gourmet kitchen comes equipped with built-in, top-of-the-line appliances and designer finishes, perfect for both everyday living and entertaining. Upstairs, each bedroom offers its own ensuite, while the primary suite includes a luxurious spa-inspired bath. The basement provides endless potential for entertainment or relaxation, enhanced by elevator access. Located in one of Ancasters most prestigious areas, youll enjoy proximity to excellent schools, parks, shopping, and major highways. This is more than a home its a statement of style and sophistication.
Details
- Type
- Detached
- Style
- 2-Storey
- Age
- New
- Size
- 3500-5000 sq ft
- Lot
- 50 × 120 ft
- Basement
- Separate Entrance, Full, Unfinished
- Garage
- Attached
- Kitchens
- 1
- Property tax
- $1 (2025)
- Neighbourhood
- Ancaster
- Municipality
- Hamilton
- Price per sq ft
- ~$422 (32% below detached houses in Ancaster, $621)
Interior
- Bedrooms
- 4 above ground
- Bathrooms
- 1 × 5-piece (second), 1 × 4-piece (second), 2 × 3-piece (second), 1 × 2-piece (main)
- Rooms
- 7 above ground
- Family room or den
- Yes
- Fireplace
- Electric
- Features
- Auto Garage Door Remote, Bar Fridge, Built-In Oven, Carpet Free, In-Law Capability, Sump Pump
Heating, cooling and services
- Heating
- Forced Air, Gas
- Air conditioning
- Central Air
- Water and sewer
- Sewer
Building and exterior
- Style
- 2-Storey
- Exterior
- Brick, Stone
- Roof
- Asphalt Shingle
- Foundation
- Poured Concrete
- Age
- New
- Faces
- South
Parking
- Garage spaces
- 2
- Total parking
- 6
- Driveway and parking
- Private Double
Lot
- Size
- 50 × 120 ft
More
- Possession
- 90+ days
- Nearby
- Electric Car Charger, Park, School, School Bus Route
- Cross street
- Miller Dr
Rooms
| Room | Level | Size | Features |
|---|---|---|---|
| Great Room | Ground | 5.06 × 4.91 m (16'7" × 16'1") | |
| Breakfast | Ground | 5.06 × 2.9 m (16'7" × 9'6") | |
| Dining Room | Ground | 3.47 × 4.39 m (11'5" × 14'5") | |
| Living Room | Ground | 3.44 × 3.66 m (11'3" × 12') | |
| Primary Bedroom | Second | 5.49 × 5.06 m (18' × 16'7") | 5 Pc Bath |
| Bedroom 2 | Second | 3.69 × 4.6 m (12'1" × 15'1") | 3 Pc Bath |
| Bedroom 3 | Second | 3.96 × 4.6 m (13' × 15'1") | 3 Pc Bath |
| Bedroom 4 | Second | 3.44 × 4.54 m (11'3" × 14'11") | |
| Bathroom | Second | 4 Pc Bath | |
| Bathroom | Ground | 2 Pc Bath | |
| Mud Room | Ground | 2.74 × 3.39 m (9' × 11'1") |
History of this address
1 earlier listing at this address, with sold and leased prices. Create a free account or sign in to see them.
Living here
Short-term rentals
Only in your principal residence, with a City business licence (since December 2023).
Listed by RE/MAX ESCARPMENT REALTY INC..
Listing information provided by PropTx Innovations Inc. and TRREB; deemed reliable but not guaranteed accurate by PropTx.
Similar homes nearby
See more in Hamilton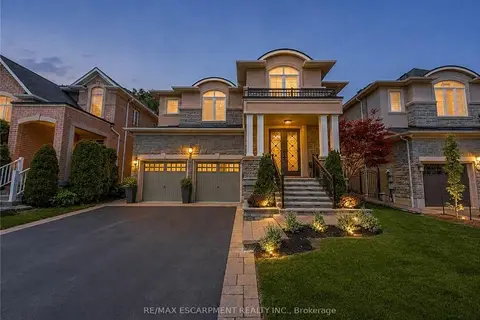
$1,799,000
Reduced $100,000
4 bd5 ba4 pk3000-3500 ft²
80 Sutherland Crescent
Ancaster, Hamilton
Detached · MLS® X13692560 · RE/MAX ESCARPMENT REALTY INC.
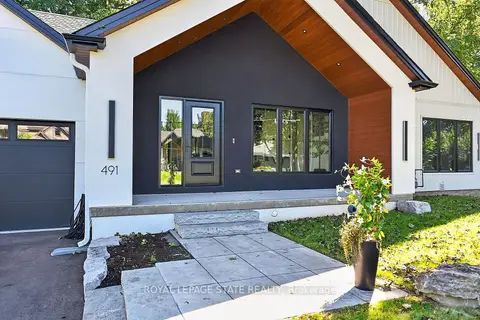
$1,799,000
2+2 bd4 ba8 pk1500-2000 ft²
491 Anson Drive
Ancaster, Hamilton
Detached · MLS® X13791898 · ROYAL LEPAGE STATE REALTY
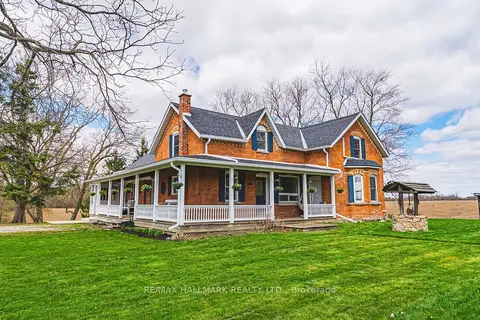
$1,799,900
3+2 bd5 ba16 pk2500-3000 ft²
1292 Glancaster Road
Ancaster, Hamilton
Rural Residential · MLS® X13557734 · RE/MAX HALLMARK REALTY LTD.
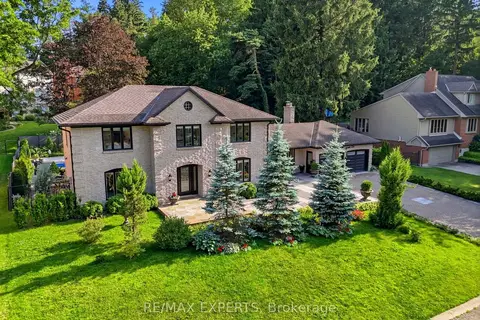
$1,749,990
4 bd3 ba8 pk2500-3000 ft²
28 Stonegate Drive
Ancaster, Hamilton
Detached · MLS® X13718472 · RE/MAX EXPERTS
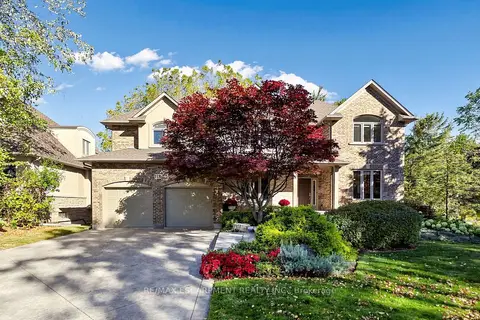
$1,849,900
2+1 bd4 ba6 pk3000-3500 ft²
118 Foxridge Drive
Ancaster, Hamilton
Detached · MLS® X13882848 · RE/MAX ESCARPMENT REALTY INC.
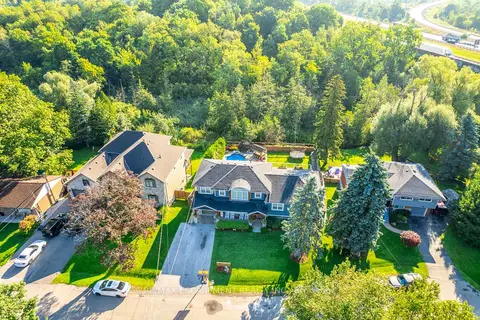
$1,729,000
Reduced $70,999
4 bd5 ba5 pk3000-3500 ft²
381 Woodworth Court
Ancaster, Hamilton
Detached · MLS® X13830856 · RE/MAX ESCARPMENT REALTY INC.
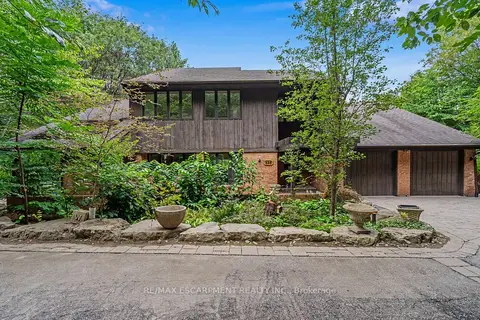
$1,895,000
3 bd4 ba10 pk2500-3000 ft²
539 ONTARIO Street
Ancaster, Hamilton
Detached · MLS® X13799894 · RE/MAX ESCARPMENT REALTY INC.
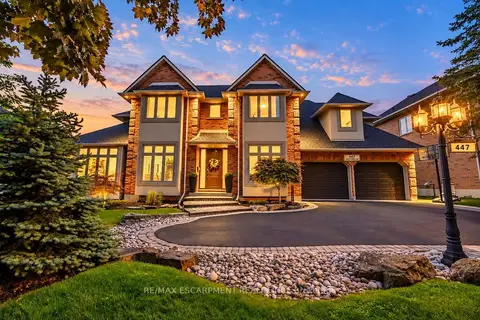
$1,688,888
4+1 bd4 ba5 pk3000-3500 ft²
447 GOLF LINKS Road
Ancaster, Hamilton
Detached · MLS® X13883240 · RE/MAX ESCARPMENT REALTY INC.