251 Aldercrest Avenue
Rural Glanbrook, Hamilton, L9B 1L7
$1,799,999
- 4 bedrooms
- 4 bathrooms
- 6 parking
- 2500-3000 sq ft
Listed 33 days ago · MLS® X13790276
About this home
Situated in a highly desirable area, this custom luxury home offers an exceptional blend of sophistication, comfort, and resort-style living on an expansive 75 x 200 ft lot. Thoughtfully designed with premium finishes and functional living spaces throughout, this stunning residence features 4+1 bedrooms, offering over 4,000 sq feet of total living space, with impressive craftsmanship at every turn. The moment you enter, you're welcomed by oversized custom windows, soaring 10+ ft ceilings on the main floor, and elegant hardwood flooring throughout. The chef-inspired kitchen is the centerpiece of the home, complete with quartz countertops, endless cabinetry extending to the ceiling, and a spectacular 10-ft island perfect for entertaining and everyday living. The mudroom is designed for busy families with four custom lockers, while the powder room showcases floor-to-ceiling tile finishes for a truly elevated touch. Upstairs, all bedrooms feature custom closet systems with built-in shelving, and every bathroom is finished with high-end custom cabinetry and luxurious details. Car enthusiasts and hobbyists will appreciate the tandem drive-through garage with extra-high ceilings, offering the perfect setup for a car hoist, additional storage, or workshop space. The fully finished basement offers incredible additional living space, including a spacious rec room, dedicated workout room, and a versatile bonus room currently used as a training turf space - ideal for a future wine cellar, workshop, studio, or anything your lifestyle demands. Step outside to your private backyard oasis - an entertainer's dream. Enjoy the inground saltwater pool (2022), custom sports court with basketball net, and a fully equipped pool house complete with bar, change room, and bathroom, creating the ultimate space for hosting family and friends all summer long. This remarkable custom home delivers luxury living in one of the area's most sought-after locations. You won't be disappointed.
Details
- Type
- Detached
- Style
- 2-Storey
- Size
- 2500-3000 sq ft
- Lot
- 75 × 200 ft
- Basement
- Finished
- Garage
- Attached
- Kitchens
- 1
- Property tax
- $10,991 (2026)
- Neighbourhood
- Rural Glanbrook
- Municipality
- Hamilton
- Price per sq ft
- $655 (12% above detached houses in Rural Glanbrook, $583)
Interior
- Bedrooms
- 4 above ground
- Bathrooms
- 1 × 5-piece (second), 2 × 3-piece, 1 × 4-piece
- Rooms
- 9 above ground
- Family room or den
- Yes
- Fireplace
- Yes
- Features
- Carpet Free, Upgraded Insulation
Heating, cooling and services
- Heating
- Forced Air, Gas
- Air conditioning
- Central Air
- Water and sewer
- Sewer
Building and exterior
- Style
- 2-Storey
- Exterior
- Aluminum Siding, Brick
- Roof
- Asphalt Shingle
- Foundation
- Concrete Block
- Faces
- East
- Pool
- Inground, Salt
Parking
- Garage spaces
- 2
- Total parking
- 6
Lot
- Size
- 75 × 200 ft
More
- Possession
- TBD
- Cross street
- Twenty Rd E/Upper James St
Rooms
| Room | Level | Size | Features |
|---|---|---|---|
| Kitchen | Main | 5.73 × 4.23 m (18'10" × 13'11") | |
| Dining Room | Main | 4.38 × 4.38 m (14'4" × 14'4") | |
| Living Room | Main | 5.61 × 3.14 m (18'5" × 10'4") | |
| Mud Room | Main | 2.62 × 3.51 m (8'7" × 11'6") | |
| Primary Bedroom | Second | 4.82 × 3.69 m (15'10" × 12'1") | |
| Bedroom 2 | Second | 4.23 × 3.28 m (13'11" × 10'9") | |
| Bedroom 3 | Second | 4.18 × 3.23 m (13'9" × 10'7") | |
| Bedroom 4 | Second | 3.2 × 3.32 m (10'6" × 10'11") | |
| Laundry | Second | 2.57 × 2.05 m (8'5" × 6'9") |
History of this address
2 earlier listings at this address, with sold and leased prices. Create a free account or sign in to see them.
Location
Location is approximate. See nearby homes on the map
Recent sales nearby
See what similar homes within 1 km sold for in the last year. Create a free account or sign in to see them.
The neighbourhood
Getting around Car-dependent
- 🚆 Hamilton GO Centre7.1 km
Within a 10-minute walk: no grocery stores, 1 cafés and restaurants, 2 parks. Nearest park: Homebrook Park (350 m).
Schools nearby
Elementary
- Corpus Christi Catholic Elementary School Catholic
EQAO: Gr 6 reading 98%, math 98%13 min walk - Helen Detwiler Junior Elementary School
EQAO: Gr 6 reading 76%, math 36%1.8 km - St. Marguerite d'Youville Catholic Elementary School Catholic
EQAO: Gr 6 reading 90%, math 42%1.9 km - Ray Lewis (Elementary) School
EQAO: Gr 6 reading 90%, math 59%1.9 km
Secondary
- Nora Henderson Secondary School
EQAO: Gr 9 math 39%, literacy test 67%2.3 km
EQAO: share of students meeting the provincial standard (2024–25). Ontario average: Gr 6 reading 86%, math 51%; Gr 9 math 55%; literacy test 83%.
Closest schools, not school zones. Check which school serves this address with the school board before relying on it.
Who lives here postal area L9B
- Owners / renters
- 81% / 19%
- Median household income
- $105,000
- Average age
- 42
- Children under 15
- 17%
- Homes
- 60% detached, 1% high-rise
- Commute by transit
- 5%
- Population
- 25,025
Languages spoken most at home besides English: Arabic 2.3%, Spanish 1.2%, Italian 1.1%, Assyrian Neo-Aramaic 0.8%.
Flood and conservation No mapped hazard
Not inside a mapped flood plain or regulated area in Niagara Peninsula Conservation’s mapping.
Screening maps only. Ask the conservation authority for a property inquiry before relying on this.
Safety
Crime Severity Index for Hamilton police: 62 vs 57 for Ontario (2025).
Police-reported figures for the whole police service area, not this street. Rates use the area’s resident population.
Distances are approximate. Places © OpenStreetMap contributors. Neighbourhood figures: Statistics Canada, 2021 Census. School results: EQAO via Ontario Data Catalogue (Open Government Licence – Ontario). Flood and regulation mapping: Niagara Peninsula Conservation open data. Crime Severity Index: Statistics Canada.
Living here
Commute
To downtown Hamilton: 7 km. Transit times · Driving times
Noise Nothing major nearby
No highway within 500 m, rail line within 300 m, or airport flight path nearby.
Distances from the map, not noise measurements. Visit at rush hour to judge for yourself.
Internet High-speed
50/10 Mbps or faster available here by cable, fibre or DSL (the federal high-speed target).
From the federal broadband map. Check exact speeds and providers for the address.
Short-term rentals
Only in your principal residence, with a City business licence (since December 2023).
Roads, rail, airports and planned stations © OpenStreetMap contributors. Internet: Innovation, Science and Economic Development Canada, National Broadband Data.
Listed by ROYAL LEPAGE REAL ESTATE SERVICES LTD..
Listing information provided by PropTx Innovations Inc. and TRREB; deemed reliable but not guaranteed accurate by PropTx.
Similar homes nearby
See more in Hamilton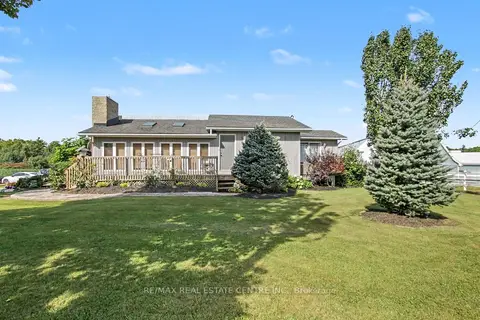
$1,900,000
3 bd2 ba22 pk1100-1500 ft²
5030 Blackheath Road
Rural Glanbrook, Hamilton
Rural Residential · MLS® X13787828 · RE/MAX REAL ESTATE CENTRE INC.
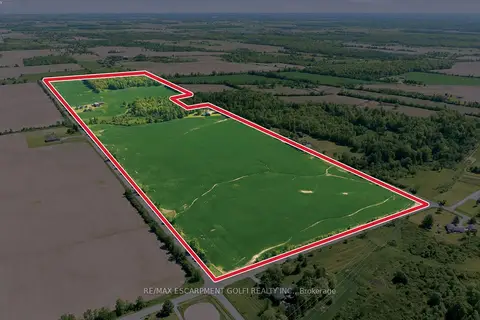
$2,099,900
2 bd1 ba26 pk1100-1500 ft²
5153 Berry Road
Rural Glanbrook, Hamilton
Farm · MLS® X13236224 · RE/MAX ESCARPMENT GOLFI REALTY INC.
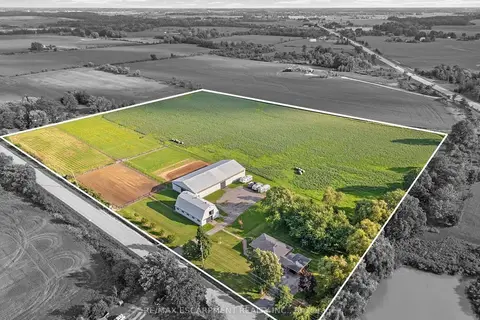
$1,499,900
3 bd1 ba21 pk1100-1500 ft²
2223 Hall Road
Rural Glanbrook, Hamilton
Farm · MLS® X13755820 · RE/MAX ESCARPMENT REALTY INC.
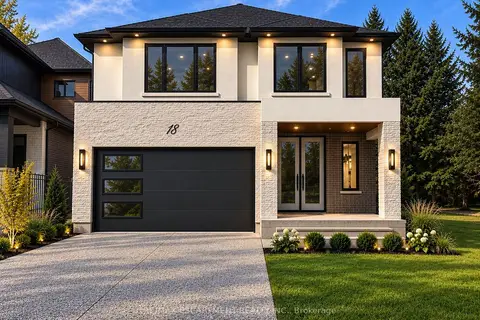
$1,445,000
4 bd4 ba14 pk2500-3000 ft²
18 Miles Road
Rural Glanbrook, Hamilton
Detached · MLS® X13855556 · RE/MAX ESCARPMENT REALTY INC.
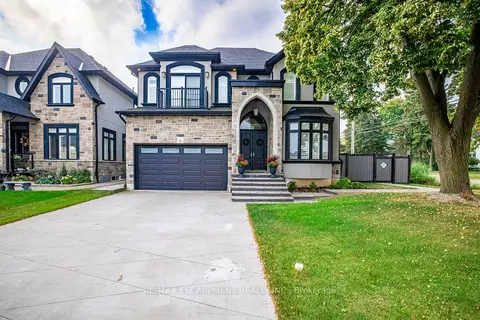
$1,799,900
4+1 bd5 ba6 pk3000-3500 ft²
4 LOCKMAN Drive
Meadowlands, Hamilton
Detached · MLS® X12924790 · RE/MAX ESCARPMENT REALTY INC.
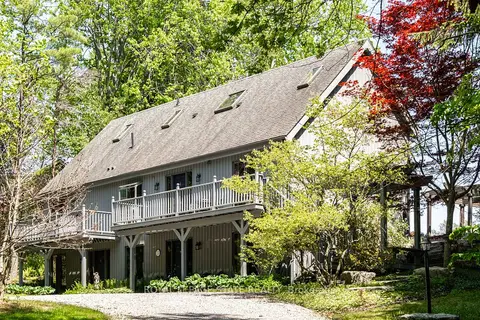
$1,799,900
4 bd5 ba8 pk3000-3500 ft²
176 Weirs Lane
Greensville, Hamilton
Detached · MLS® X13155728 · ROYAL LEPAGE STATE REALTY
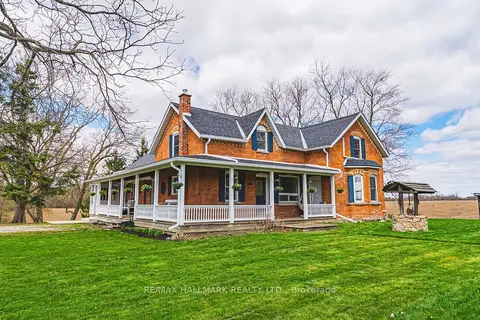
$1,799,900
3+2 bd5 ba16 pk2500-3000 ft²
1292 Glancaster Road
Ancaster, Hamilton
Rural Residential · MLS® X13557734 · RE/MAX HALLMARK REALTY LTD.
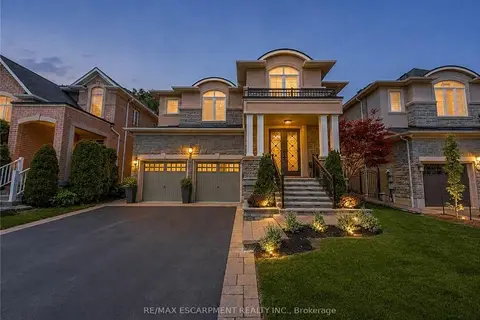
$1,799,000
Reduced $100,000
4 bd5 ba4 pk3000-3500 ft²
80 Sutherland Crescent
Ancaster, Hamilton
Detached · MLS® X13692560 · RE/MAX ESCARPMENT REALTY INC.