4165 Kirk Road S
Rural Glanbrook, Hamilton, L0R 1C0
$1,999,999
- 3+1 bedrooms
- 2 bathrooms
- 42 parking
- 2000-2500 sq ft
Listed today · MLS® X14097726
About this home
Discover your own private country retreat on10.43 acresT!!!!! his charming 3 beds 2 baths bungelow is surrounded by nature, wuth a tranquil pond , a meandering creek and a sparkling inground saltwater pool for relaxinfg or entertaining .Inside a bright eat-in kitchen overlooks the pond, while the cozy family room opens with picture window view of the backyard oasis.Spacious bedrooms offer room for the whole FAMILY . The large barn with loft has endless possibilitis.Enjoy the outdoors right from your doorstep, with private walking trails connecting to the natural beauty Of Binbrook Conservation area.Wether you are seeking a peaceful morning stroll and affternoon hike or a quiet place to unwind, the wilife will astound you. This special property allows you to fully embrace couuntry living while being minutes from all amenities. This is a rare opportunity to enjoy space,serenity and lasting memories-all in one remarkabe setting!
Details
- Type
- Detached
- Style
- Bungalow
- Size
- 2000-2500 sq ft
- Lot
- 330.08 × 848.84 ft
- Basement
- Development Potential, Crawl Space, Finished
- Garage
- Attached
- Kitchens
- 1
- Property tax
- $7,173 (2025)
- Neighbourhood
- Rural Glanbrook
- Municipality
- Hamilton
- Price per sq ft
- $889 (36% above detached houses in Rural Glanbrook, $655)
Interior
- Bedrooms
- 3 above ground + 1 below
- Bathrooms
- 1 × 3-piece (main), 1 × 4-piece (main)
- Rooms
- 7 above ground + 1 below
- Family room or den
- Yes
- Fireplace
- Wood
- Features
- Auto Garage Door Remote, In-Law Capability, Propane Tank
Heating, cooling and services
- Heating
- Forced Air, Propane
- Air conditioning
- Central Air
- Water and sewer
- Septic
Building and exterior
- Style
- Bungalow
- Exterior
- Brick
- Roof
- Asphalt Shingle, Fibreglass Shingle
- Foundation
- Poured Concrete
- Faces
- South
- Pool
- Inground
- Outdoor
- Additional Garage(s)
- Waterfront
- Indirect
Parking
- Garage spaces
- 2
- Total parking
- 42
Lot
- Size
- 330.08 × 848.84 ft (irregular)
- Acreage
- 10-24.99
More
- Possession
- Flex
- Nearby
- Beach, Lake/Pond, Park, Rec./Commun.Centre, Wooded/Treed
- Cross street
- Fletcher
Rooms
| Room | Level | Size | Features |
|---|---|---|---|
| Foyer | Main | 3.14 × 2.44 m (10'4" × 8') | |
| Living Room | Main | 7.95 × 5.9 m (26'1" × 19'4") | |
| Family Room | Main | 6.07 × 5.21 m (19'11" × 17'1") | |
| Kitchen | Main | 7.04 × 4.06 m (23'1" × 13'4") | |
| Bedroom 2 | Main | 4.36 × 3.81 m (14'4" × 12'6") | |
| Bedroom 3 | Main | 4.36 × 3.51 m (14'4" × 11'6") | |
| Laundry | Main | ||
| Bedroom 4 | Basement | 10.01 × 7.32 m (32'10" × 24') | |
| Other | Basement | 11.4 × 5.18 m (37'5" × 17') |
Living here
Short-term rentals
Only in your principal residence, with a City business licence (since December 2023).
Listed by ZOLO REALTY.
Listing information provided by PropTx Innovations Inc. and TRREB; deemed reliable but not guaranteed accurate by PropTx.
Similar homes nearby
See more in Hamilton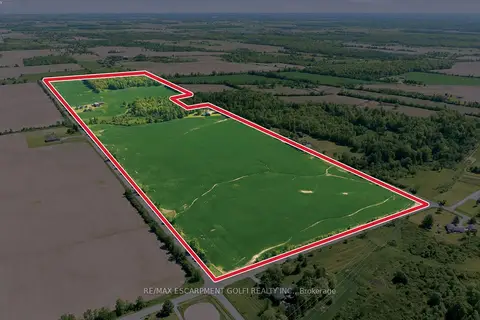
$2,099,900
2 bd1 ba26 pk1100-1500 ft²
5153 Berry Road
Rural Glanbrook, Hamilton
Farm · MLS® X13236224 · RE/MAX ESCARPMENT GOLFI REALTY INC.
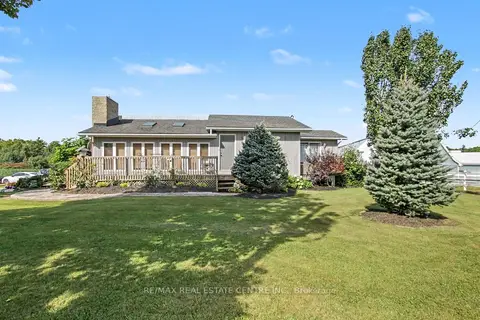
$1,900,000
3 bd2 ba22 pk1100-1500 ft²
5030 Blackheath Road
Rural Glanbrook, Hamilton
Rural Residential · MLS® X13787828 · RE/MAX REAL ESTATE CENTRE INC.
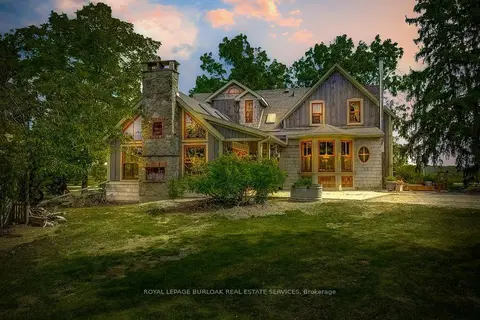
$2,195,000
Reduced $205,000
3 bd3 ba12 pk2500-3000 ft²
2108 Westbrook Road
Rural Glanbrook, Hamilton
Rural Residential · MLS® X13683800 · ROYAL LEPAGE BURLOAK REAL ESTATE SERVICES
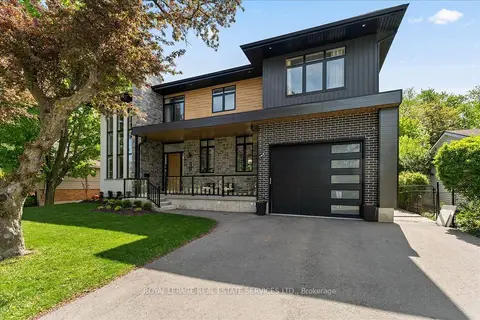
$1,799,999
4 bd4 ba6 pk2500-3000 ft²
251 Aldercrest Avenue
Rural Glanbrook, Hamilton
Detached · MLS® X13790276 · ROYAL LEPAGE REAL ESTATE SERVICES LTD.
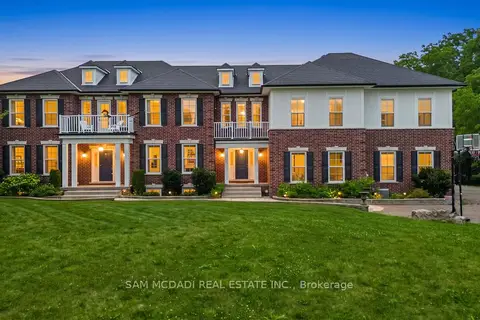
$2,388,000
7+2 bd8 ba20 pk5000 + ft²
1096 Westbrook Road
Rural Glanbrook, Hamilton
Detached · MLS® X13559140 · SAM MCDADI REAL ESTATE INC.
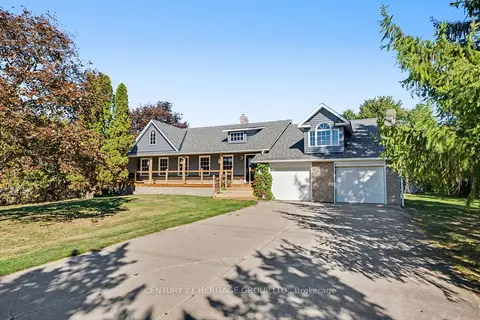
$1,999,999
3 bd2 ba8 pk1500-2000 ft²
390 Sydenham Road
Greensville, Hamilton
Detached · MLS® X13845784 · CENTURY 21 HERITAGE GROUP LTD.
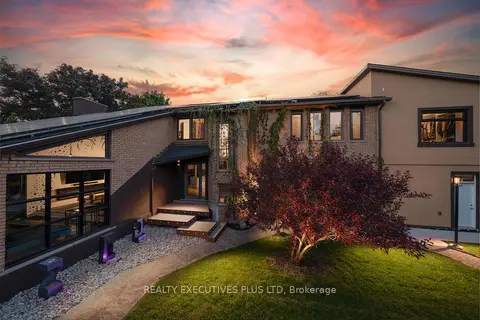
$2,000,000
4 bd5 ba23 pk2500-3000 ft²
36 Lakeview Drive
Stoney Creek, Hamilton
Detached · MLS® X13722066 · REALTY EXECUTIVES PLUS LTD
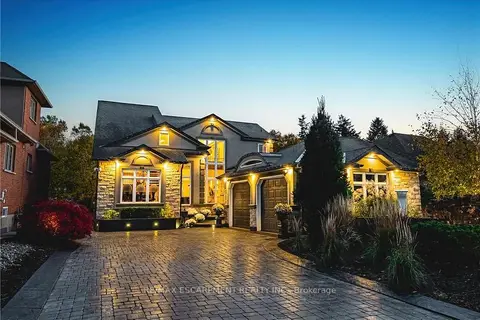
$1,999,900
Reduced $300,000
3 bd4 ba10 pk3000-3500 ft²
712 Highvalley Road
Ancaster, Hamilton
Detached · MLS® X13529838 · RE/MAX ESCARPMENT REALTY INC.