390 Sydenham Road
Greensville, Hamilton, L9H 5E2
$1,999,999
- 3 bedrooms
- 2 bathrooms
- 8 parking
- 1500-2000 sq ft
Listed 19 days ago · MLS® X13845784
About this home
Welcome to 390 Sydenham Road, where country space meets everyday comfort on two acres in ruralDundas. A concrete driveway leads to a welcoming home with a covered front porch, hardwoodfloors and generous windows overlooking the greenery. The spacious kitchen offers abundantcabinetry, a centre island, a double wall oven, along with an induction cooktop andrefrigerator both purchased in 2024. Flexible living spaces make room for quiet evenings andgatherings. Upstairs, a bright primary bedroom with exposed ceiling beams opens to a privatebalcony, with a dedicated heat pump for personalized comfort. The primary bathroom with afreestanding tub and glass shower door add a spa-like touch. The 20' x 30' workshop is heatedby natural gas and has its own 100-amp electrical service and alarm system, offering space forprojects, hobbies and storage. Recent improvements include windows, a tankless water heater,water softener and UV water treatment system (2023); roof shingles, vinyl siding, soffits andeavestroughs (2024); and a computerized continuous-pressure jet pump system for the well(2024). The home also features forced-air heating, central air conditioning and 200-ampservice. An oversized septic system was installed approximately 10 years ago. Enjoy space to work and unwind close to the heart of Dundas.
Details
- Type
- Detached
- Style
- Sidesplit 4
- Size
- 1500-2000 sq ft
- Lot
- 130.15 × 677 ft
- Basement
- Full, Partially Finished
- Garage
- Attached
- Kitchens
- 1
- Property tax
- $6,298 (2026)
- Neighbourhood
- Greensville
- Municipality
- Hamilton
- Price per sq ft
- $1,143 (25% above detached houses in Greensville, $916)
Interior
- Bedrooms
- 3 above ground
- Bathrooms
- 1 × 4-piece (main), 1 × 3-piece (upper)
- Rooms
- 9 above ground + 1 below
- Family room or den
- Yes
- Fireplace
- No
- Features
- Auto Garage Door Remote, Bar Fridge, Built-In Oven, Carpet Free, Countertop Range, On Demand Water Heater, Sump Pump, Water Heater Owned, Water Softener, Water Treatment
Heating, cooling and services
- Heating
- Forced Air, Gas
- Air conditioning
- Central Air
- Water and sewer
- Septic
Building and exterior
- Style
- Sidesplit 4
- Exterior
- Brick, Vinyl Siding
- Roof
- Asphalt Shingle
- Foundation
- Block
- Faces
- East
- Outdoor
- Fence - Partial, Greenhouse, Shed, Workshop
Parking
- Garage spaces
- 2
- Total parking
- 8
- Driveway and parking
- Inside Entry
Lot
- Size
- 130.15 × 677 ft
More
- Possession
- 15-30 Days
- Nearby
- Level
- Cross street
- Dundas & Sydenham
Rooms
| Room | Level | Size | Features |
|---|---|---|---|
| Foyer | Main | 2.74 × 1.37 m (9' × 4'6") | |
| Living Room | Main | 4.01 × 7.04 m (13'2" × 23'1") | |
| Kitchen | Main | 8.26 × 4.7 m (27'1" × 15'5") | |
| Bedroom | Main | 3.25 × 3.86 m (10'8" × 12'8") | |
| Bedroom | Main | 2.95 × 3.71 m (9'8" × 12'2") | |
| Bathroom | Main | 2.95 × 3.68 m (9'8" × 12'1") | 4 Pc Bath |
| Bathroom | Upper | 2.46 × 2.49 m (8'1" × 8'2") | 3 Pc Bath |
| Laundry | Upper | 3.05 × 1.98 m (10' × 6'6") | |
| Family Room | Lower | 3.51 × 6.91 m (11'6" × 22'8") | |
| Workshop | Basement | 3.76 × 4.72 m (12'4" × 15'6") |
Location
Location is approximate. See nearby homes on the map
Recent sales nearby
See what similar homes within 1 km sold for in the last year. Create a free account or sign in to see them.
The neighbourhood
Getting around Car-dependent
- 🚆 West Harbour GO7.5 km
Within a 10-minute walk: no grocery stores, 0 cafés and restaurants, 0 parks.
Schools nearby
Elementary
- Yorkview School
EQAO: Gr 3 reading 96%, math 87%2.5 km
EQAO: share of students meeting the provincial standard (2024–25). Ontario average: Gr 6 reading 86%, math 51%; Gr 9 math 55%; literacy test 83%.
Closest schools, not school zones. Check which school serves this address with the school board before relying on it.
Who lives here postal area L9H
- Owners / renters
- 79% / 21%
- Median household income
- $106,000
- Average age
- 47
- Children under 15
- 14%
- Homes
- 67% detached, 12% high-rise
- Commute by transit
- 2%
- Population
- 31,221
Languages spoken most at home besides English: Mandarin 0.6%, Spanish 0.3%, Russian 0.3%, Polish 0.2%.
Safety
Crime Severity Index for Hamilton police: 62 vs 57 for Ontario (2025).
Police-reported figures for the whole police service area, not this street. Rates use the area’s resident population.
Distances are approximate. Places © OpenStreetMap contributors. Neighbourhood figures: Statistics Canada, 2021 Census. School results: EQAO via Ontario Data Catalogue (Open Government Licence – Ontario). Crime Severity Index: Statistics Canada.
Living here
Commute
To downtown Hamilton: 8 km. Transit times · Driving times
Noise Nothing major nearby
No highway within 500 m, rail line within 300 m, or airport flight path nearby.
Distances from the map, not noise measurements. Visit at rush hour to judge for yourself.
Internet High-speed
50/10 Mbps or faster available here by cable, fibre or DSL (the federal high-speed target).
From the federal broadband map. Check exact speeds and providers for the address.
Short-term rentals
Only in your principal residence, with a City business licence (since December 2023).
Roads, rail, airports and planned stations © OpenStreetMap contributors. Internet: Innovation, Science and Economic Development Canada, National Broadband Data.
Listed by CENTURY 21 HERITAGE GROUP LTD..
Listing information provided by PropTx Innovations Inc. and TRREB; deemed reliable but not guaranteed accurate by PropTx.
Similar homes nearby
See more in Hamilton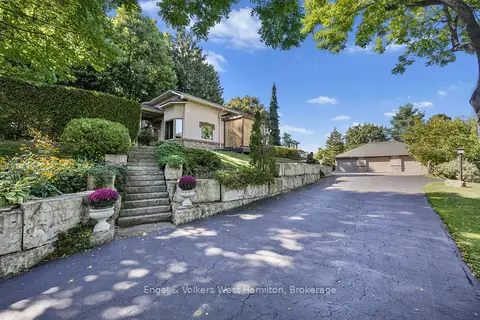
$1,999,900
3 bd3 ba24 pk1500-2000 ft²
94 8 Highway
Greensville, Hamilton
Detached · MLS® X13716468 · Engel & Volkers West Hamilton
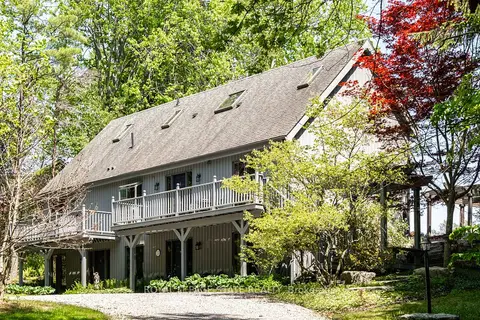 New
$1,679,900
4 bd5 ba8 pk3000-3500 ft²
176 Weirs Lane
Greensville, Hamilton
Detached · MLS® X14097122 · ROYAL LEPAGE STATE REALTY
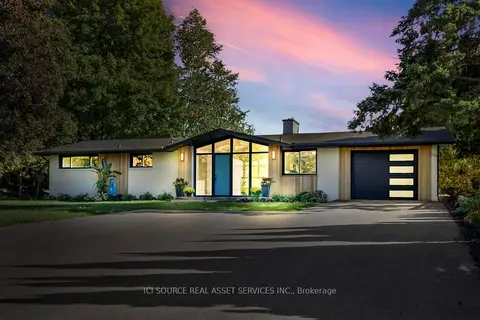
$2,398,000
3+2 bd3 ba11 pk2500-3000 ft²
50 Oak Avenue
Greensville, Hamilton
Detached · MLS® X13561878 · ICI SOURCE REAL ASSET SERVICES INC.
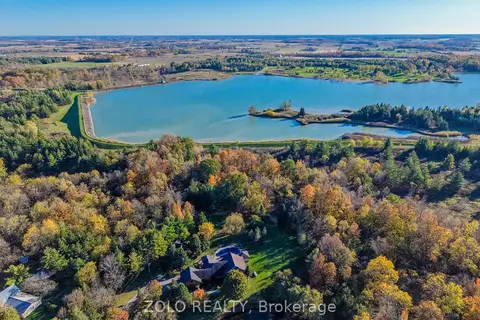 New
$1,999,999
3+1 bd2 ba42 pk2000-2500 ft²
4165 Kirk Road S
Rural Glanbrook, Hamilton
Detached · MLS® X14097726 · ZOLO REALTY
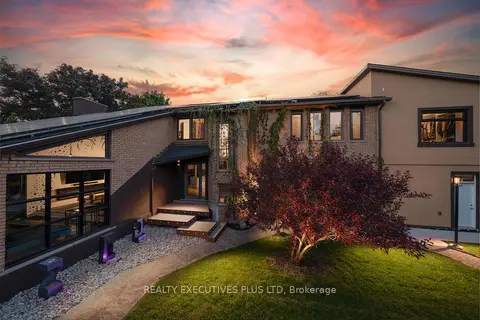
$2,000,000
4 bd5 ba23 pk2500-3000 ft²
36 Lakeview Drive
Stoney Creek, Hamilton
Detached · MLS® X13722066 · REALTY EXECUTIVES PLUS LTD
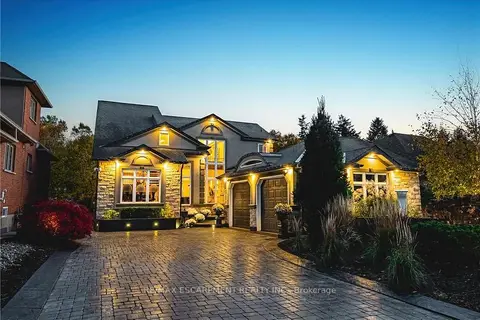
$1,999,900
Reduced $300,000
3 bd4 ba10 pk3000-3500 ft²
712 Highvalley Road
Ancaster, Hamilton
Detached · MLS® X13529838 · RE/MAX ESCARPMENT REALTY INC.
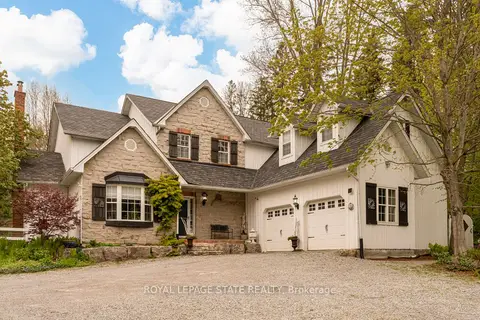
$1,999,900
4 bd3 ba10 pk3000-3500 ft²
1097 Mineral Springs Road
Rural Ancaster, Hamilton
Detached · MLS® X13549422 · ROYAL LEPAGE STATE REALTY
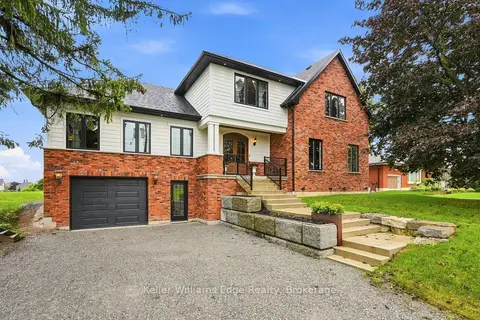
$1,999,900
Reduced $100,000
4+1 bd4 ba7 pk3500-5000 ft²
97 Glancaster Road
Ancaster, Hamilton
Detached · MLS® X13742356 · Keller Williams Edge Realty