1097 Mineral Springs Road
Rural Ancaster, Hamilton, L9H 5E3
$1,999,900
- 4 bedrooms
- 3 bathrooms
- 10 parking
- 3000-3500 sq ft
Listed 102 days ago · MLS® X13549422
About this home
Set in the picturesque Hamlet of Mineral Springs, one of Ancaster's most sought-after rural communities, this custom-built modern farmhouse offers a rare combination of luxury living, privacy, and versatility on nearly one acre surrounded by nature and wildlife. Offering over 5,000 sqft. of finished living, the home features expansive principal rooms, 9-foot ceilings on the main level, and beautiful pine and maple flooring throughout. Designed for both everyday living and entertaining, the inviting great room is anchored by a wood-burning fireplace with built-in shelving, adding warmth and character to the home. The updated farmhouse kitchen blends timeless style with modern function, complete with quartz countertops, stainless steel appliances, and stunning Indian slate flooring. The home offers four bedrooms, including a versatile main-level office that can easily function as the fourth bedroom - ideal for guests, multi-generational living, or those working from home. Upstairs, you'll find three spacious bedrooms and two full bathrooms, including a private primary retreat featuring an electric fireplace, walk-in closet with laundry, ensuite bathroom, and a balcony overlooking the property. The fully finished lower level o?ers additional living space with room for recreation, workshops, hobbies, and plenty of storage. A standout feature of the property is the 800 sqft. heated workshop with hydro and water, offering incredible flexibility for hobbyists, entrepreneurs, creatives, or additional entertaining space. Mature trees, peaceful surroundings, and direct access to conservation create a setting that feels private and secluded while remaining close to everyday amenities. Located just steps from Dundas Valley Conservation trails and only minutes to downtown Ancaster, including the Hamilton Golf & Country Club, Ancaster Tennis Club, and convenient highway access, this is a truly unique opportunity to enjoy refined country living without sacrificing convenience.
Details
- Type
- Detached
- Style
- 2-Storey
- Age
- 16-30 years
- Size
- 3000-3500 sq ft
- Lot
- 230.89 × 147.49 ft
- Basement
- Full, Finished
- Garage
- Attached
- Kitchens
- 1
- Property tax
- $8,669 (2025)
- Neighbourhood
- Rural Ancaster
- Municipality
- Hamilton
- Price per sq ft
- $615 (15% below detached houses in Rural Ancaster, $727)
Interior
- Bedrooms
- 4 above ground
- Bathrooms
- 1 × 2-piece (main), 1 × 3-piece (second), 1 × 4-piece (second)
- Rooms
- 10 above ground + 7 below
- Family room or den
- Yes
- Fireplace
- Wood
- Features
- Auto Garage Door Remote, Central Vacuum, ERV/HRV, Generator - Full, Propane Tank, Sump Pump, Water Heater Owned
Heating, cooling and services
- Heating
- Forced Air, Propane
- Air conditioning
- Central Air
- Water and sewer
- Septic
Building and exterior
- Style
- 2-Storey
- Exterior
- Brick, Board & Batten
- Roof
- Asphalt Shingle
- Foundation
- Poured Concrete
- Age
- 16-30 years
- Faces
- North
- Outdoor
- Workshop
Parking
- Garage spaces
- 2
- Total parking
- 10
- Driveway and parking
- Private Triple
Lot
- Size
- 230.89 × 147.49 ft
- Acreage
- .50-1.99
More
- Possession
- Flexible
- Nearby
- Golf, Hospital, Wooded/Treed
- Cross street
- Sulphur Springs
Rooms
| Room | Level | Size | Features |
|---|---|---|---|
| Foyer | Main | 2.01 × 2.46 m (6'7" × 8'1") | |
| Family Room | Main | 7.21 × 5.41 m (23'8" × 17'9") | |
| Kitchen | Main | 4.85 × 5.38 m (15'11" × 17'8") | |
| Dining Room | Main | 4.22 × 5.44 m (13'10" × 17'10") | |
| Breakfast | Main | 3.28 × 2.41 m (10'9" × 7'11") | |
| Bedroom | Main | 3.66 × 3.53 m (12' × 11'7") | |
| Bathroom | Main | 1.83 × 3.63 m (6' × 11'11") | 2 Pc Bath |
| Primary Bedroom | Second | 4.37 × 5.61 m (14'4" × 18'5") | |
| Bathroom | Second | 3.56 × 2.16 m (11'8" × 7'1") | 3 Pc Ensuite |
| Bedroom | Second | 3.53 × 5.44 m (11'7" × 17'10") | |
| Bedroom | Second | 3.76 × 4.22 m (12'4" × 13'10") | |
| Bathroom | Second | 2.72 × 4.22 m (8'11" × 13'10") | 4 Pc Bath |
| Recreation | Basement | 14.5 × 7.65 m (47'7" × 25'1") | |
| Workshop | Basement | 5.97 × 3.56 m (19'7" × 11'8") |
History of this address
1 earlier listing at this address, with sold and leased prices. Create a free account or sign in to see them.
Location
Location is approximate. See nearby homes on the map
Recent sales nearby
See what similar homes within 1 km sold for in the last year. Create a free account or sign in to see them.
The neighbourhood
Getting around Car-dependent
No subway, LRT or GO station within a short trip.
Within a 10-minute walk: no grocery stores, 0 cafés and restaurants, 1 park. Nearest park: Marnani Park (500 m).
Who lives here postal area L9H
- Owners / renters
- 79% / 21%
- Median household income
- $106,000
- Average age
- 47
- Children under 15
- 14%
- Homes
- 67% detached, 12% high-rise
- Commute by transit
- 2%
- Population
- 31,221
Languages spoken most at home besides English: Mandarin 0.6%, Spanish 0.3%, Russian 0.3%, Polish 0.2%.
Safety
Crime Severity Index for Hamilton police: 62 vs 57 for Ontario (2025).
Police-reported figures for the whole police service area, not this street. Rates use the area’s resident population.
Distances are approximate. Places © OpenStreetMap contributors. Neighbourhood figures: Statistics Canada, 2021 Census. Crime Severity Index: Statistics Canada.
Living here
Commute
To downtown Hamilton: 12 km. Transit times · Driving times
Noise Nothing major nearby
No highway within 500 m, rail line within 300 m, or airport flight path nearby.
Distances from the map, not noise measurements. Visit at rush hour to judge for yourself.
Internet High-speed
50/10 Mbps or faster available here by cable, fibre or DSL (the federal high-speed target).
From the federal broadband map. Check exact speeds and providers for the address.
Short-term rentals
Only in your principal residence, with a City business licence (since December 2023).
Roads, rail, airports and planned stations © OpenStreetMap contributors. Internet: Innovation, Science and Economic Development Canada, National Broadband Data.
Listed by ROYAL LEPAGE STATE REALTY.
Listing information provided by PropTx Innovations Inc. and TRREB; deemed reliable but not guaranteed accurate by PropTx.
Similar homes nearby
See more in Hamilton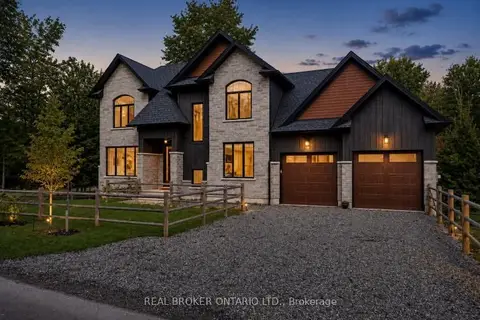
$1,999,900
4 bd5 ba6 pk2500-3000 ft²
1095 Mineral Springs Road
Rural Ancaster, Hamilton
Detached · MLS® X13820092 · REAL BROKER ONTARIO LTD.
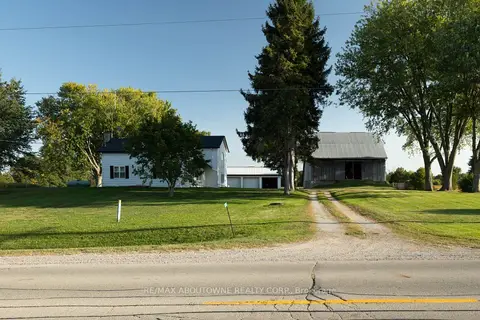
$1,999,800
5 bd3 ba15 pk3000-3500 ft²
3276 Governors Road
Rural Ancaster, Hamilton
Farm · MLS® X13879162 · RE/MAX ABOUTOWNE REALTY CORP.
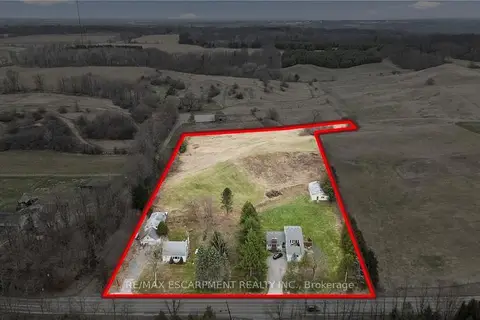
$1,899,777
Reduced $100,000
4+3 bd4 ba16 pk1100-1500 ft²
867-855 JERSEYVILLE Road W
Rural Ancaster, Hamilton
Detached · MLS® X13559428 · RE/MAX ESCARPMENT REALTY INC.
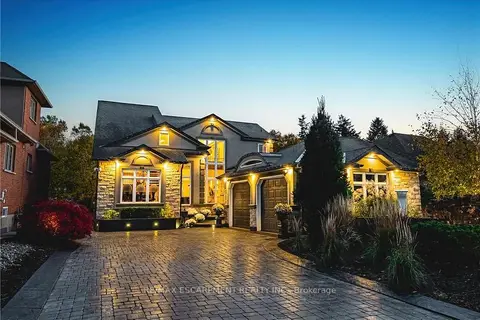
$1,999,900
Reduced $300,000
3 bd4 ba10 pk3000-3500 ft²
712 Highvalley Road
Ancaster, Hamilton
Detached · MLS® X13529838 · RE/MAX ESCARPMENT REALTY INC.
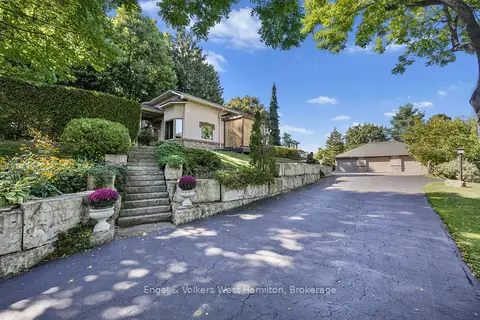
$1,999,900
3 bd3 ba24 pk1500-2000 ft²
94 8 Highway
Greensville, Hamilton
Detached · MLS® X13716468 · Engel & Volkers West Hamilton
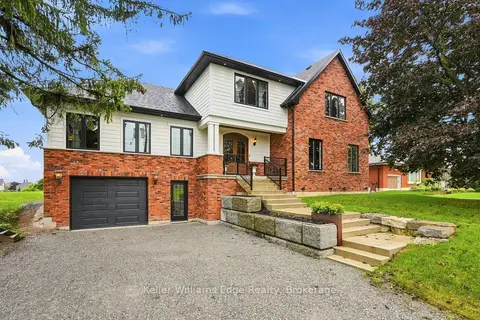
$1,999,900
Reduced $100,000
4+1 bd4 ba7 pk3500-5000 ft²
97 Glancaster Road
Ancaster, Hamilton
Detached · MLS® X13742356 · Keller Williams Edge Realty
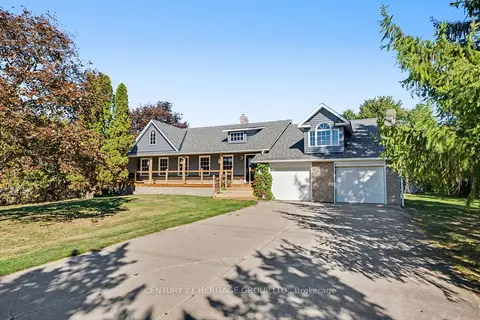
$1,999,999
3 bd2 ba8 pk1500-2000 ft²
390 Sydenham Road
Greensville, Hamilton
Detached · MLS® X13845784 · CENTURY 21 HERITAGE GROUP LTD.
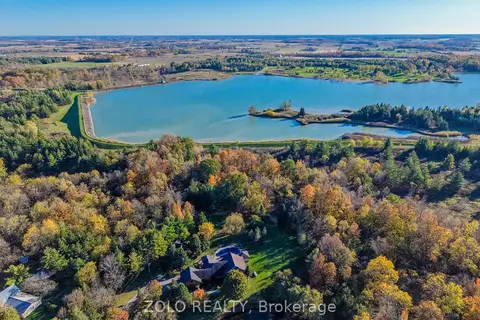 New
$1,999,999
3+1 bd2 ba42 pk2000-2500 ft²
4165 Kirk Road S
Rural Glanbrook, Hamilton
Detached · MLS® X14097726 · ZOLO REALTY