50 Oak Avenue
Greensville, Hamilton, L9H 4Y9
$2,398,000
- 3+2 bedrooms
- 3 bathrooms
- 11 parking
- 2500-3000 sq ft
Listed 98 days ago · MLS® X13561878
About this home
One of Greensville's most extraordinary luxury estates, 50 Oak Ave is an architecturally renovated mid-century modern residence on a private one-acre lot with panoramic Escarpment views. A dramatic south-facing wall of glass captures treetops, sunsets and valley. Offering approx 3200 sq. ft. of finished living/outdoor space, the home has been extensively reimagined with major upgrades including roof, plumbing, electrical, windows, insulation, furnace, designer kitchen, appliances, cedar exterior, decks, driveway, landscaping and luxury finishes. Designed for living and entertaining, the home features expansive rooms, abundant natural light, terraces, gated entry, theatre with stage, private fitness studio, generous parking and indoor-outdoor flow. Minutes to Dundas, Ancaster, Hamilton, Burlington, Hwy 403, McMaster, golf, waterfalls, conservation areas and trails. Set on approx. one acre with 144-ft frontage, the estate offers future potential for a pool, outdoor kitchen, gardens, sports court, expanded entertaining areas, detached studio/guest retreat or home expansion, subject to approvals. Conceptual renderings of a proposed glass forest studio and second-storey addition are for illustration only and are not existing structures. Seller can assist qualified purchasers with renderings, floor plans, and materials for permit/zoning review. A rare, move-in-ready luxury sanctuary with views, privacy, craftsmanship and future potential. *For Additional Property Details Click The Brochure Icon Below*
Details
- Type
- Detached
- Style
- Bungalow
- Size
- 2500-3000 sq ft
- Lot
- 143.58 × 275 ft
- Basement
- Finished with Walk-Out
- Garage
- Built-In
- Kitchens
- 1
- Property tax
- $7,740 (2025)
- Neighbourhood
- Greensville
- Municipality
- Hamilton
- Price per sq ft
- $872 (5% below detached houses in Greensville, $916)
Interior
- Bedrooms
- 3 above ground + 2 below
- Bathrooms
- 1 × 2-piece, 1 × 3-piece, 1 × 4-piece
- Rooms
- 7 above ground + 8 below
- Family room or den
- Yes
- Fireplace
- Yes
- Features
- Workbench
Heating, cooling and services
- Heating
- Forced Air, Gas
- Air conditioning
- Central Air
- Water and sewer
- Septic
Building and exterior
- Style
- Bungalow
- Exterior
- Brick
- Roof
- Asphalt Shingle
- Foundation
- Block
- Faces
- North
Parking
- Garage spaces
- 1
- Total parking
- 11
- Driveway and parking
- Private
Lot
- Size
- 143.58 × 275 ft
More
- Possession
- negotiable
- Cross street
- Rosebough and Highway 8
Rooms
| Room | Level | Size | Features |
|---|---|---|---|
| Kitchen | Main | 3.15 × 3.84 m (10'4" × 12'7") | |
| Living Room | Main | 3.94 × 6.2 m (12'11" × 20'4") | |
| Dining Room | Main | 6.71 × 3 m (22' × 9'10") | |
| Bedroom | Main | 4.11 × 3.48 m (13'6" × 11'5") | |
| Bedroom 2 | Main | 3.1 × 3.48 m (10'2" × 11'5") | |
| Bedroom 3 | Main | 3 × 3.38 m (9'10" × 11'1") | |
| Utility Room | Lower | 2.59 × 3.43 m (8'6" × 11'3") | |
| Exercise Room | Lower | 6.76 × 3.38 m (22'2" × 11'1") | |
| Bedroom 4 | Lower | 5.26 × 3.43 m (17'3" × 11'3") | |
| Bedroom 5 | Lower | 2.72 × 3.38 m (8'11" × 11'1") | |
| Media Room | Lower | 3.61 × 7.92 m (11'10" × 26') | |
| Library | Lower | 3.33 × 3.4 m (10'11" × 11'2") |
History of this address
4 earlier listings at this address, with sold and leased prices. Create a free account or sign in to see them.
Location
Location is approximate. See nearby homes on the map
Recent sales nearby
See what similar homes within 1 km sold for in the last year. Create a free account or sign in to see them.
The neighbourhood
Getting around Car-dependent
No subway, LRT or GO station within a short trip.
Within a 10-minute walk: no grocery stores, 0 cafés and restaurants, 0 parks.
Schools nearby
Elementary
- Sir William Osler Elementary School
EQAO: Gr 6 reading 85%, math 58%2.0 km - Spencer Valley Public School2.2 km
- St. Bernadette Catholic Elementary School Catholic
EQAO: Gr 6 reading 88%, math 53%2.4 km
Secondary
- Dundas Valley Secondary School
EQAO: Gr 9 math 58%, literacy test 86%2.2 km
EQAO: share of students meeting the provincial standard (2024–25). Ontario average: Gr 6 reading 86%, math 51%; Gr 9 math 55%; literacy test 83%.
Closest schools, not school zones. Check which school serves this address with the school board before relying on it.
Who lives here postal area L9H
- Owners / renters
- 79% / 21%
- Median household income
- $106,000
- Average age
- 47
- Children under 15
- 14%
- Homes
- 67% detached, 12% high-rise
- Commute by transit
- 2%
- Population
- 31,221
Languages spoken most at home besides English: Mandarin 0.6%, Spanish 0.3%, Russian 0.3%, Polish 0.2%.
Safety
Crime Severity Index for Hamilton police: 62 vs 57 for Ontario (2025).
Police-reported figures for the whole police service area, not this street. Rates use the area’s resident population.
Distances are approximate. Places © OpenStreetMap contributors. Neighbourhood figures: Statistics Canada, 2021 Census. School results: EQAO via Ontario Data Catalogue (Open Government Licence – Ontario). Crime Severity Index: Statistics Canada.
Living here
Commute
To downtown Hamilton: 10 km. Transit times · Driving times
Noise Nothing major nearby
No highway within 500 m, rail line within 300 m, or airport flight path nearby.
Distances from the map, not noise measurements. Visit at rush hour to judge for yourself.
Internet High-speed
50/10 Mbps or faster available here by cable, fibre or DSL (the federal high-speed target).
From the federal broadband map. Check exact speeds and providers for the address.
Short-term rentals
Only in your principal residence, with a City business licence (since December 2023).
Roads, rail, airports and planned stations © OpenStreetMap contributors. Internet: Innovation, Science and Economic Development Canada, National Broadband Data.
Listed by ICI SOURCE REAL ASSET SERVICES INC..
Listing information provided by PropTx Innovations Inc. and TRREB; deemed reliable but not guaranteed accurate by PropTx.
Similar homes nearby
See more in Hamilton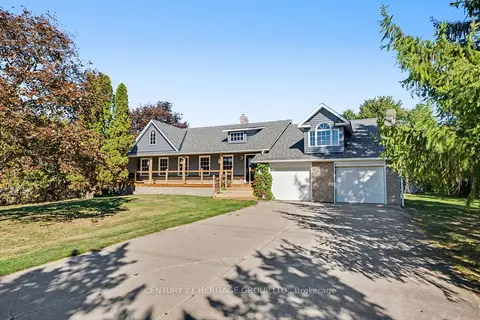
$1,999,999
3 bd2 ba8 pk1500-2000 ft²
390 Sydenham Road
Greensville, Hamilton
Detached · MLS® X13845784 · CENTURY 21 HERITAGE GROUP LTD.
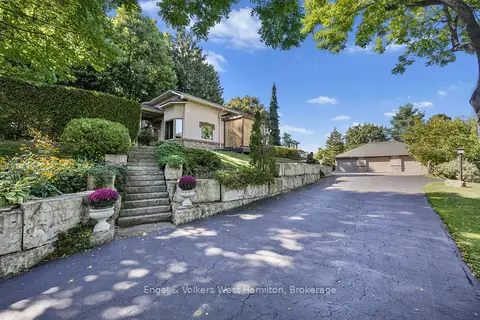
$1,999,900
3 bd3 ba24 pk1500-2000 ft²
94 8 Highway
Greensville, Hamilton
Detached · MLS® X13716468 · Engel & Volkers West Hamilton
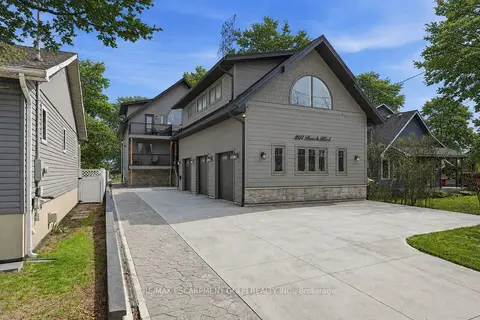
$2,399,999
3 bd5 ba8 pk3000-3500 ft²
207 BEACH Boulevard
Hamilton Beach, Hamilton
Detached · MLS® X13684764 · RE/MAX ESCARPMENT GOLFI REALTY INC.
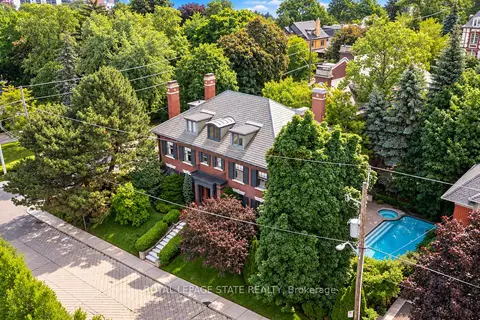
$2,395,000
6 bd6 ba4 pk5000 + ft²
5 Undercliffe Avenue
Durand, Hamilton
Detached · MLS® X13810426 · ROYAL LEPAGE STATE REALTY
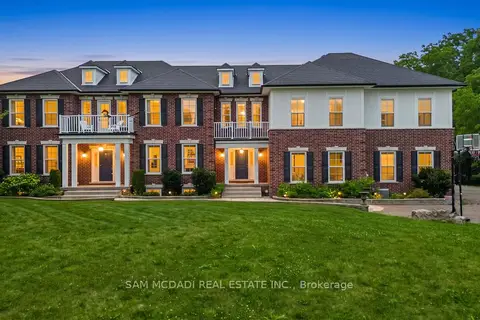
$2,388,000
7+2 bd8 ba20 pk5000 + ft²
1096 Westbrook Road
Rural Glanbrook, Hamilton
Detached · MLS® X13559140 · SAM MCDADI REAL ESTATE INC.
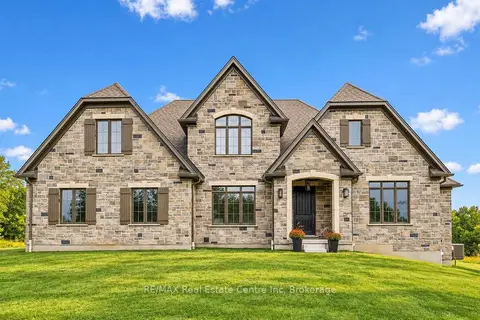
$2,388,000
3 bd4 ba9 pk3500-5000 ft²
5 PRATO VERDE Lane
Rockton, Hamilton
Detached · MLS® X13830282 · RE/MAX Real Estate Centre Inc
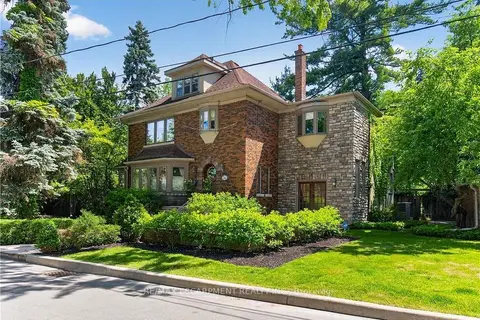
$2,380,000
4+1 bd5 ba6 pk3500-5000 ft²
74 OAK KNOLL Drive
Westdale, Hamilton
Detached · MLS® X13869384 · RE/MAX ESCARPMENT REALTY INC.
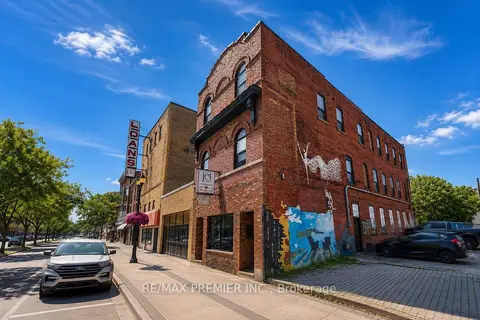
$2,480,000
7 bd8 ba5000 + ft²
184 King Street E
Beasley, Hamilton
Multiplex · MLS® X13532898 · RE/MAX PREMIER INC.