5 PRATO VERDE Lane
Rockton, Hamilton, N0B 2K0
$2,388,000
- 3 bedrooms
- 4 bathrooms
- 9 parking
- 3500-5000 sq ft
Listed 24 days ago · MLS® X13830282
About this home
Brand-new custom build by Charleston Homes offers 3700sqft of living on 1.3-acres backing onto untouched greenspace, never to be developed! Designed W/exceptional craftsmanship & functionality this 3+den home offers main-floor primary suite, architectural detail & upscale finishes. Crafted by Charleston Homes, a name synonymous W/quality, elegance & timeless design. Stone & brick exterior, 3-car garage & covered entry welcomes you. Inside 2-storey great room W/soaring ceilings, windows & fireplace flanked by B/I shelving. Main level continues W/9ft ceilings, wide-plank oak hardwood & lighting design W/over 65 pot lights throughout. Chef-inspired Barzotti kitchen W/2-tone cabinetry, quartz counters, centre island W/bar-seating & pendant lighting. Prep-kitchen W/sink & storage. Eat-in area with garden doors that open to covered patio for seamless indoor-outdoor living. Dining room W/crown moulding & large windows. Front office W/custom B/Is offer ideal space for work from home or enjoying quiet library-style retreat. Main-floor primary suite offers oak floors, crown moulding, dual windows & W/I closet. Ensuite W/soaker tub, W/I shower, dual vanity & luxury finishes. Laundry & 2pc bath complete main level. Ascend the oak staircase to upper level loft area, ideal as teen hang-out, office or lounge. 2nd-floor primary bdrm offers ensuite W/quartz counter & frameless glass shower. Another large bdrm W/vaulted ceiling shares 5pc Jack & Jill bath W/adjacent den/hobby room. Unfinished bsmt W/oversized windows & 3pc R/I is ready for your future design! Outside enjoy covered patio & private lot backing onto greenspace, perfect for relaxing, BBQs or future pool. This exclusive estate sits within a peaceful rural hamlet known for beautiful properties, family-friendly atmosphere & strong sense of community. Rockton Elementary school built in 2020 & Beverly Community Centre are nearby. Mins from Hamilton & Burlington offering access to amenities. Cambridge & Guelph are 30-mins away
Details
- Type
- Detached
- Style
- Bungaloft
- Age
- New
- Size
- 3500-5000 sq ft
- Lot
- 149 × 435 ft
- Basement
- Unfinished, Full
- Garage
- Attached
- Kitchens
- 1
- Neighbourhood
- Rockton
- Municipality
- Hamilton
- Price per sq ft
- ~$562 (6% above detached houses in Hamilton, $532)
Interior
- Bedrooms
- 3 above ground
- Bathrooms
- 1 × 5-piece (main), 1 × 2-piece (main), 1 × 5-piece (second), 1 × 3-piece (second)
- Rooms
- 14 above ground
- Family room or den
- Yes
- Fireplace
- Yes
Heating, cooling and services
- Heating
- Forced Air, Propane
- Air conditioning
- Central Air
- Water and sewer
- Septic
Building and exterior
- Style
- Bungaloft
- Exterior
- Stone, Brick
- Roof
- Asphalt Shingle
- Foundation
- Poured Concrete
- Age
- New
- Faces
- South
Parking
- Garage spaces
- 3
- Total parking
- 9
- Driveway and parking
- Private Double
Lot
- Size
- 149 × 435 ft (irregular)
- Acreage
- .50-1.99
More
- Possession
- Flexible
- Nearby
- Cul de Sac/Dead End, Greenbelt/Conservation, Place Of Worship, Rec./Commun.Centre, School, School Bus Route
- Cross street
- Hwy 8
Rooms
| Room | Level | Size | Features |
|---|---|---|---|
| Office | Main | 3.76 × 3.35 m (12'4" × 11') | |
| Dining Room | Main | 5.18 × 3.81 m (17' × 12'6") | |
| Great Room | Main | 7.01 × 5.51 m (23' × 18'1") | |
| Kitchen | Main | 5.89 × 4.14 m (19'4" × 13'7") | |
| Breakfast | Main | 4.06 × 3.05 m (13'4" × 10') | |
| Primary Bedroom | Main | 5.51 × 4.57 m (18'1" × 15') | |
| Bathroom | Main | 5 Pc Ensuite | |
| Bathroom | Main | 2 Pc Bath | |
| Bedroom 2 | Second | 5.18 × 3.76 m (17' × 12'4") | |
| Bedroom 3 | Second | 5.31 × 3.76 m (17'5" × 12'4") | |
| Bathroom | Second | 5 Pc Bath | |
| Bathroom | Second | 3 Pc Bath | |
| Den | Second | 4.09 × 3.84 m (13'5" × 12'7") | |
| Loft | Second | 4.37 × 4.27 m (14'4" × 14') |
History of this address
2 earlier listings at this address, with sold and leased prices. Create a free account or sign in to see them.
Location
Location is approximate. See nearby homes on the map
Recent sales nearby
See what similar homes within 1 km sold for in the last year. Create a free account or sign in to see them.
The neighbourhood
Getting around Car-dependent
No subway, LRT or GO station within a short trip.
Within a 10-minute walk: no grocery stores, 0 cafés and restaurants, 1 park. Nearest park: Beverly Community Park (350 m).
Who lives here postal area N0B
- Owners / renters
- 88% / 12%
- Median household income
- $120,000
- Average age
- 41
- Children under 15
- 19%
- Homes
- 85% detached, 0% high-rise
- Commute by transit
- 1%
- Population
- 86,919
Languages spoken most at home besides English: Pennsylvania German 2.5%, German 2.2%, Punjabi (Panjabi) 0.5%, Dutch 0.4%.
Safety
Crime Severity Index for Hamilton police: 62 vs 57 for Ontario (2025).
Police-reported figures for the whole police service area, not this street. Rates use the area’s resident population.
Distances are approximate. Places © OpenStreetMap contributors. Neighbourhood figures: Statistics Canada, 2021 Census. Crime Severity Index: Statistics Canada.
Living here
Commute
To downtown Hamilton: 21 km. Transit times · Driving times
Noise Nothing major nearby
No highway within 500 m, rail line within 300 m, or airport flight path nearby.
Distances from the map, not noise measurements. Visit at rush hour to judge for yourself.
Internet High-speed
50/10 Mbps or faster available here by cable, fibre or DSL (the federal high-speed target).
From the federal broadband map. Check exact speeds and providers for the address.
Short-term rentals
Only in your principal residence, with a City business licence (since December 2023).
Roads, rail, airports and planned stations © OpenStreetMap contributors. Internet: Innovation, Science and Economic Development Canada, National Broadband Data.
Listed by RE/MAX Real Estate Centre Inc.
Listing information provided by PropTx Innovations Inc. and TRREB; deemed reliable but not guaranteed accurate by PropTx.
Similar homes nearby
See more in Hamilton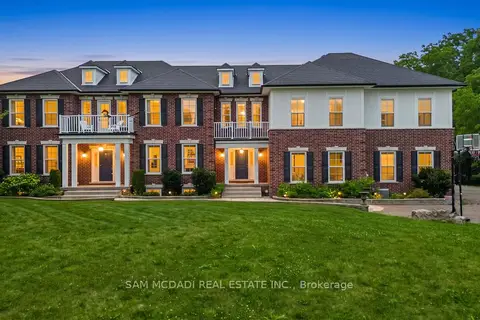
$2,388,000
7+2 bd8 ba20 pk5000 + ft²
1096 Westbrook Road
Rural Glanbrook, Hamilton
Detached · MLS® X13559140 · SAM MCDADI REAL ESTATE INC.
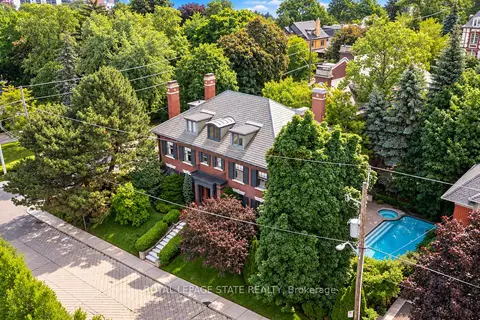
$2,395,000
6 bd6 ba4 pk5000 + ft²
5 Undercliffe Avenue
Durand, Hamilton
Detached · MLS® X13810426 · ROYAL LEPAGE STATE REALTY
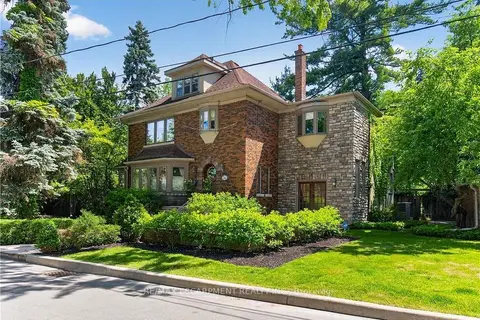
$2,380,000
4+1 bd5 ba6 pk3500-5000 ft²
74 OAK KNOLL Drive
Westdale, Hamilton
Detached · MLS® X13869384 · RE/MAX ESCARPMENT REALTY INC.
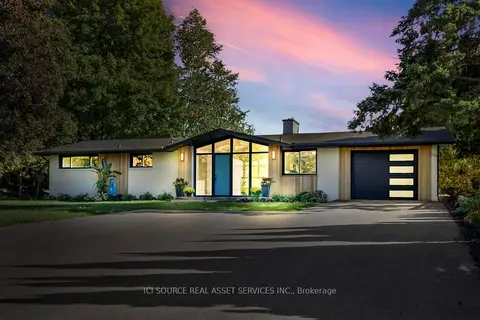
$2,398,000
3+2 bd3 ba11 pk2500-3000 ft²
50 Oak Avenue
Greensville, Hamilton
Detached · MLS® X13561878 · ICI SOURCE REAL ASSET SERVICES INC.
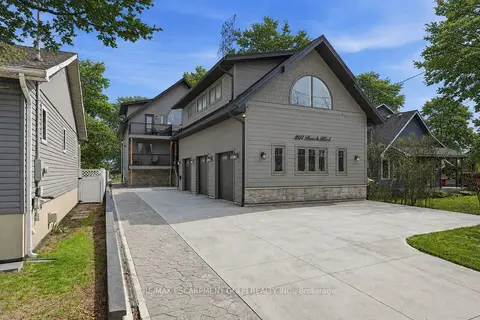
$2,399,999
3 bd5 ba8 pk3000-3500 ft²
207 BEACH Boulevard
Hamilton Beach, Hamilton
Detached · MLS® X13684764 · RE/MAX ESCARPMENT GOLFI REALTY INC.
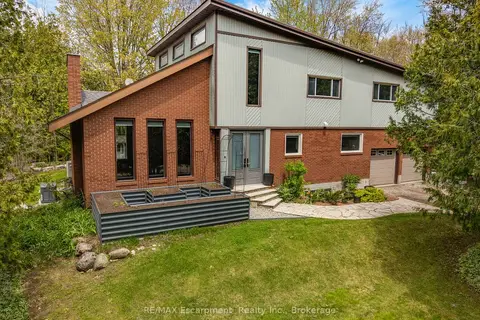
$2,299,900
4 bd4 ba26 pk3000-3500 ft²
2092 Highway 6
Rural Flamborough, Hamilton
Detached · MLS® X13146860 · RE/MAX Escarpment Realty Inc., Brokerage
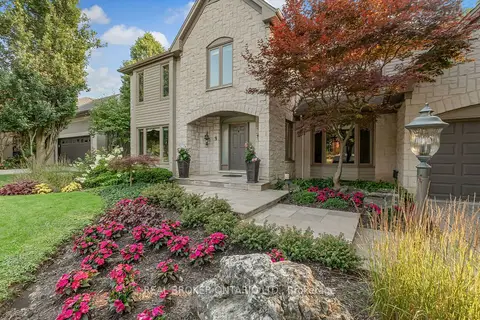
$2,299,900
4+1 bd5 ba6 pk3500-5000 ft²
9 Flanders Drive
Waterdown, Hamilton
Detached · MLS® X13795608 · REAL BROKER ONTARIO LTD.
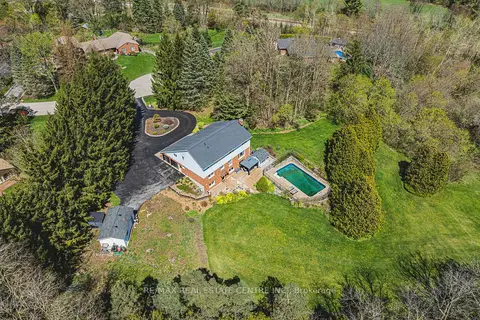
$2,299,000
5+2 bd4 ba12 pk3000-3500 ft²
6 Iris Court
Carlisle, Hamilton
Detached · MLS® X12838634 · RE/MAX REAL ESTATE CENTRE INC.