5 Undercliffe Avenue
Durand, Hamilton, L8P 3G9
$2,395,000
- 6 bedrooms
- 6 bathrooms
- 4 parking
- 5000 + sq ft
Listed 28 days ago · MLS® X13810426
About this home
Nestled beneath the escarpment in Hamilton's prestigious Durand neighbourhood, this stately Georgian Revival residence offers a rare opportunity to own a piece of architectural and cultural history. Built in 1924 by the Levy family, this distinguished home was once owned by philanthropist and art collector Herman H. Levy, whose notable collections were later donated to McMaster University and the Royal Ontario Museum. Offering over 5,000 sq. ft. of living space with ample room for both comfortable family-living and elegant entertaining, the home blends timeless character with thoughtful updates. A classic centre hall layout and 9-foot ceilings create an elegant flow throughout the main level, complemented by original millwork, detailed mouldings, and three fireplaces. The walnut library provides a warm and refined retreat, while the updated kitchen features granite counters, a large island, quality appliances, and a secondary staircase that reflects the original design. The second level offers four spacious bedrooms, each with ensuite access. The primary dressing area includes original built-ins, a vintage ironing board, and a discreetly integrated safe installed by the Levy family. The third floor adds flexibility with two additional bedrooms, a full bathroom, and a separate living area ideal for a nanny suite, multigenerational living or a private workspace. The lower level includes a laundry area with original cedar chute servicing all levels, a workshop, bathroom, walk-in safe or wine cellar, and interior access to the heated garage. Additional features include a slate roof, copper downspouts, central vacuum, EV charging station, and zoned heating and cooling. Set on a private, treelined lot, the backyard features a heated saltwater pool, year-round hot tub, and covered porch, offering a quiet setting for relaxation and entertaining. Located close to parks, schools, hospitals, the Bruce Trail, downtown amenities, and Highway 403, this is a truly rare offering.
Details
- Type
- Detached
- Style
- 3-Storey
- Age
- 100+ years
- Size
- 5000 + sq ft
- Lot
- 120 × 70 ft
- Basement
- Full, Walk-Out
- Garage
- Attached
- Kitchens
- 1
- Property tax
- $22,951 (2025)
- Neighbourhood
- Durand
- Municipality
- Hamilton
- Price per sq ft
- ~$479 (about the same as detached houses in Durand)
Interior
- Bedrooms
- 6 above ground
- Bathrooms
- 1 × 2-piece (main), 2 × 4-piece (second), 1 × 3-piece (second), 1 × 3-piece (third), 1 × 2-piece (basement)
- Rooms
- 19 above ground + 7 below
- Family room or den
- Yes
- Fireplace
- Living Room, Natural Gas, Wood
- Features
- Auto Garage Door Remote, Bar Fridge, Central Vacuum, Floor Drain, Guest Accommodations, Storage, Water Heater Owned
Heating, cooling and services
- Heating
- Forced Air, Gas
- Air conditioning
- Central Air
- Water and sewer
- Sewer
Building and exterior
- Style
- 3-Storey
- Exterior
- Brick
- Roof
- Slate
- Foundation
- Poured Concrete
- Age
- 100+
- Faces
- East
- Pool
- Inground, Salt
- Outdoor
- Fence - Full, Storage, Workshop
Parking
- Garage spaces
- 2
- Total parking
- 4
- Driveway and parking
- Private
Lot
- Size
- 120 × 70 ft
More
- Possession
- Flexible
- Nearby
- Electric Car Charger, Fenced Yard, Golf, Hospital, School, Arts Centre
- Cross street
- ABERDEEN AVENUE
Rooms
| Room | Level | Size | Features |
|---|---|---|---|
| Foyer | Main | 1.98 × 1.19 m (6'6" × 3'11") | |
| Foyer | Main | 3.81 × 7.52 m (12'6" × 24'8") | |
| Library | Main | 7.01 × 5.82 m (23' × 19'1") | |
| Family Room | Main | 5.44 × 4.09 m (17'10" × 13'5") | |
| Dining Room | Main | 6.07 × 4.44 m (19'11" × 14'7") | |
| Kitchen | Main | 6.07 × 5.46 m (19'11" × 17'11") | |
| Bathroom | Main | 2 Pc Bath | |
| Mud Room | Main | 2.39 × 2.13 m (7'10" × 7') | |
| Foyer | Second | 6.63 × 4.34 m (21'9" × 14'3") | |
| Primary Bedroom | Second | 4.88 × 5.36 m (16' × 17'7") | |
| Bathroom | Second | 4 Pc Ensuite | |
| Other | Second | 2.79 × 3.81 m (9'2" × 12'6") | |
| Bedroom | Second | 4.88 × 4.57 m (16' × 15') | |
| Bathroom | Second | 4 Pc Ensuite | |
| Bedroom | Second | 5.23 × 3.81 m (17'2" × 12'6") | |
| Bathroom | Second | 4 Pc Ensuite | |
| Bedroom | Second | 3.78 × 4.5 m (12'5" × 14'9") | |
| Bedroom | Third | 5.54 × 4.83 m (18'2" × 15'10") | |
| Bedroom | Third | 9.12 × 4.57 m (29'11" × 15') | |
| Bathroom | Third | 3 Pc Bath | |
| Office | Third | 5.21 × 3.81 m (17'1" × 12'6") | |
| Other | Third | 3.84 × 3.43 m (12'7" × 11'3") | |
| Workshop | Basement | 6.35 × 5.82 m (20'10" × 19'1") | |
| Laundry | Basement | 6.35 × 4.09 m (20'10" × 13'5") | |
| Bathroom | Basement | 2 Pc Bath | |
| Other | Basement | 2.62 × 2.08 m (8'7" × 6'10") | |
| Other | Basement | 9.07 × 5.69 m (29'9" × 18'8") |
History of this address
2 earlier listings at this address, with sold and leased prices. Create a free account or sign in to see them.
Location
Location is approximate. See nearby homes on the map
Recent sales nearby
See what similar homes within 1 km sold for in the last year. Create a free account or sign in to see them.
The neighbourhood
Getting around Walkable
- 🚆 Hamilton GO Centre14 min walk
Within a 10-minute walk: 1 grocery store, 27 cafés and restaurants, 10 parks, 7 pharmacies. Nearest grocery: The Market On James South (700 m). Nearest park: Durand Park (350 m).
Schools nearby
Elementary
- Queensdale School
EQAO: Gr 6 reading 76%, math 39%11 min walk - Central Junior Public School
EQAO: Gr 3 reading 41%, math 48%12 min walk - Queen Victoria Elementary School
EQAO: Gr 6 reading 64%, math 14%15 min walk - Lyonsgate Montessori Private16 min walk
Secondary
- St. Charles Adult & Continuing Education Centre - Downtown Campus Catholic12 min walk
- Kanétskare Elementary School13 min walk
- Hillfield Strathallan College Private1.7 km
EQAO: share of students meeting the provincial standard (2024–25). Ontario average: Gr 6 reading 86%, math 51%; Gr 9 math 55%; literacy test 83%.
Closest schools, not school zones. Check which school serves this address with the school board before relying on it.
Who lives here postal area L8P
- Owners / renters
- 31% / 69%
- Median household income
- $58,000
- Average age
- 42
- Children under 15
- 11%
- Homes
- 19% detached, 53% high-rise
- Commute by transit
- 16%
- Population
- 24,773
Languages spoken most at home besides English: Mandarin 1.9%, Arabic 1.5%, Spanish 1%, Gujarati 1%.
Flood and conservation No mapped hazard
Not inside a mapped flood plain or regulated area in Niagara Peninsula Conservation’s mapping.
Screening maps only. Ask the conservation authority for a property inquiry before relying on this.
Safety
Crime Severity Index for Hamilton police: 62 vs 57 for Ontario (2025).
Police-reported figures for the whole police service area, not this street. Rates use the area’s resident population.
Distances are approximate. Places © OpenStreetMap contributors. Neighbourhood figures: Statistics Canada, 2021 Census. School results: EQAO via Ontario Data Catalogue (Open Government Licence – Ontario). Flood and regulation mapping: Niagara Peninsula Conservation open data. Crime Severity Index: Statistics Canada.
Living here
Commute
To downtown Hamilton: 1 km. Transit times · Driving times
Noise Nothing major nearby
No highway within 500 m, rail line within 300 m, or airport flight path nearby.
Distances from the map, not noise measurements. Visit at rush hour to judge for yourself.
Internet High-speed
50/10 Mbps or faster available here by cable, fibre or DSL (the federal high-speed target).
From the federal broadband map. Check exact speeds and providers for the address.
Short-term rentals
Only in your principal residence, with a City business licence (since December 2023).
Roads, rail, airports and planned stations © OpenStreetMap contributors. Internet: Innovation, Science and Economic Development Canada, National Broadband Data.
Listed by ROYAL LEPAGE STATE REALTY.
Listing information provided by PropTx Innovations Inc. and TRREB; deemed reliable but not guaranteed accurate by PropTx.
Similar homes nearby
See more in Hamilton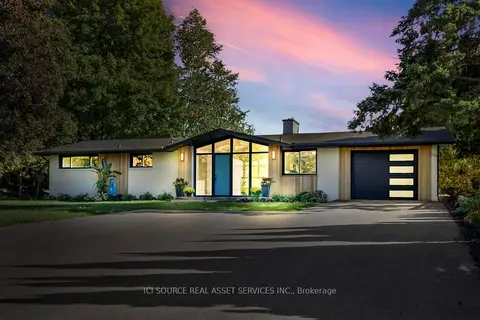
$2,398,000
3+2 bd3 ba11 pk2500-3000 ft²
50 Oak Avenue
Greensville, Hamilton
Detached · MLS® X13561878 · ICI SOURCE REAL ASSET SERVICES INC.
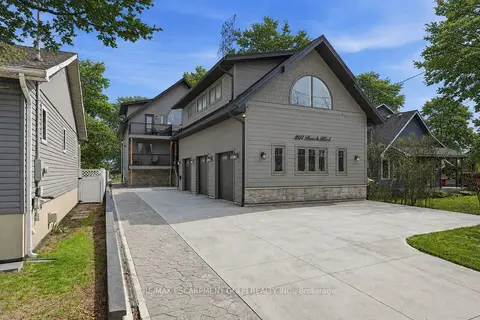
$2,399,999
3 bd5 ba8 pk3000-3500 ft²
207 BEACH Boulevard
Hamilton Beach, Hamilton
Detached · MLS® X13684764 · RE/MAX ESCARPMENT GOLFI REALTY INC.
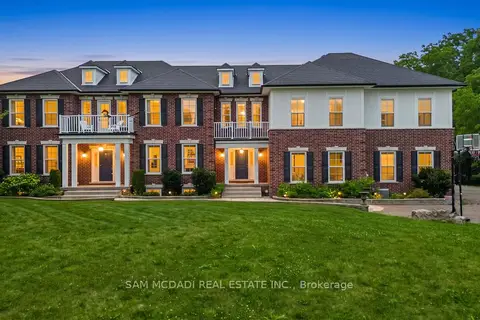
$2,388,000
7+2 bd8 ba20 pk5000 + ft²
1096 Westbrook Road
Rural Glanbrook, Hamilton
Detached · MLS® X13559140 · SAM MCDADI REAL ESTATE INC.
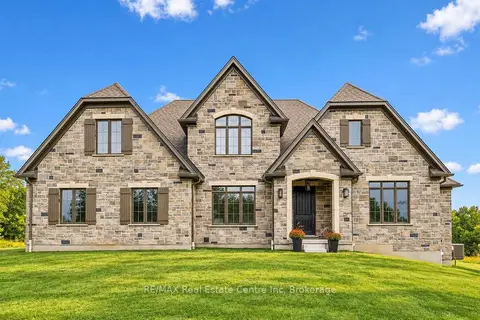
$2,388,000
3 bd4 ba9 pk3500-5000 ft²
5 PRATO VERDE Lane
Rockton, Hamilton
Detached · MLS® X13830282 · RE/MAX Real Estate Centre Inc
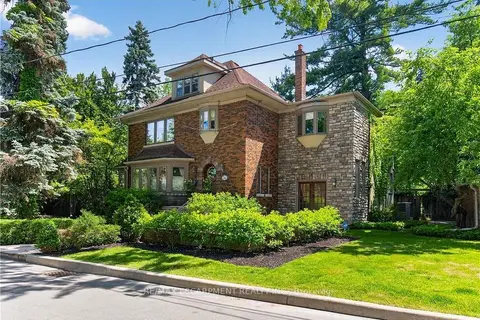
$2,380,000
4+1 bd5 ba6 pk3500-5000 ft²
74 OAK KNOLL Drive
Westdale, Hamilton
Detached · MLS® X13869384 · RE/MAX ESCARPMENT REALTY INC.
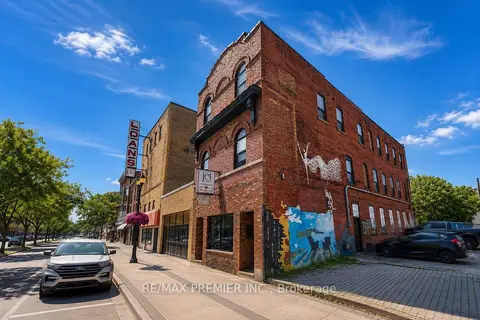
$2,480,000
7 bd8 ba5000 + ft²
184 King Street E
Beasley, Hamilton
Multiplex · MLS® X13532898 · RE/MAX PREMIER INC.
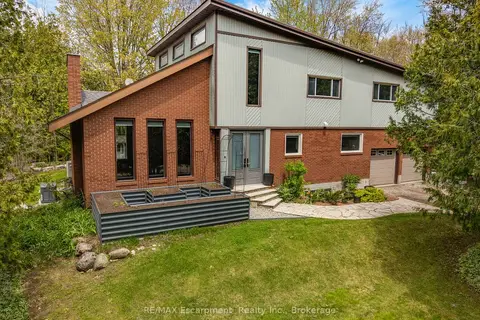
$2,299,900
4 bd4 ba26 pk3000-3500 ft²
2092 Highway 6
Rural Flamborough, Hamilton
Detached · MLS® X13146860 · RE/MAX Escarpment Realty Inc., Brokerage
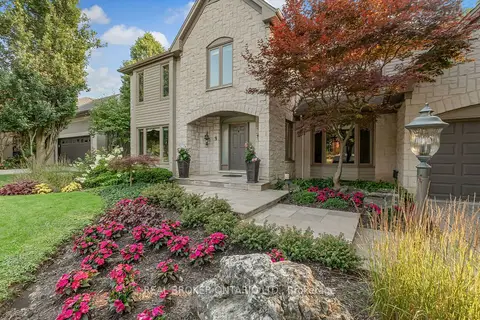
$2,299,900
4+1 bd5 ba6 pk3500-5000 ft²
9 Flanders Drive
Waterdown, Hamilton
Detached · MLS® X13795608 · REAL BROKER ONTARIO LTD.