6 Iris Court
Carlisle, Hamilton, L0R 1H3
$2,299,000
- 5+2 bedrooms
- 4 bathrooms
- 12 parking
- 3000-3500 sq ft
Listed 231 days ago · MLS® X12838634
About this home
Stunning Custom Home On Private Approx. 2 Acre Lot On A Quiet Court In Highly Desirable Carlisle. Fantastic Curb Appeal !! Enjoy Wildlife and Tranquility Of The Large Green Space. Meticulously Cared For, This Sun-Filled 3,200 Sq.Ft, 5+2 Beds, 4 Baths Home. Fully Renovated New Basement In-Law Suite. A Circular Driveway (Can Fit 10+ Cars) & Beautiful Perennial Gardens At Entrance, 3 Garages (Oversized Attached 2 Car Garage & Detached 1 Garage). Main Floor Bedroom & Laundry With Access to the Garage. Main Floor Features Hardwood Floorings In The Formal Living, Dining & Family Rooms. Great Views in Every Room. Gorgeous Newly Renovated Whitish Open Concept Eat-In Kitchen with Island, Quartz Countertops, Backsplash, Marble Floor, SS Appliance & Lights. Updated 2nd Floor Main Bath and Main floor 3 Pcs Bath. 2nd Floor Large Master Suite and A Bonus Studio/Office. Completely New Walk-out Basement In-Law Suite with Separate Entrance Contains Kitchen, Bedroom with 3 Pcs Ensuite & Walk-in Closet, Office, Living/Dining Room, Fire place. Less Than 10 Years for All Windows, Furnace/A/C and Roof Shingle, Fenced In-Ground Pool & New equipment (Sand Filter System/Pool Liner/Pool Cover/Pump-2023), Garden Shed.. THE MOST PITCTURESQUE SETTING. Truly A Gem!!
Details
- Type
- Detached
- Style
- 2-Storey
- Age
- 31-50 years
- Size
- 3000-3500 sq ft
- Lot
- 259.18 × 200.48 ft
- Basement
- Finished with Walk-Out, Separate Entrance
- Garage
- Attached
- Kitchens
- 2
- Property tax
- $9,350 (2026)
- Neighbourhood
- Carlisle
- Municipality
- Hamilton
- Price per sq ft
- $707 (7% above detached houses in Carlisle, $664)
Interior
- Bedrooms
- 5 above ground + 2 below
- Bathrooms
- 1 × 3-piece (main), 2 × 4-piece (second), 1 × 3-piece (basement)
- Rooms
- 13 above ground
- Family room or den
- Yes
- Fireplace
- Natural Gas, Family Room
- Features
- Auto Garage Door Remote, In-Law Suite, Primary Bedroom - Main Floor, Carpet Free
Heating, cooling and services
- Heating
- Forced Air, Gas
- Air conditioning
- Central Air
- Water and sewer
- Septic
Building and exterior
- Style
- 2-Storey
- Exterior
- Brick
- Roof
- Asphalt Shingle
- Foundation
- Poured Concrete
- Age
- 31-50 years
- Faces
- South
- Pool
- Inground
- Outdoor
- Garden Shed
Parking
- Garage spaces
- 3
- Total parking
- 12
- Driveway and parking
- Circular Drive
Lot
- Size
- 259.18 × 200.48 ft (rectangular)
- Acreage
- .50-1.99
More
- Possession
- Flexible
- Nearby
- Campground, Cul de Sac/Dead End, Golf, Greenbelt/Conservation, Park, Ravine
- Cross street
- Carlisle Road and Progreston Road
Rooms
| Room | Level | Size | Features |
|---|---|---|---|
| Living Room | Main | 5.01 × 3.99 m (16'5" × 13'1") | Hardwood Floor |
| Dining Room | Main | 3.68 × 3.47 m (12'1" × 11'5") | Hardwood Floor, French Doors |
| Family Room | Main | 5.03 × 4.03 m (16'6" × 13'3") | Hardwood Floor |
| Kitchen | Main | 5.32 × 4.03 m (17'5" × 13'3") | Eat-in Kitchen, Quartz Counter, Marble Floor |
| Bedroom | Main | 3.96 × 3.96 m (13' × 13') | |
| Laundry | Main | 3.95 × 1.88 m (13' × 6'2") | Tile Floor |
| Primary Bedroom | Second | 5.64 × 4.38 m (18'6" × 14'4") | Hardwood Floor, 3 Pc Ensuite |
| Bedroom | Second | 4.66 × 3.47 m (15'3" × 11'5") | Hardwood Floor |
| Bedroom | Second | 4.2 × 3.43 m (13'9" × 11'3") | Hardwood Floor |
| Bedroom | Second | 3.62 × 3.43 m (11'11" × 11'3") | Hardwood Floor |
| Office | Second | 7.62 × 2.84 m (25' × 9'4") | Laminate |
| Recreation | Basement | 9.88 × 4.04 m (32'5" × 13'3") | |
| Bedroom | Basement | 4.17 × 4.04 m (13'8" × 13'3") | |
| Bedroom | Basement | 4 × 3.91 m (13'1" × 12'10") | |
| Kitchen | Basement | 2.94 × 2.41 m (9'8" × 7'11") | |
| Laundry | Basement | 1 × 1 m (3'3" × 3'3") |
History of this address
3 earlier listings at this address, with sold and leased prices. Create a free account or sign in to see them.
Location
Location is approximate. See nearby homes on the map
Recent sales nearby
See what similar homes within 1 km sold for in the last year. Create a free account or sign in to see them.
The neighbourhood
Getting around Car-dependent
No subway, LRT or GO station within a short trip.
Within a 10-minute walk: no grocery stores, 0 cafés and restaurants, 0 parks.
Schools nearby
Elementary
- Our Lady of Mount Carmel Catholic Elementary School Catholic
EQAO: Gr 6 reading 96%, math 54%2.4 km
EQAO: share of students meeting the provincial standard (2024–25). Ontario average: Gr 6 reading 86%, math 51%; Gr 9 math 55%; literacy test 83%.
Closest schools, not school zones. Check which school serves this address with the school board before relying on it.
Who lives here postal area L0R
- Owners / renters
- 88% / 12%
- Median household income
- $110,000
- Average age
- 41
- Children under 15
- 20%
- Homes
- 74% detached, 0% high-rise
- Commute by transit
- 1%
- Population
- 83,602
Languages spoken most at home besides English: Arabic 0.6%, Spanish 0.6%, Urdu 0.6%, Punjabi (Panjabi) 0.5%.
Safety
Crime Severity Index for Hamilton police: 62 vs 57 for Ontario (2025).
Police-reported figures for the whole police service area, not this street. Rates use the area’s resident population.
Distances are approximate. Places © OpenStreetMap contributors. Neighbourhood figures: Statistics Canada, 2021 Census. School results: EQAO via Ontario Data Catalogue (Open Government Licence – Ontario). Crime Severity Index: Statistics Canada.
Living here
Commute
To downtown Hamilton: 18 km. Transit times · Driving times
Noise 1 source nearby
- 🚆 Rail line (Hamilton Subdivision)100 m
Distances from the map, not noise measurements. Visit at rush hour to judge for yourself.
Internet High-speed
50/10 Mbps or faster available here by cable, fibre or DSL (the federal high-speed target).
From the federal broadband map. Check exact speeds and providers for the address.
Short-term rentals
Only in your principal residence, with a City business licence (since December 2023).
Roads, rail, airports and planned stations © OpenStreetMap contributors. Internet: Innovation, Science and Economic Development Canada, National Broadband Data.
Listed by RE/MAX REAL ESTATE CENTRE INC..
Listing information provided by PropTx Innovations Inc. and TRREB; deemed reliable but not guaranteed accurate by PropTx.
Similar homes nearby
See more in Hamilton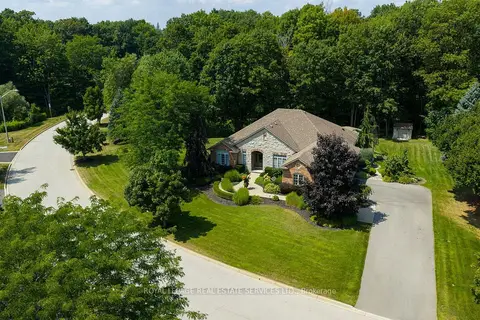
$2,495,000
3+1 bd4 ba12 pk2500-3000 ft²
32 Parkshore Place
Carlisle, Hamilton
Detached · MLS® X13793260 · ROYAL LEPAGE REAL ESTATE SERVICES LTD.
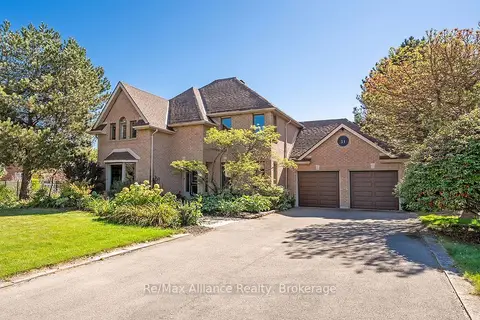
$1,900,000
4 bd3 ba8 pk2000-2500 ft²
31 Meander Close
Carlisle, Hamilton
Detached · MLS® X13828364 · Re/Max Alliance Realty
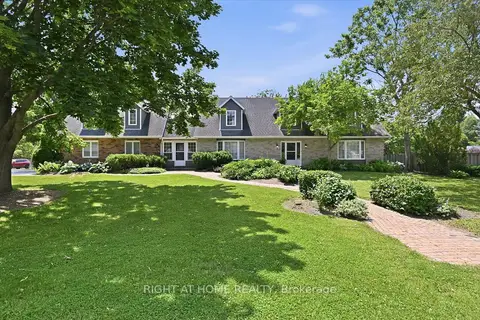
$1,850,000
4 bd5 ba9 pk3500-5000 ft²
1 Idared Road
Carlisle, Hamilton
Detached · MLS® X13549540 · RIGHT AT HOME REALTY
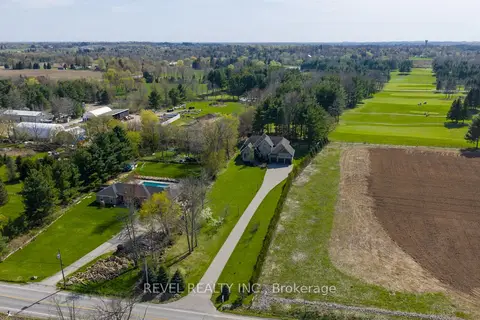
$2,749,000
4+2 bd5 ba15 pk3500-5000 ft²
1505 Milburough Line
Carlisle, Hamilton
Detached · MLS® X13819032 · REVEL REALTY INC.
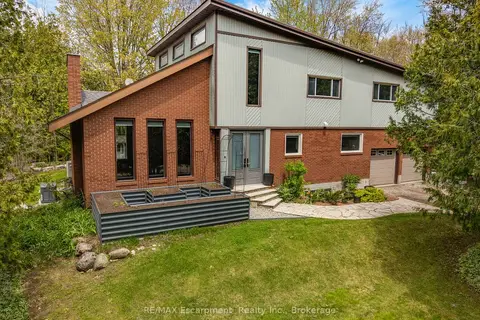
$2,299,900
4 bd4 ba26 pk3000-3500 ft²
2092 Highway 6
Rural Flamborough, Hamilton
Detached · MLS® X13146860 · RE/MAX Escarpment Realty Inc., Brokerage
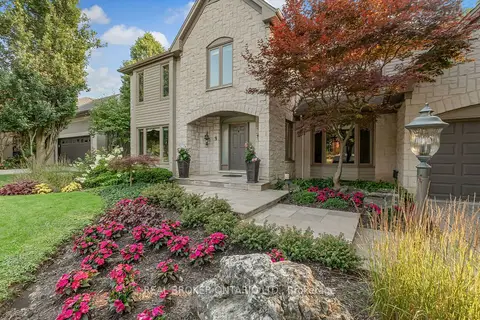
$2,299,900
4+1 bd5 ba6 pk3500-5000 ft²
9 Flanders Drive
Waterdown, Hamilton
Detached · MLS® X13795608 · REAL BROKER ONTARIO LTD.
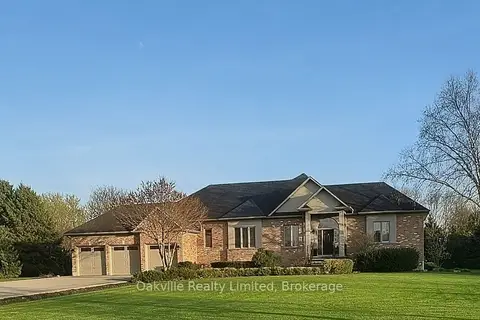
$2,295,000
3+1 bd3 ba15 pk2000-2500 ft²
45 Gatepost Place
Lynden, Hamilton
Detached · MLS® X13721066 · Oakville Realty Limited, Brokerage
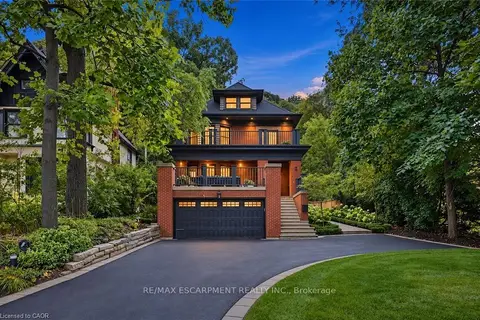
$2,295,000
Reduced $204,000
5 bd4 ba8 pk3000-3500 ft²
2 Freeman Place
Corktown, Hamilton
Detached · MLS® X13807598 · RE/MAX ESCARPMENT REALTY INC.