45 Gatepost Place
Lynden, Hamilton, L0R 1T0
$2,295,000
- 3+1 bedrooms
- 3 bathrooms
- 15 parking
- 2000-2500 sq ft
Listed 53 days ago · MLS® X13721066
About this home
'Escape to the Country' or Not! Located within Orkney Estates, a Cull de Sac, with 12 custom homes on approximately 1 acre lots, virtually an equidistant drive to Dundas, Ancaster and Waterdown with associated shopping , services and entertainment, within a 5 minute drive to 1 private and 3 semi-private golf clubs, this 2434 sq Ft raised Bungalow and 2000 sq ft finished area in Basement has 3.1 Bedrooms, 3.1 Bathrooms , on a1.2 Acre lot with Salt Water Swimming Pool, Gazebo, Shed, Large Pattern Concrete Patio, Hot Tub and Fire Pit, boasts 10 ft Ceilings in the main level, Crown Moldings throughout all finished areas, Hardwood and Ceramic tiles on main level and Laminate flooring in basement. Carpet Free. The Main level has large windows all with California Shutters. This Spectacular Kitchen has High End Appliances including a Double Convection oven (one of which doubles a microwave), Large Commercial Style Gas Range, Refrigerator, and a Wine Cooler built into a massive Granite Topped Island and Granite Counter Tops. Direct Access from Kitchen/Family Room to Garden. The Family Room overlooks the large south facing back yard and Pool. Pot lights in all public areas including basement. The Primary Bedroom has an en-suite Bathroom with Double Sinks, Separate Shower, Jetted Bathtub and Private Toilet and a Double Door Walkout to a Private Deck and Jacuzzi Hot Tub. Two other Bedrooms share a Jack and Jill Bathroom with separate Tub and Shower. Main floor with Laundry and access to garage. The Finished Basement has a further Bedroom next to a 3 Piece Bathroom, a Theatre/Exercise Room, Recreation Room with Bar and Cold Cellar, Large Utility and Storage Room with a Walk-Up to a Large 3 Car Garage completes the home. Once you arrive you may not want to leave your Private Resort!
Details
- Type
- Detached
- Style
- Bungalow-Raised
- Age
- 16-30 years
- Size
- 2000-2500 sq ft
- Lot
- 196.85 × 281.45 ft
- Basement
- Partially Finished, Walk-Up, Development Potential, Separate Entrance
- Garage
- Attached
- Kitchens
- 1
- Property tax
- $9,552 (2026)
- Neighbourhood
- Lynden
- Municipality
- Hamilton
- Price per sq ft
- $1,020 (92% above detached houses in Hamilton, $532)
Interior
- Bedrooms
- 3 above ground + 1 below
- Bathrooms
- 1 × 5-piece (ground), 1 × 4-piece (ground), 1 × 2-piece (ground)
- Rooms
- 10 above ground + 6 below
- Family room or den
- Yes
- Fireplace
- Yes
- Features
- Auto Garage Door Remote, Bar Fridge, Built-In Oven, Carpet Free, Central Vacuum, Primary Bedroom - Main Floor, Sewage Pump, Storage, Sump Pump, Water Purifier, Water Heater, Water Treatment
Heating, cooling and services
- Heating
- Forced Air, Gas
- Air conditioning
- Central Air
- Water and sewer
- Septic
Building and exterior
- Style
- Bungalow-Raised
- Exterior
- Brick
- Roof
- Asphalt Shingle
- Foundation
- Concrete
- Age
- 16-30 years
- Faces
- North
- Pool
- Inground, Salt
- Outdoor
- Shed
Parking
- Garage spaces
- 3
- Total parking
- 15
Lot
- Size
- 196.85 × 281.45 ft (rectangular)
More
- Possession
- 90 days
- Nearby
- Cul de Sac/Dead End, Golf, Greenbelt/Conservation, Place Of Worship, Rec./Commun.Centre, School Bus Route
- Cross street
- HWY 5/Orkney Rd
Rooms
| Room | Level | Size | Features |
|---|---|---|---|
| Foyer | Ground | 2.44 × 2.41 m (8' × 7'11") | Double Closet, Double Doors, Crown Moulding |
| Dining Room | Ground | 4.27 × 4.27 m (14' × 14') | Crown Moulding, Combined w/Living, California Shutters |
| Living Room | Ground | 3.96 × 3.25 m (13' × 10'8") | Combined w/Dining, Crown Moulding, California Shutters |
| Powder Room | Ground | 1.73 × 1.52 m (5'8" × 5') | 2 Pc Bath, Crown Moulding |
| Kitchen | Ground | 5.44 × 3.91 m (17'10" × 12'10") | Modern Kitchen, B/I Appliances, W/O To Garden |
| Family Room | Ground | 5.44 × 5.28 m (17'10" × 17'4") | Combined w/Kitchen, Crown Moulding, California Shutters |
| Laundry | Ground | 4.47 × 2.16 m (14'8" × 7'1") | B/I Appliances, Access To Garage, Double Closet |
| Primary Bedroom | Ground | 4.57 × 3.38 m (15' × 11'1") | 6 Pc Ensuite, Crown Moulding, W/O To Sundeck |
| Bedroom 2 | Ground | 4.24 × 3.35 m (13'11" × 11') | Crown Moulding, Semi Ensuite, Double Closet |
| Bedroom 3 | Ground | 3.38 × 3.35 m (11'1" × 11') | Crown Moulding, Double Closet, Semi Ensuite |
| Recreation | Basement | 8 × 6.96 m (26'3" × 22'10") | Dry Bar, Crown Moulding, Above Grade Window |
| Cold Room/Cantina | Basement | 2.49 × 1.6 m (8'2" × 5'3") | Combined w/Rec |
| Media Room | Basement | 9.45 × 3.35 m (31' × 11') | Crown Moulding, Carpet Free, Access To Garage |
| Bedroom 4 | Basement | 7.44 × 3.66 m (24'5" × 12') | Crown Moulding, Carpet Free, Access To Garage |
| Bathroom | Basement | 2.74 × 1.78 m (9' × 5'10") | 3 Pc Bath, Tile Floor, Access To Garage |
| Utility Room | Basement | 30.5 × 18 m (100'1" × 59'1") | Combined w/Workshop, Unfinished, Above Grade Window |
History of this address
1 earlier listing at this address, with sold and leased prices. Create a free account or sign in to see them.
Location
Location is approximate. See nearby homes on the map
Recent sales nearby
See what similar homes within 1 km sold for in the last year. Create a free account or sign in to see them.
The neighbourhood
Getting around Car-dependent
No subway, LRT or GO station within a short trip.
Within a 10-minute walk: no grocery stores, 0 cafés and restaurants, 0 parks.
Who lives here postal area L0R
- Owners / renters
- 88% / 12%
- Median household income
- $110,000
- Average age
- 41
- Children under 15
- 20%
- Homes
- 74% detached, 0% high-rise
- Commute by transit
- 1%
- Population
- 83,602
Languages spoken most at home besides English: Arabic 0.6%, Spanish 0.6%, Urdu 0.6%, Punjabi (Panjabi) 0.5%.
Safety
Crime Severity Index for Hamilton police: 62 vs 57 for Ontario (2025).
Police-reported figures for the whole police service area, not this street. Rates use the area’s resident population.
Distances are approximate. Places © OpenStreetMap contributors. Neighbourhood figures: Statistics Canada, 2021 Census. Crime Severity Index: Statistics Canada.
Living here
Commute
To downtown Hamilton: 18 km. Transit times · Driving times
Noise Nothing major nearby
No highway within 500 m, rail line within 300 m, or airport flight path nearby.
Distances from the map, not noise measurements. Visit at rush hour to judge for yourself.
Internet High-speed
50/10 Mbps or faster available here by cable, fibre or DSL (the federal high-speed target).
From the federal broadband map. Check exact speeds and providers for the address.
Short-term rentals
Only in your principal residence, with a City business licence (since December 2023).
Roads, rail, airports and planned stations © OpenStreetMap contributors. Internet: Innovation, Science and Economic Development Canada, National Broadband Data.
Listed by Oakville Realty Limited, Brokerage.
Listing information provided by PropTx Innovations Inc. and TRREB; deemed reliable but not guaranteed accurate by PropTx.
Similar homes nearby
See more in Hamilton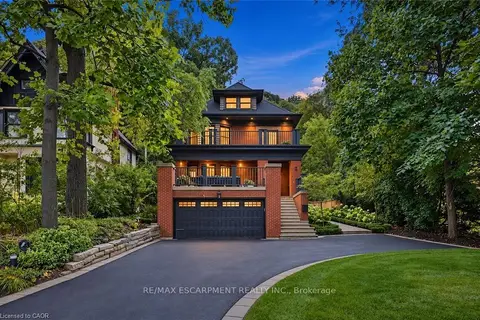
$2,295,000
Reduced $204,000
5 bd4 ba8 pk3000-3500 ft²
2 Freeman Place
Corktown, Hamilton
Detached · MLS® X13807598 · RE/MAX ESCARPMENT REALTY INC.
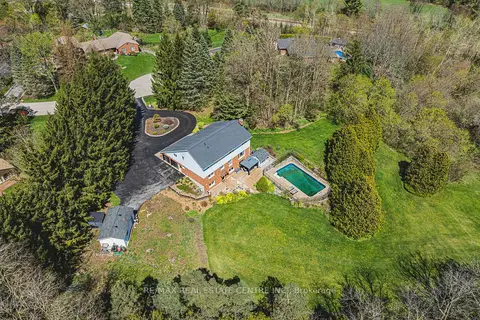
$2,299,000
5+2 bd4 ba12 pk3000-3500 ft²
6 Iris Court
Carlisle, Hamilton
Detached · MLS® X12838634 · RE/MAX REAL ESTATE CENTRE INC.
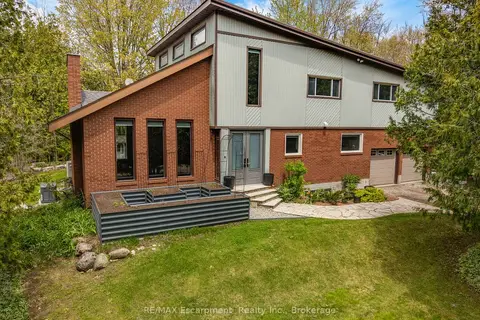
$2,299,900
4 bd4 ba26 pk3000-3500 ft²
2092 Highway 6
Rural Flamborough, Hamilton
Detached · MLS® X13146860 · RE/MAX Escarpment Realty Inc., Brokerage
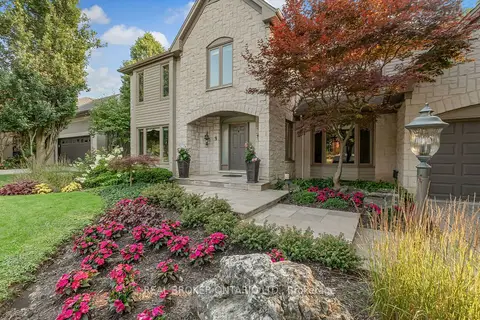
$2,299,900
4+1 bd5 ba6 pk3500-5000 ft²
9 Flanders Drive
Waterdown, Hamilton
Detached · MLS® X13795608 · REAL BROKER ONTARIO LTD.
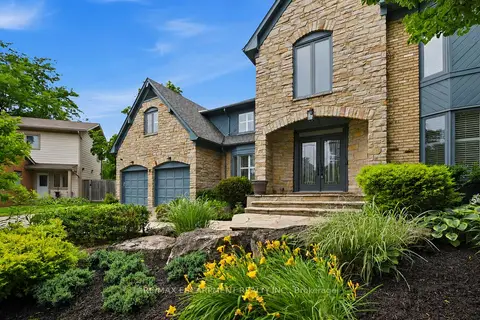
$2,289,000
Reduced $110,000
4 bd4 ba6 pk3500-5000 ft²
81 Flanders Drive
Waterdown, Hamilton
Detached · MLS® X13545804 · RE/MAX ESCARPMENT REALTY INC.
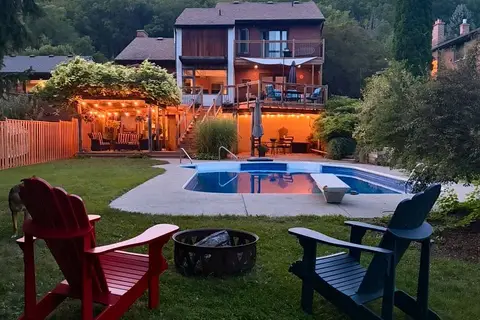
$2,250,000
Reduced $250,000
4+1 bd4 ba6 pk3000-3500 ft²
17 Mckay Court
Dundas, Hamilton
Detached · MLS® X13459844 · ROYAL LEPAGE REAL ESTATE SERVICES LTD.
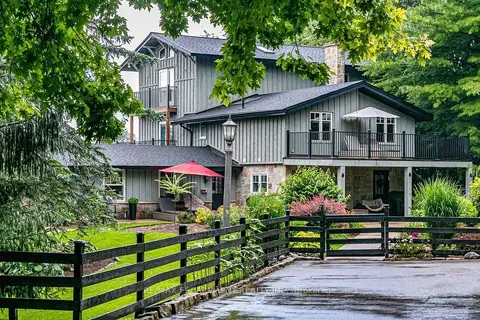
$2,249,999
Reduced $99,001
4 bd4 ba10 pk3500-5000 ft²
333 McCrae Station Road
Rural Flamborough, Hamilton
Detached · MLS® X13660098 · RE/MAX ESCARPMENT REALTY INC.
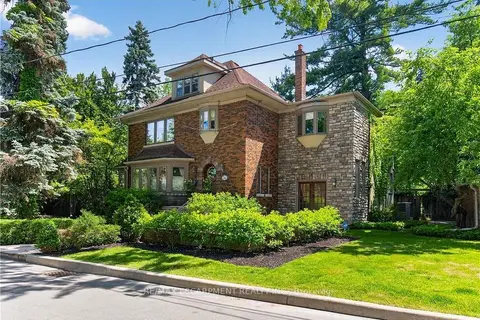
$2,380,000
4+1 bd5 ba6 pk3500-5000 ft²
74 OAK KNOLL Drive
Westdale, Hamilton
Detached · MLS® X13869384 · RE/MAX ESCARPMENT REALTY INC.