17 Mckay Court
Dundas, Hamilton, L9H 6P1
$2,250,000
Reduced $250,000 from $2,500,000
- 4+1 bedrooms
- 4 bathrooms
- 6 parking
- 3000-3500 sq ft
Listed 124 days ago · MLS® X13459844
About this home
Over 4500 sf of bright and modern LIVING SPACE on a SPACIOUS 50 x 326 FOOT LOT with WALKOUT BSMT, complete INLAW SUITE and massive WORKSHOP less than 2 blocks from DUNDAS DRIVING PARK. Exceptional home offering vacation-style living never before on the market. Nestled on a private 1/3-acre lot with VIEWS of the valley and mature trees, This property is situated on a friendly court in Cootes Paradise, just a short walk to vibrant downtown Dundas. Designed with lodge style vibes and perfect for entertaining, the main level features a stunning updated chef-inspired kitchen with WOLF 5 burner gas cooktop, a chalet-style living room with an impressive custom stone fireplace soaring to VAULTED ceilings, a spacious family room with WALKOUT TO 40' DECK, main floor bedroom, full bathroom, and laundry room with walkout to double garage with EV CHARGING STATION. Upper level offers 3 more bedrooms, including a primary retreat with a private walkout sundeck overlooking the valley, a w/i closet, and a luxurious 5-piece ensuite with heated floors. The second bedroom features a UNIQUE LOFT with skylights, creating a versatile space for work, play, or relaxation.The bright walkout lower level offers a SPACIOUS INLAW SUITE complete with a full kitchen living room with f/p, spacious 5th bedrm and a large 3-piece bathroom with heated floors. A recreation room, huge workshop, and abundant storage provide exceptional flexibility for families of all sizes. From the main level step outside to a spectacular new deck spanning the width of the home with bbq station, dining and lounging areas, overlooking beautifully landscaped grounds with a LUXURIOUS SWIMMING POOL, PERGOLA, and patio perfect for multiple areas to enjoy the outdoors. A home that is BUILT FOR ENTERTAINING and tucked into one of the best neighbourhoods that Dundas offers. This is a rare opportunity to enjoy modern luxury, privacy, and RESORT STYLE LIVING on an expansive lot in the heart of Dundas.
Details
- Type
- Detached
- Style
- 2-Storey
- Age
- 31-50 years
- Size
- 3000-3500 sq ft
- Lot
- 50.74 × 326.54 ft
- Basement
- Finished with Walk-Out, Full, Separate Entrance
- Garage
- Attached
- Kitchens
- 2
- Property tax
- $9,917 (2025)
- Neighbourhood
- Dundas
- Municipality
- Hamilton
- Price per sq ft
- $692 (9% above detached houses in Dundas, $636)
Interior
- Bedrooms
- 4 above ground + 1 below
- Bathrooms
- 1 × 4-piece (second), 1 × 5-piece (second), 1 × 4-piece (main), 1 × 3-piece (lower)
- Kitchens
- 2 (1 below ground)
- Rooms
- 10 above ground + 6 below
- Family room or den
- Yes
- Fireplace
- Natural Gas
- Features
- Auto Garage Door Remote, Built-In Oven, Central Vacuum, In-Law Suite, Water Heater Owned
Heating, cooling and services
- Heating
- Forced Air, Gas
- Air conditioning
- Central Air
- Water and sewer
- Sewer
Building and exterior
- Style
- 2-Storey
- Exterior
- Brick, Stucco (Plaster)
- Roof
- Asphalt Shingle
- Foundation
- Poured Concrete
- Age
- 31-50 years
- Faces
- South
- Pool
- Inground
- Outdoor
- Deck
Parking
- Garage spaces
- 2
- Total parking
- 6
- Driveway and parking
- Private Double, Inside Entry
Lot
- Size
- 50.74 × 326.54 ft
More
- Possession
- Flexible
- Cross street
- McKay Road
Rooms
| Room | Level | Size | Features |
|---|---|---|---|
| Living Room | Main | 5.52 × 3.96 m (18'1" × 13') | |
| Kitchen | Main | 4.11 × 3.95 m (13'6" × 13') | |
| Dining Room | Main | 5.67 × 2.91 m (18'7" × 9'7") | |
| Family Room | Main | 4.91 × 3.96 m (16'1" × 13') | |
| Bedroom 4 | Main | 4.48 × 3.12 m (14'8" × 10'3") | |
| Laundry | Main | 5.27 × 1.7 m (17'3" × 5'7") | |
| Primary Bedroom | Second | 5.59 × 4.05 m (18'4" × 13'3") | 5 Pc Ensuite, W/O To Deck |
| Bedroom 2 | Second | 3.47 × 3.62 m (11'5" × 11'11") | |
| Bedroom 3 | Second | 3.86 × 3.62 m (12'8" × 11'11") | |
| Loft | Second | 5.28 × 3.31 m (17'4" × 10'10") | |
| Recreation | Lower | 5.7 × 5.14 m (18'8" × 16'10") | |
| Kitchen | Lower | 3 × 7.11 m (9'10" × 23'4") | |
| Living Room | Lower | 3.89 × 7.11 m (12'9" × 23'4") | |
| Bedroom 5 | Lower | 4.39 × 3.77 m (14'5" × 12'4") | |
| Workshop | Lower | 6.73 × 4.91 m (22'1" × 16'1") | |
| Utility Room | Lower | 5.58 × 4.58 m (18'4" × 15') | |
| Bathroom | Second | 2.55 × 2.34 m (8'4" × 7'8") | |
| Bathroom | Main | 2.11 × 1.51 m (6'11" × 4'11") | |
| Bathroom | Lower | 2.92 × 2.29 m (9'7" × 7'6") | |
| Bathroom | Second | 2.55 × 2.34 m (8'4" × 7'8") | |
| Bathroom | Second | 3.51 × 2.83 m (11'6" × 9'3") | 5 Pc Ensuite |
Location
Location is approximate. See nearby homes on the map
Recent sales nearby
See what similar homes within 1 km sold for in the last year. Create a free account or sign in to see them.
The neighbourhood
Getting around Somewhat walkable
- 🚆 West Harbour GO6.8 km
Within a 10-minute walk: 1 grocery store, 4 cafés and restaurants, 3 parks, 1 pharmacy. Nearest grocery: Dyments Market (850 m). Nearest park: Dundas Driving Park (350 m).
Schools nearby
Elementary
- Yorkview School
EQAO: Gr 3 reading 96%, math 87%5 min walk - St. Augustine Catholic Elementary School Catholic
EQAO: Gr 6 reading 75%, math 42%10 min walk - Dundas Central Public School
EQAO: Gr 6 reading 83%, math 39%14 min walk - Dundana Public School
EQAO: Gr 3 reading 94%, math 73%1.9 km
EQAO: share of students meeting the provincial standard (2024–25). Ontario average: Gr 6 reading 86%, math 51%; Gr 9 math 55%; literacy test 83%.
Closest schools, not school zones. Check which school serves this address with the school board before relying on it.
Who lives here postal area L9H
- Owners / renters
- 79% / 21%
- Median household income
- $106,000
- Average age
- 47
- Children under 15
- 14%
- Homes
- 67% detached, 12% high-rise
- Commute by transit
- 2%
- Population
- 31,221
Languages spoken most at home besides English: Mandarin 0.6%, Spanish 0.3%, Russian 0.3%, Polish 0.2%.
Safety
Crime Severity Index for Hamilton police: 62 vs 57 for Ontario (2025).
Police-reported figures for the whole police service area, not this street. Rates use the area’s resident population.
Distances are approximate. Places © OpenStreetMap contributors. Neighbourhood figures: Statistics Canada, 2021 Census. School results: EQAO via Ontario Data Catalogue (Open Government Licence – Ontario). Crime Severity Index: Statistics Canada.
Living here
Commute
To downtown Hamilton: 7 km. Transit times · Driving times
Noise 1 source nearby
- 🚆 Rail line (Dundas Subdivision)150 m
Distances from the map, not noise measurements. Visit at rush hour to judge for yourself.
Internet High-speed
50/10 Mbps or faster available here by cable, fibre or DSL (the federal high-speed target).
From the federal broadband map. Check exact speeds and providers for the address.
Short-term rentals
Only in your principal residence, with a City business licence (since December 2023).
Roads, rail, airports and planned stations © OpenStreetMap contributors. Internet: Innovation, Science and Economic Development Canada, National Broadband Data.
Listed by ROYAL LEPAGE REAL ESTATE SERVICES LTD..
Listing information provided by PropTx Innovations Inc. and TRREB; deemed reliable but not guaranteed accurate by PropTx.
Similar homes nearby
See more in Hamilton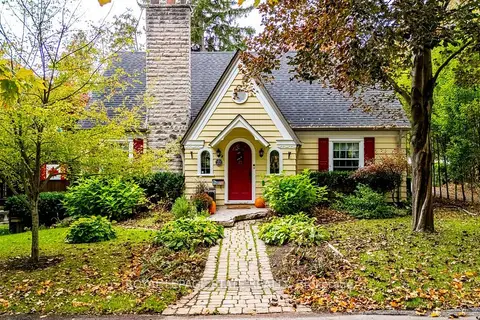
$2,150,000
2+1 bd3 ba3 pk2000-2500 ft²
22 Parkview Row
Dundas, Hamilton
Detached · MLS® X14083652 · ROYAL LEPAGE STATE REALTY
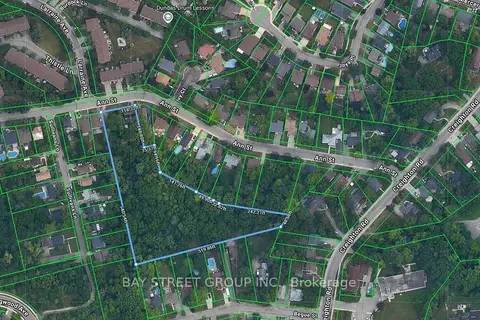
$1,999,000
5+1 bd2 ba2 pk1500-2000 ft²
59-61 Ann Street
Dundas, Hamilton
Detached · MLS® X12768384 · BAY STREET GROUP INC.
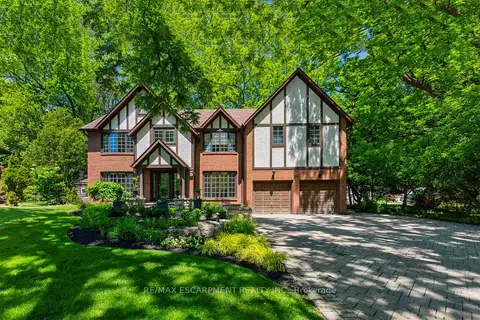
$1,999,000
Reduced $351,000
5+1 bd4 ba9 pk3500-5000 ft²
23 Lantern Lane
Dundas, Hamilton
Detached · MLS® X13427820 · RE/MAX ESCARPMENT REALTY INC.
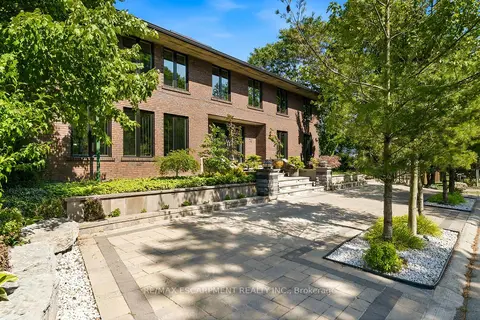 New
$1,850,000
4+1 bd7 ba10 pk3500-5000 ft²
78 Terrace Drive
Dundas, Hamilton
Detached · MLS® X14099364 · RE/MAX ESCARPMENT REALTY INC.
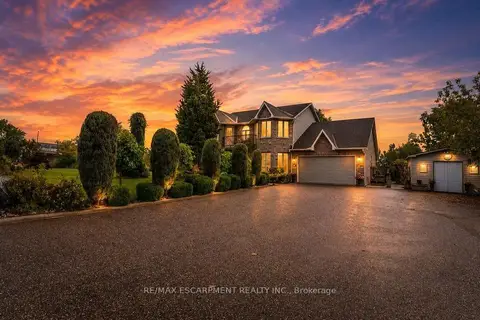
$1,849,999
4+2 bd4 ba10 pk2500-3000 ft²
33 Maryvale Avenue
Dundas, Hamilton
Detached · MLS® X13744440 · RE/MAX ESCARPMENT REALTY INC.
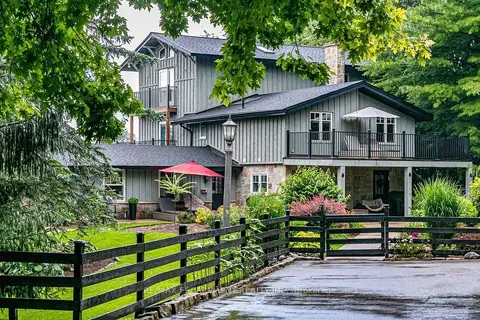
$2,249,999
Reduced $99,001
4 bd4 ba10 pk3500-5000 ft²
333 McCrae Station Road
Rural Flamborough, Hamilton
Detached · MLS® X13660098 · RE/MAX ESCARPMENT REALTY INC.
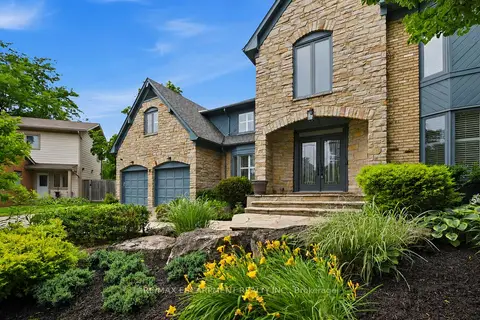
$2,289,000
Reduced $110,000
4 bd4 ba6 pk3500-5000 ft²
81 Flanders Drive
Waterdown, Hamilton
Detached · MLS® X13545804 · RE/MAX ESCARPMENT REALTY INC.
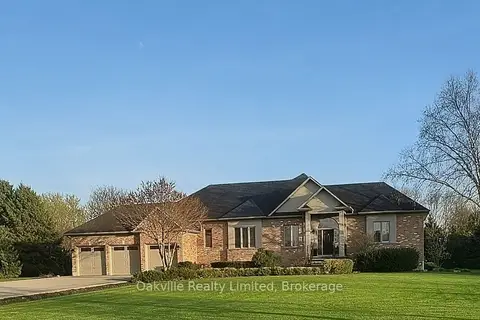
$2,295,000
3+1 bd3 ba15 pk2000-2500 ft²
45 Gatepost Place
Lynden, Hamilton
Detached · MLS® X13721066 · Oakville Realty Limited, Brokerage