23 Lantern Lane
Dundas, Hamilton, L9H 6N9
$1,999,000
Reduced $351,000 from $2,350,000
- 5+1 bedrooms
- 4 bathrooms
- 9 parking
- 3500-5000 sq ft
Listed 132 days ago · MLS® X13427820
About this home
Tucked in the heart of Dundas, on a picturesque street, 23 Lantern Lane is a truly exceptional Tudor-inspired residence offering 6+1 bedrooms, 4.5 bathrooms, timeless elegance, and impeccable pride of ownership throughout.From the impressive interlocking stone driveway to the exquisite finishes within, every detail has been thoughtfully designed for elevated family living.The main level showcases marble and hardwood flooring, etched glass French doors, and sophisticated principal rooms filled with natural light.A private office and formal living room feature charming bay windows, while the separate dining room provides an elegant setting for entertaining.At the heart of the home is a custom chef-inspired kitchen complete with automotive painted cabinetry, premium built-in appliances, gas range, stone countertops, expansive breakfast bar, and a bright dinette with walkout to the backyard retreat.The inviting family room is anchored by a striking marble fireplace and a graceful curved oak staircase leads to the upper level where five generous bedrooms await.The luxurious primary suite serves as a private sanctuary, highlighted by a gorgeous gas fireplace and spa-inspired ensuite featuring a soaker tub, walk-in shower, separate his-and-her vanities, and private water closet.A unique secondary bedroom offers its own ensuite arrangement, while 3 additional bedrooms, a 4-piece bath, and upper-level laundry complete the floor.Extending the homes versatility is a large recreation/media room, 6th bedroom, 3-pc bath, and ample storage in the basement.Outside, a private backyard oasis awaits.Surrounded by mature trees, the resort-like setting features a kidney-shaped inground pool, pergola-covered patio, and beautifully landscaped grounds-creating the perfect backdrop for both grand entertaining and cherished family moments.Never before offered, this distinguished home presents an exceptional opportunity to flourish in one of Dundas' most desirable enclaves. Luxury Certified.
Details
- Type
- Detached
- Style
- 2-Storey
- Age
- 31-50 years
- Size
- 3500-5000 sq ft
- Lot
- 105.26 × 119.47 ft
- Basement
- Finished, Full, Walk-Up
- Garage
- Attached
- Kitchens
- 1
- Property tax
- $10,677 (2025)
- Neighbourhood
- Dundas
- Municipality
- Hamilton
- Price per sq ft
- ~$470 (30% below detached houses in Dundas, $673)
Interior
- Bedrooms
- 5 above ground + 1 below
- Bathrooms
- 1 × 2-piece (main), 1 × 5-piece (second), 1 × 4-piece (second), 1 × 3-piece (basement)
- Rooms
- 10 above ground + 3 below
- Family room or den
- Yes
- Fireplace
- Family Room, Natural Gas
- Features
- Auto Garage Door Remote, Separate Heating Controls, Separate Hydro Meter, Storage, Water Heater
Heating, cooling and services
- Heating
- Forced Air, Gas
- Air conditioning
- Central Air
- Water and sewer
- Sewer
Building and exterior
- Style
- 2-Storey
- Exterior
- Brick, Stucco (Plaster)
- Roof
- Asphalt Shingle
- Foundation
- Concrete Block
- Age
- 31-50 years
- Faces
- North
- Pool
- Inground
- Outdoor
- Landscaped, Patio, Porch, Year Round Living, Fence - Full, Shed
Parking
- Garage spaces
- 2
- Total parking
- 9
- Driveway and parking
- Private Double
Lot
- Size
- 105.26 × 119.47 ft (irregular)
- Acreage
- < .50
More
- Possession
- 90+ days
- Nearby
- Cul de Sac/Dead End, Fenced Yard, Greenbelt/Conservation, Public Transit, Rec./Commun.Centre, School
- Cross street
- Overfield/ Tally Ho
Rooms
| Room | Level | Size | Features |
|---|---|---|---|
| Foyer | Main | 6.68 × 3.18 m (21'11" × 10'5") | |
| Office | Main | 3.58 × 3.56 m (11'9" × 11'8") | |
| Living Room | Main | 5.64 × 3.56 m (18'6" × 11'8") | |
| Dining Room | Main | 4.39 × 3.56 m (14'5" × 11'8") | |
| Kitchen | Main | 5.28 × 4.32 m (17'4" × 14'2") | |
| Dining Room | Main | 4.37 × 2.64 m (14'4" × 8'8") | W/O To Patio |
| Family Room | Main | 5.77 × 4.39 m (18'11" × 14'5") | |
| Bathroom | Main | 1.47 × 1.35 m (4'10" × 4'5") | 2 Pc Bath |
| Mud Room | Main | 2.18 × 2.13 m (7'2" × 7') | W/O To Garage |
| Primary Bedroom | Second | 5.92 × 5.84 m (19'5" × 19'2") | Walk-In Closet(s) |
| Bathroom | Second | 5.89 × 3.1 m (19'4" × 10'2") | 5 Pc Ensuite |
| Bedroom | Second | 4.11 × 3.61 m (13'6" × 11'10") | |
| Bedroom | Second | 4.42 × 3.53 m (14'6" × 11'7") | |
| Bedroom | Second | 4.24 × 2.64 m (13'11" × 8'8") | |
| Bathroom | Second | 3.51 × 2.95 m (11'6" × 9'8") | 4 Pc Bath |
| Bedroom | Second | 5.61 × 4.22 m (18'5" × 13'10") | |
| Bathroom | Second | 2.08 × 1.93 m (6'10" × 6'4") | 3 Pc Ensuite |
| Laundry | Second | 4.24 × 2.06 m (13'11" × 6'9") | |
| Recreation | Basement | 16.21 × 10.16 m (53'2" × 33'4") | |
| Bedroom | Basement | 4.19 × 4.06 m (13'9" × 13'4") | |
| Bathroom | Basement | 2.64 × 2.62 m (8'8" × 8'7") | 3 Pc Bath |
| Other | Basement | 2.92 × 1.52 m (9'7" × 5') | |
| Furnace Room | Basement | 5.64 × 1.75 m (18'6" × 5'9") |
Location
Location is approximate. See nearby homes on the map
Recent sales nearby
See what similar homes within 1 km sold for in the last year. Create a free account or sign in to see them.
The neighbourhood
Getting around Very walkable
- 🚆 Hamilton GO Centre7.4 km
Within a 10-minute walk: 3 grocery stores, 18 cafés and restaurants, 4 parks, 3 pharmacies. Nearest grocery: Metro (600 m). Nearest park: Warren Park (300 m).
Schools nearby
Elementary
- Dundas Valley Montessori School Private9 min walk
- Dundana Public School
EQAO: Gr 3 reading 94%, math 73%10 min walk - Dundas Central Public School
EQAO: Gr 6 reading 83%, math 39%16 min walk - St. Bernadette Catholic Elementary School Catholic
EQAO: Gr 6 reading 88%, math 53%17 min walk
Secondary
- Dundas Valley Secondary School
EQAO: Gr 9 math 58%, literacy test 86%1.4 km
EQAO: share of students meeting the provincial standard (2024–25). Ontario average: Gr 6 reading 86%, math 51%; Gr 9 math 55%; literacy test 83%.
Closest schools, not school zones. Check which school serves this address with the school board before relying on it.
Who lives here postal area L9H
- Owners / renters
- 79% / 21%
- Median household income
- $106,000
- Average age
- 47
- Children under 15
- 14%
- Homes
- 67% detached, 12% high-rise
- Commute by transit
- 2%
- Population
- 31,221
Languages spoken most at home besides English: Mandarin 0.6%, Spanish 0.3%, Russian 0.3%, Polish 0.2%.
Flood and conservation No mapped hazard
Not inside a mapped flood plain or regulated area in Niagara Peninsula Conservation’s mapping.
Screening maps only. Ask the conservation authority for a property inquiry before relying on this.
Safety
Crime Severity Index for Hamilton police: 62 vs 57 for Ontario (2025).
Police-reported figures for the whole police service area, not this street. Rates use the area’s resident population.
Distances are approximate. Places © OpenStreetMap contributors. Neighbourhood figures: Statistics Canada, 2021 Census. School results: EQAO via Ontario Data Catalogue (Open Government Licence – Ontario). Flood and regulation mapping: Niagara Peninsula Conservation open data. Crime Severity Index: Statistics Canada.
Living here
Commute
To downtown Hamilton: 7 km. Transit times · Driving times
Noise Nothing major nearby
No highway within 500 m, rail line within 300 m, or airport flight path nearby.
Distances from the map, not noise measurements. Visit at rush hour to judge for yourself.
Internet High-speed
50/10 Mbps or faster available here by cable, fibre or DSL (the federal high-speed target).
From the federal broadband map. Check exact speeds and providers for the address.
Short-term rentals
Only in your principal residence, with a City business licence (since December 2023).
Roads, rail, airports and planned stations © OpenStreetMap contributors. Internet: Innovation, Science and Economic Development Canada, National Broadband Data.
Listed by RE/MAX ESCARPMENT REALTY INC..
Listing information provided by PropTx Innovations Inc. and TRREB; deemed reliable but not guaranteed accurate by PropTx.
Similar homes nearby
See more in Hamilton
$1,999,000
5+1 bd2 ba2 pk1500-2000 ft²
59-61 Ann Street
Dundas, Hamilton
Detached · MLS® X12768384 · BAY STREET GROUP INC.
 New
$1,850,000
4+1 bd7 ba10 pk3500-5000 ft²
78 Terrace Drive
Dundas, Hamilton
Detached · MLS® X14099364 · RE/MAX ESCARPMENT REALTY INC.
$1,849,999
4+2 bd4 ba10 pk2500-3000 ft²
33 Maryvale Avenue
Dundas, Hamilton
Detached · MLS® X13744440 · RE/MAX ESCARPMENT REALTY INC.
$2,150,000
2+1 bd3 ba3 pk2000-2500 ft²
22 Parkview Row
Dundas, Hamilton
Detached · MLS® X14083652 · ROYAL LEPAGE STATE REALTY
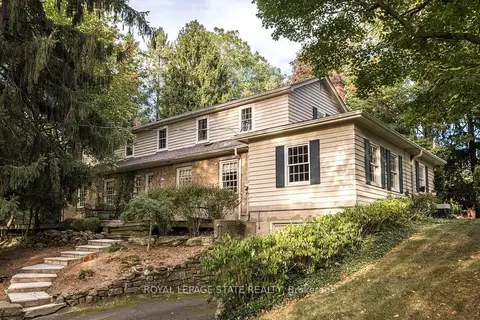
$1,750,000
4 bd3 ba6 pk2500-3000 ft²
12 Old Ancaster Road
Dundas, Hamilton
Detached · MLS® X13870558 · ROYAL LEPAGE STATE REALTY
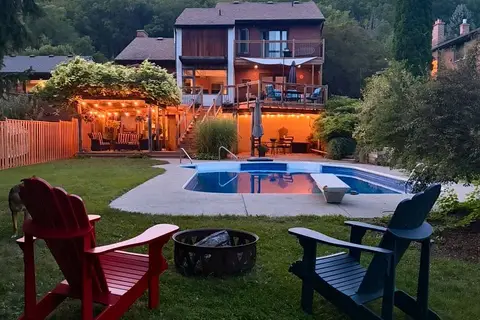
$2,250,000
Reduced $250,000
4+1 bd4 ba6 pk3000-3500 ft²
17 Mckay Court
Dundas, Hamilton
Detached · MLS® X13459844 · ROYAL LEPAGE REAL ESTATE SERVICES LTD.
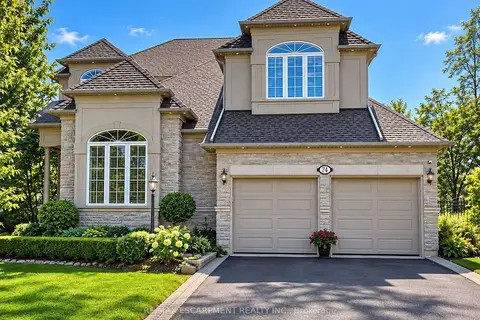
$1,649,660
4+1 bd5 ba4 pk3000-3500 ft²
74 Davidson Boulevard
Dundas, Hamilton
Detached · MLS® X13833078 · RE/MAX ESCARPMENT REALTY INC.
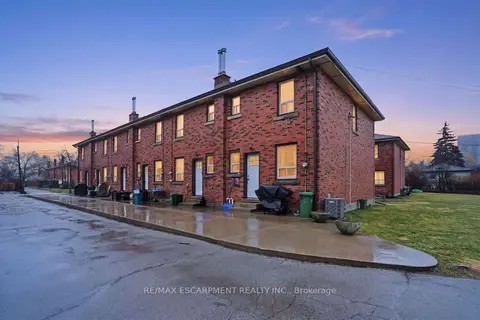
$1,999,000
Reduced $250,900
14 bd6 ba12 pk5000 + ft²
424 East 42nd Street
Hampton Heights, Hamilton
Multiplex · MLS® X12878610 · RE/MAX ESCARPMENT REALTY INC.