12 Old Ancaster Road
Dundas, Hamilton, L9H 3P9
$1,750,000
- 4 bedrooms
- 3 bathrooms
- 6 parking
- 2500-3000 sq ft
Listed 13 days ago · MLS® X13870558
About this home
You may have driven by a thousand times and never known what was waiting at the end of this quiet dead-end street, perched above the Dundas Valley. Rich in history, character and scale, this remarkable home began as the old barn structure associated with the original South Street property and was later home to a former mayor. Behind the solid wood front door, a grand foyer introduces a home filled with original details, including beautifully restored oak floors, 9' ceilings, deep stone walls and original beveled-glass windows that flood the interior with natural light. The main floor offers an exceptionally functional layout with a sprawling living room featuring crown moulding and pot lights, a powder room, and a bright eat-in kitchen with terracotta flooring, generous workspace and an oversized walk-in pantry. A mahogany-clad office enjoys its own entrance to the rear deck and hides a cathedral ceiling above the existing drywall. The side mudroom addition, renovated in 2016, provides laundry, basement access and a second staircase. Upstairs are four generous bedrooms. The existing primary features double closets and five windows, while the rear bedrooms offer garden views and exciting potential to be combined into an impressive primary suite. A substantial walk-through bathroom includes a Jacuzzi tub and separate shower. Roof replaced in 2023. And then there is what lies beneath. Beyond the conventional basement and wine cellar is an extraordinary approximately 30' x 100' stone-vaulted underground space, soaring to heights approaching 20'. Once used during the Prohibition era, it is a remarkable piece of the property's history and an opportunity unlike anything found in a typical home. Imagine a wine cellar and tasting room, private speakeasy, lounge, games room, golf simulator or unforgettable entertaining space. A home with history, substance and possibilities that simply could not be recreated today.
Details
- Type
- Detached
- Style
- 2-Storey
- Age
- 100+ years
- Size
- 2500-3000 sq ft
- Lot
- 180.99 × 127.46 ft
- Basement
- Full, Partial Basement, Exposed Rock
- Garage
- Attached
- Kitchens
- 1
- Property tax
- $11,082 (2026)
- Neighbourhood
- Dundas
- Municipality
- Hamilton
- Price per sq ft
- $636 (5% below detached houses in Dundas, $673)
Interior
- Bedrooms
- 4 above ground
- Bathrooms
- 1 × 2-piece (main), 1 × 4-piece (second), 1 × 3-piece (second)
- Rooms
- 13 above ground + 4 below
- Family room or den
- No
- Fireplace
- Wood, Living Room
- Features
- Built-In Oven, Countertop Range, Water Heater Owned, Water Meter
Heating, cooling and services
- Heating
- Forced Air, Gas
- Air conditioning
- Central Air
- Water and sewer
- Sewer
Building and exterior
- Style
- 2-Storey
- Exterior
- Stone, Wood
- Roof
- Asphalt Shingle
- Foundation
- Poured Concrete, Stone
- Age
- 100+
- Faces
- North
- Outdoor
- Deck, Landscaped
Parking
- Garage spaces
- 1
- Total parking
- 6
- Driveway and parking
- Private Double
Lot
- Size
- 180.99 × 127.46 ft
More
- Possession
- Flexible
- Nearby
- Arts Centre, Cul de Sac/Dead End, Golf, Library, Ravine, Rec./Commun.Centre
- Cross street
- South Street
Rooms
| Room | Level | Size | Features |
|---|---|---|---|
| Office | Main | 3.1 × 5.05 m (10'2" × 16'7") | |
| Laundry | Main | 3.1 × 5.08 m (10'2" × 16'8") | |
| Kitchen | Main | 3.38 × 6.38 m (11'1" × 20'11") | |
| Dining Room | Main | 4.29 × 3.86 m (14'1" × 12'8") | |
| Living Room | Main | 5.41 × 6.91 m (17'9" × 22'8") | |
| Family Room | Main | 2.72 × 2.59 m (8'11" × 8'6") | |
| Bathroom | Main | 2.21 × 1.37 m (7'3" × 4'6") | 2 Pc Bath |
| Primary Bedroom | Second | 5.99 × 5.59 m (19'8" × 18'4") | |
| Bedroom | Second | 3.02 × 2.67 m (9'11" × 8'9") | |
| Bedroom | Second | 4.19 × 3.78 m (13'9" × 12'5") | |
| Bedroom | Second | 4.22 × 3.2 m (13'10" × 10'6") | |
| Bathroom | Second | 4.8 × 3.99 m (15'9" × 13'1") | 4 Pc Bath |
| Bathroom | Second | 2.72 × 1.57 m (8'11" × 5'2") | 3 Pc Bath |
| Other | Basement | 3.53 × 6.02 m (11'7" × 19'9") | |
| Cold Room/Cantina | Basement | 2.13 × 3.02 m (7' × 9'11") | |
| Utility Room | Basement | 3.51 × 3.05 m (11'6" × 10') | |
| Other | Basement | 15.27 × 7.34 m (50'1" × 24'1") |
Location
Location is approximate. See nearby homes on the map
Recent sales nearby
See what similar homes within 1 km sold for in the last year. Create a free account or sign in to see them.
The neighbourhood
Getting around Very walkable
- 🚆 Hamilton GO Centre6.8 km
Within a 10-minute walk: 4 grocery stores, 20 cafés and restaurants, 5 parks, 4 pharmacies. Nearest grocery: Metro (350 m). Nearest park: Little John Park (600 m).
Schools nearby
Elementary
- Dundana Public School
EQAO: Gr 3 reading 94%, math 73%5 min walk - Dundas Central Public School
EQAO: Gr 6 reading 83%, math 39%17 min walk - Dundas Valley Montessori School Private17 min walk
- St. Augustine Catholic Elementary School Catholic
EQAO: Gr 6 reading 75%, math 42%18 min walk
Secondary
- Dundas Valley Secondary School
EQAO: Gr 9 math 58%, literacy test 86%2.0 km - St. Mary Catholic Secondary School Catholic
EQAO: Gr 9 math 69%, literacy test 86%2.1 km
EQAO: share of students meeting the provincial standard (2024–25). Ontario average: Gr 6 reading 86%, math 51%; Gr 9 math 55%; literacy test 83%.
Closest schools, not school zones. Check which school serves this address with the school board before relying on it.
Who lives here postal area L9H
- Owners / renters
- 79% / 21%
- Median household income
- $106,000
- Average age
- 47
- Children under 15
- 14%
- Homes
- 67% detached, 12% high-rise
- Commute by transit
- 2%
- Population
- 31,221
Languages spoken most at home besides English: Mandarin 0.6%, Spanish 0.3%, Russian 0.3%, Polish 0.2%.
Flood and conservation No mapped hazard
Not inside a mapped flood plain or regulated area in Niagara Peninsula Conservation’s mapping.
Screening maps only. Ask the conservation authority for a property inquiry before relying on this.
Safety
Crime Severity Index for Hamilton police: 62 vs 57 for Ontario (2025).
Police-reported figures for the whole police service area, not this street. Rates use the area’s resident population.
Distances are approximate. Places © OpenStreetMap contributors. Neighbourhood figures: Statistics Canada, 2021 Census. School results: EQAO via Ontario Data Catalogue (Open Government Licence – Ontario). Flood and regulation mapping: Niagara Peninsula Conservation open data. Crime Severity Index: Statistics Canada.
Living here
Commute
To downtown Hamilton: 7 km. Transit times · Driving times
Noise Nothing major nearby
No highway within 500 m, rail line within 300 m, or airport flight path nearby.
Distances from the map, not noise measurements. Visit at rush hour to judge for yourself.
Internet High-speed
50/10 Mbps or faster available here by cable, fibre or DSL (the federal high-speed target).
From the federal broadband map. Check exact speeds and providers for the address.
Short-term rentals
Only in your principal residence, with a City business licence (since December 2023).
Roads, rail, airports and planned stations © OpenStreetMap contributors. Internet: Innovation, Science and Economic Development Canada, National Broadband Data.
Listed by ROYAL LEPAGE STATE REALTY.
Listing information provided by PropTx Innovations Inc. and TRREB; deemed reliable but not guaranteed accurate by PropTx.
Similar homes nearby
See more in Hamilton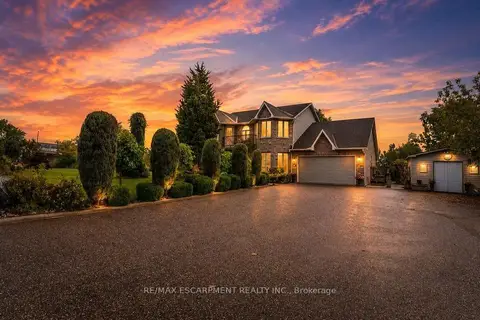
$1,849,999
4+2 bd4 ba10 pk2500-3000 ft²
33 Maryvale Avenue
Dundas, Hamilton
Detached · MLS® X13744440 · RE/MAX ESCARPMENT REALTY INC.
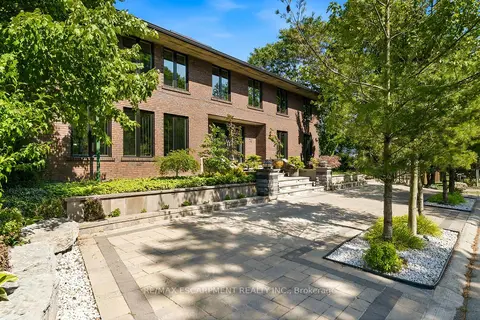 New
$1,850,000
4+1 bd7 ba10 pk3500-5000 ft²
78 Terrace Drive
Dundas, Hamilton
Detached · MLS® X14099364 · RE/MAX ESCARPMENT REALTY INC.
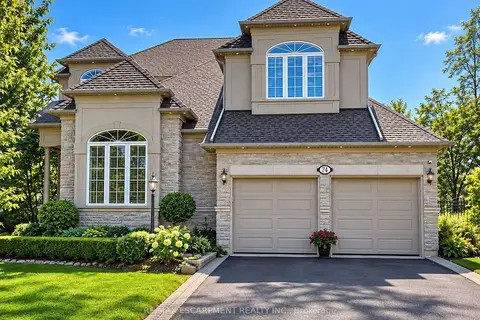
$1,649,660
4+1 bd5 ba4 pk3000-3500 ft²
74 Davidson Boulevard
Dundas, Hamilton
Detached · MLS® X13833078 · RE/MAX ESCARPMENT REALTY INC.
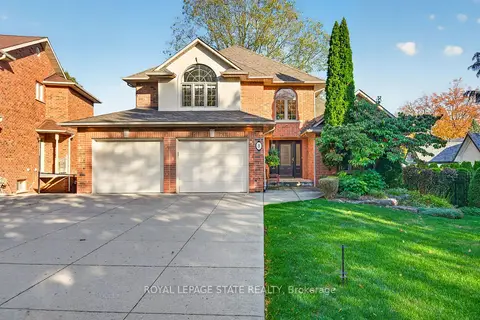
$1,595,000
3 bd3 ba4 pk2000-2500 ft²
8 Cayley Court
Dundas, Hamilton
Detached · MLS® X14080166 · ROYAL LEPAGE STATE REALTY
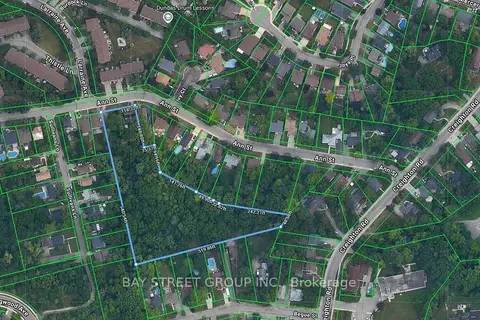
$1,999,000
5+1 bd2 ba2 pk1500-2000 ft²
59-61 Ann Street
Dundas, Hamilton
Detached · MLS® X12768384 · BAY STREET GROUP INC.
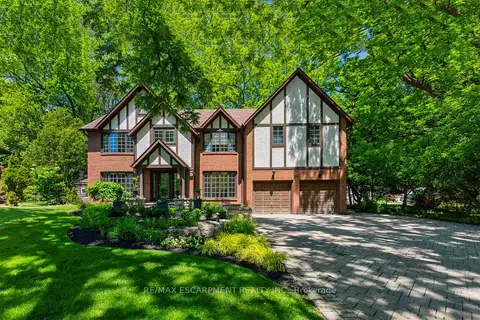
$1,999,000
Reduced $351,000
5+1 bd4 ba9 pk3500-5000 ft²
23 Lantern Lane
Dundas, Hamilton
Detached · MLS® X13427820 · RE/MAX ESCARPMENT REALTY INC.
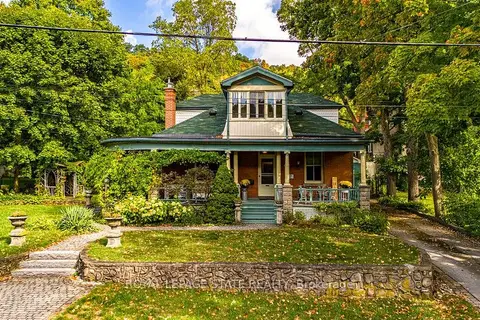
$1,499,900
3 bd2 ba5 pk1500-2000 ft²
55 Cayley Street
Dundas, Hamilton
Detached · MLS® X13838434 · ROYAL LEPAGE STATE REALTY
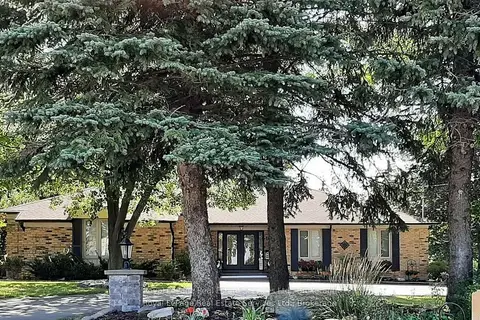
$1,750,000
3+2 bd6 ba13 pk2000-2500 ft²
184 Dundas Street E
Waterdown, Hamilton
Detached · MLS® X13462164 · Royal LePage Real Estate Services Ltd., Brokerage