55 Cayley Street
Dundas, Hamilton, L9H 2E6
$1,499,900
- 3 bedrooms
- 2 bathrooms
- 5 parking
- 1500-2000 sq ft
Listed 21 days ago · MLS® X13838434
About this home
With a wraparound porch you'll never want to leave, 55 Cayley is the one you've been waiting for. This Victorian cottage is perfectly located in one of Dundas' most desirable neighbourhoods, the home is steps from Dundas Driving Park, close to trails, schools, and the vibrant shops and cafes of Downtown Dundas. Accented by original coal gas fixtures, detailed carpentry, and warm woodwork, it radiates charm and character throughout. Inside, soaring 10' ceilings, oak hardwood floors, and oversized windows create a bright natural flow. The main floor offers true one-floor living with a spacious front hall, elegant living room or office, sprawling family room with ornate gas fireplace, generous bedroom, and full bath. A butler's pantry leads into the kitchen, filled with original character and framed by garden views. From here, step into the bright sun porch with walkout to the rear gardens. The separate dining room opens out to the side garden, where a 1920s gazebo and stonework create an enchanting, secret garden setting - perfect for intimate gatherings or quiet reflection. Separate staircases lead to the 2nd floor, where you'll find a rear bedroom or den, full bath, ample storage, and a generous primary retreat with dormer windows, electric fireplace, and walkout to an enclosed terrace overlooking the streetscape and treetops beyond. Outdoors, mature gardens, multiple sitting areas, a powered garage and separate studio space, long driveway, and versatile outbuilding add practicality and flexibility. Set on a rare double-wide lot of more than 0.25 acre, this property offers space, privacy, and presence rarely found in Dundas.
Details
- Type
- Detached
- Style
- 1 1/2 Storey
- Age
- 100+ years
- Size
- 1500-2000 sq ft
- Lot
- 90 × 120 ft
- Basement
- Full, Unfinished
- Garage
- Detached
- Kitchens
- 1
- Property tax
- $5,484 (2025)
- Neighbourhood
- Dundas
- Municipality
- Hamilton
- Price per sq ft
- $857 (27% above detached houses in Dundas, $677)
Interior
- Bedrooms
- 3 above ground
- Bathrooms
- 1 × 3-piece (main), 1 × 3-piece (second)
- Rooms
- 9 above ground
- Family room or den
- Yes
- Fireplace
- Electric, Natural Gas
Heating, cooling and services
- Heating
- Forced Air, Gas
- Air conditioning
- Central Air
- Water and sewer
- Sewer
Building and exterior
- Style
- 1 1/2 Storey
- Exterior
- Brick
- Roof
- Asphalt Shingle
- Foundation
- Stone
- Age
- 100+
- Faces
- South
- Outdoor
- Landscape Lighting, Patio, Porch, Privacy
Parking
- Garage spaces
- 1
- Total parking
- 5
- Driveway and parking
- Private
Lot
- Size
- 90 × 120 ft
More
- Possession
- Flexible
- Nearby
- Arts Centre, Golf, Hospital, Park, Library, School
- Cross street
- Sydenham St
Rooms
| Room | Level | Size | Features |
|---|---|---|---|
| Den | Main | 3.2 × 3.43 m (10'6" × 11'3") | |
| Bedroom 3 | Main | 3.2 × 3.48 m (10'6" × 11'5") | |
| Sunroom | Main | 2.31 × 2.62 m (7'7" × 8'7") | |
| Other | Basement | 4.19 × 3.3 m (13'9" × 10'10") | |
| Pantry | Main | 1.68 × 2.41 m (5'6" × 7'11") | |
| Dining Room | Main | 4.34 × 3.68 m (14'3" × 12'1") | |
| Living Room | Main | 4.34 × 7.72 m (14'3" × 25'4") | |
| Other | Basement | 8.92 × 6.02 m (29'3" × 19'9") | |
| Den | Second | 2.64 × 2.51 m (8'8" × 8'3") | |
| Kitchen | Main | 4.55 × 3.84 m (14'11" × 12'7") | |
| Utility Room | Basement | 4.39 × 4.14 m (14'5" × 13'7") | |
| Bedroom 2 | Second | 5.28 × 3.84 m (17'4" × 12'7") | |
| Primary Bedroom | Second | 6.71 × 5.66 m (22' × 18'7") |
History of this address
2 earlier listings at this address, with sold and leased prices. Create a free account or sign in to see them.
Location
Location is approximate. See nearby homes on the map
Recent sales nearby
See what similar homes within 1 km sold for in the last year. Create a free account or sign in to see them.
The neighbourhood
Getting around Very walkable
- 🚆 West Harbour GO7.3 km
Within a 10-minute walk: 3 grocery stores, 18 cafés and restaurants, 4 parks, 3 pharmacies. Nearest grocery: Picone Fine Food (650 m). Nearest park: Cascades Park (250 m).
Schools nearby
Elementary
- St. Augustine Catholic Elementary School Catholic
EQAO: Gr 6 reading 75%, math 42%3 min walk - Dundas Central Public School
EQAO: Gr 6 reading 83%, math 39%5 min walk - Yorkview School
EQAO: Gr 3 reading 96%, math 87%15 min walk - Dundas Valley Montessori School Private1.3 km
Secondary
- Dundas Valley Secondary School
EQAO: Gr 9 math 58%, literacy test 86%2.3 km
EQAO: share of students meeting the provincial standard (2024–25). Ontario average: Gr 6 reading 86%, math 51%; Gr 9 math 55%; literacy test 83%.
Closest schools, not school zones. Check which school serves this address with the school board before relying on it.
Who lives here postal area L9H
- Owners / renters
- 79% / 21%
- Median household income
- $106,000
- Average age
- 47
- Children under 15
- 14%
- Homes
- 67% detached, 12% high-rise
- Commute by transit
- 2%
- Population
- 31,221
Languages spoken most at home besides English: Mandarin 0.6%, Spanish 0.3%, Russian 0.3%, Polish 0.2%.
Safety
Crime Severity Index for Hamilton police: 62 vs 57 for Ontario (2025).
Police-reported figures for the whole police service area, not this street. Rates use the area’s resident population.
Distances are approximate. Places © OpenStreetMap contributors. Neighbourhood figures: Statistics Canada, 2021 Census. School results: EQAO via Ontario Data Catalogue (Open Government Licence – Ontario). Crime Severity Index: Statistics Canada.
Living here
Commute
To downtown Hamilton: 7 km. Transit times · Driving times
Noise 1 source nearby
- 🚆 Rail line (Dundas Subdivision)250 m
Distances from the map, not noise measurements. Visit at rush hour to judge for yourself.
Internet High-speed
50/10 Mbps or faster available here by cable, fibre or DSL (the federal high-speed target).
From the federal broadband map. Check exact speeds and providers for the address.
Short-term rentals
Only in your principal residence, with a City business licence (since December 2023).
Roads, rail, airports and planned stations © OpenStreetMap contributors. Internet: Innovation, Science and Economic Development Canada, National Broadband Data.
Listed by ROYAL LEPAGE STATE REALTY.
Listing information provided by PropTx Innovations Inc. and TRREB; deemed reliable but not guaranteed accurate by PropTx.
Similar homes nearby
See more in Hamilton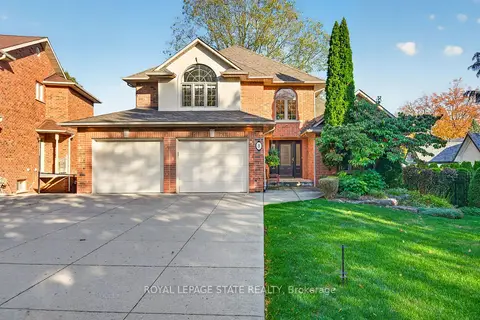
$1,595,000
3 bd3 ba4 pk2000-2500 ft²
8 Cayley Court
Dundas, Hamilton
Detached · MLS® X14080166 · ROYAL LEPAGE STATE REALTY
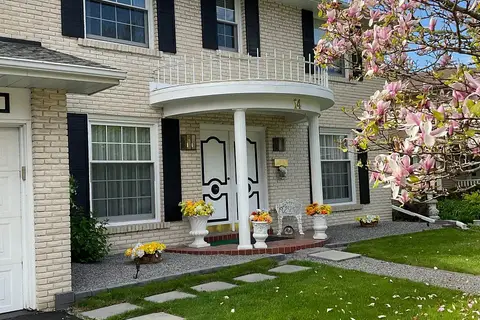
$1,390,000
4 bd3 ba4 pk2000-2500 ft²
14 Robinhood Drive
Dundas, Hamilton
Detached · MLS® X13833610 · ICI SOURCE REAL ASSET SERVICES INC.
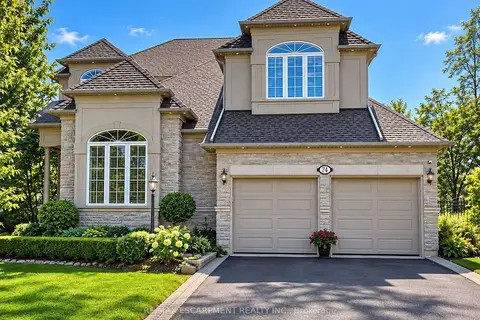
$1,649,660
4+1 bd5 ba4 pk3000-3500 ft²
74 Davidson Boulevard
Dundas, Hamilton
Detached · MLS® X13833078 · RE/MAX ESCARPMENT REALTY INC.
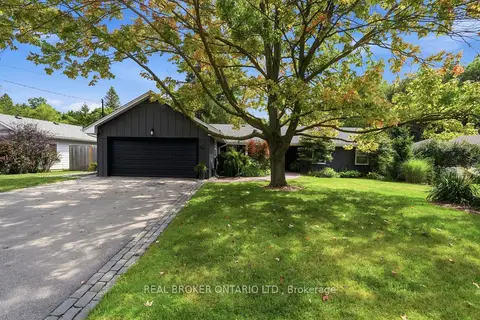
$1,679,900
Reduced $70,100
3+2 bd3 ba6 pk1500-2000 ft²
54 Mayfair Avenue
Dundas, Hamilton
Detached · MLS® X13771606 · REAL BROKER ONTARIO LTD.
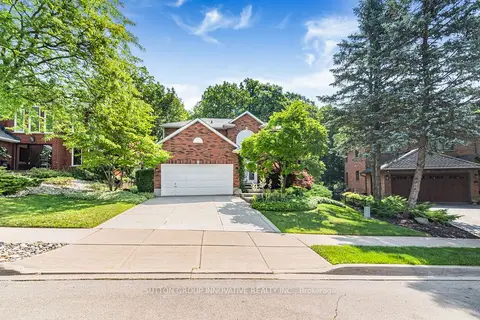
$1,300,000
4 bd4 ba6 pk2500-3000 ft²
59 Renata Court
Dundas, Hamilton
Detached · MLS® X13755790 · SUTTON GROUP INNOVATIVE REALTY INC.
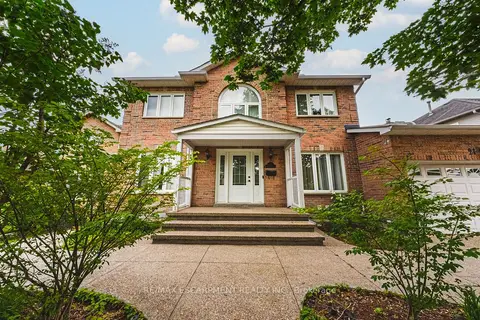
$1,250,000
4+2 bd3 ba4 pk2500-3000 ft²
21 Moss Boulevard
Dundas, Hamilton
Detached · MLS® X13608560 · RE/MAX ESCARPMENT REALTY INC.
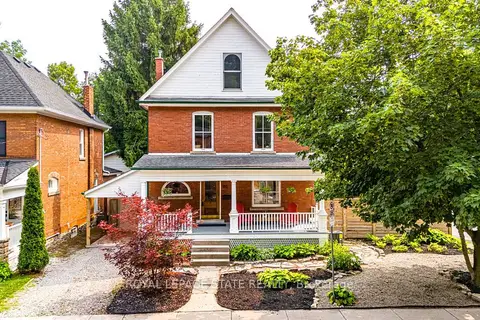
$1,249,900
Reduced $135,100
5 bd2 ba2 pk2000-2500 ft²
90 Victoria Street
Dundas, Hamilton
Detached · MLS® X13583542 · ROYAL LEPAGE STATE REALTY
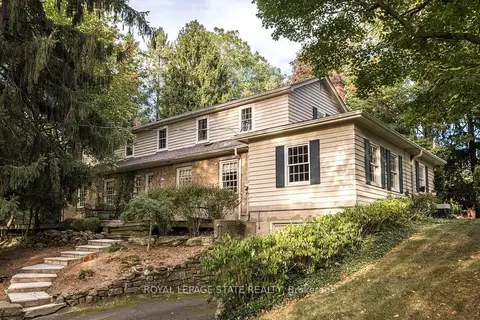
$1,750,000
4 bd3 ba6 pk2500-3000 ft²
12 Old Ancaster Road
Dundas, Hamilton
Detached · MLS® X13870558 · ROYAL LEPAGE STATE REALTY