8 Cayley Court
Dundas, Hamilton, L9H 6W5
$1,595,000
- 3 bedrooms
- 3 bathrooms
- 4 parking
- 2000-2500 sq ft
Listed 5 days ago · MLS® X14080166
About this home
Filled with natural light and tucked onto a family-friendly court just steps from the Dundas Driving Park, this custom-built home offers something rare: late-1990s construction in an established pocket of town.A sprawling formal living room with a cathedral ceiling makes an impressive first impression, while the family room off the kitchen offers a comfortable place to gather around the gas fireplace. Crown moulding adds a classic touch. Updated in 2018, the kitchen features granite counter tops and a gas range. A main-floor powder room, mudroom and laundry room bring everyday convenience, along with an oversized double garage.Upstairs, you will find 3 spacious bedrooms plus an office including the generous primary bedroom features a walk-in closet and ensuite with a granite-topped vanity, jetted tub and separate shower. A front bedroom offers a charming reading bench beneath a vaulted ceiling, while a skylight brightens the main bathroom. The partially finished basement offers excellent ceiling height, large windows, a wood stove, a bathroom rough-in and a cold room, plus direct walk-up access to the garage. There is plenty of space to make it your own. Furnace and air conditioning were updated in 2019.Space, light and a location that puts one of Dundas's favourite parks just steps from your door. What more could you ask for?
Details
- Type
- Detached
- Style
- 2-Storey
- Size
- 2000-2500 sq ft
- Lot
- 55.06 × 119.73 ft
- Basement
- Full, Partially Finished
- Garage
- Attached
- Kitchens
- 1
- Property tax
- $8,132 (2025)
- Neighbourhood
- Dundas
- Municipality
- Hamilton
- Price per sq ft
- $709 (5% above detached houses in Dundas, $673)
Interior
- Bedrooms
- 3 above ground
- Bathrooms
- 1 × 2-piece (main), 1 × 4-piece (second), 1 × 5-piece (second)
- Rooms
- 12 above ground + 3 below
- Family room or den
- Yes
- Fireplace
- Fireplace Insert
- Features
- Central Vacuum, Water Heater
Heating, cooling and services
- Heating
- Forced Air, Gas
- Air conditioning
- Central Air
- Water and sewer
- Sewer
Building and exterior
- Style
- 2-Storey
- Exterior
- Brick, Stucco (Plaster)
- Roof
- Asphalt Shingle
- Foundation
- Block, Poured Concrete
- Faces
- East
- Outdoor
- Deck, Landscaped, Lighting, Patio, Privacy
Parking
- Garage spaces
- 2
- Total parking
- 4
- Driveway and parking
- Private Double
Lot
- Size
- 55.06 × 119.73 ft
More
- Possession
- Flexible
- Nearby
- Cul de Sac/Dead End, Golf, Hospital, Library, Park, Place Of Worship
- Cross street
- Cayley St
Rooms
| Room | Level | Size | Features |
|---|---|---|---|
| Other | Basement | 8.56 × 8.53 m (28'1" × 28') | |
| Other | Basement | 3.38 × 9.02 m (11'1" × 29'7") | |
| Other | Basement | 2.62 × 1.65 m (8'7" × 5'5") | |
| Family Room | Main | 4.27 × 6.1 m (14' × 20') | |
| Dining Room | Main | 3.38 × 5.21 m (11'1" × 17'1") | |
| Living Room | Main | 3.38 × 3.78 m (11'1" × 12'5") | |
| Laundry | Main | 2.9 × 2.59 m (9'6" × 8'6") | |
| Bathroom | Main | 1.83 × 1.52 m (6' × 5') | 2 Pc Bath |
| Primary Bedroom | Second | 5.69 × 3.66 m (18'8" × 12') | |
| Other | Second | 2.74 × 1.37 m (9' × 4'6") | Walk-In Closet(s) |
| Bathroom | Second | 2.74 × 4.19 m (9' × 13'9") | 5 Pc Ensuite |
| Bedroom 2 | Second | 4.5 × 3.17 m (14'9" × 10'5") | |
| Bedroom 3 | Second | 5.79 × 3.96 m (19' × 13') | |
| Bathroom | Second | 2.24 × 2.29 m (7'4" × 7'6") | 4 Pc Bath |
| Office | Second | 2.74 × 2.44 m (9' × 8') |
Location
Location is approximate. See nearby homes on the map
Recent sales nearby
See what similar homes within 1 km sold for in the last year. Create a free account or sign in to see them.
The neighbourhood
Getting around Walkable
- 🚆 West Harbour GO7.2 km
Within a 10-minute walk: 2 grocery stores, 18 cafés and restaurants, 4 parks, 3 pharmacies. Nearest grocery: Picone Fine Food (700 m). Nearest park: Dundas Driving Park (300 m).
Schools nearby
Elementary
- St. Augustine Catholic Elementary School Catholic
EQAO: Gr 6 reading 75%, math 42%3 min walk - Dundas Central Public School
EQAO: Gr 6 reading 83%, math 39%7 min walk - Yorkview School
EQAO: Gr 3 reading 96%, math 87%12 min walk - Dundas Valley Montessori School Private1.4 km
Secondary
- Dundas Valley Secondary School
EQAO: Gr 9 math 58%, literacy test 86%2.4 km
EQAO: share of students meeting the provincial standard (2024–25). Ontario average: Gr 6 reading 86%, math 51%; Gr 9 math 55%; literacy test 83%.
Closest schools, not school zones. Check which school serves this address with the school board before relying on it.
Who lives here postal area L9H
- Owners / renters
- 79% / 21%
- Median household income
- $106,000
- Average age
- 47
- Children under 15
- 14%
- Homes
- 67% detached, 12% high-rise
- Commute by transit
- 2%
- Population
- 31,221
Languages spoken most at home besides English: Mandarin 0.6%, Spanish 0.3%, Russian 0.3%, Polish 0.2%.
Safety
Crime Severity Index for Hamilton police: 62 vs 57 for Ontario (2025).
Police-reported figures for the whole police service area, not this street. Rates use the area’s resident population.
Distances are approximate. Places © OpenStreetMap contributors. Neighbourhood figures: Statistics Canada, 2021 Census. School results: EQAO via Ontario Data Catalogue (Open Government Licence – Ontario). Crime Severity Index: Statistics Canada.
Living here
Commute
To downtown Hamilton: 7 km. Transit times · Driving times
Noise 1 source nearby
- 🚆 Rail line (Dundas Subdivision)250 m
Distances from the map, not noise measurements. Visit at rush hour to judge for yourself.
Internet High-speed
50/10 Mbps or faster available here by cable, fibre or DSL (the federal high-speed target).
From the federal broadband map. Check exact speeds and providers for the address.
Short-term rentals
Only in your principal residence, with a City business licence (since December 2023).
Roads, rail, airports and planned stations © OpenStreetMap contributors. Internet: Innovation, Science and Economic Development Canada, National Broadband Data.
Listed by ROYAL LEPAGE STATE REALTY.
Listing information provided by PropTx Innovations Inc. and TRREB; deemed reliable but not guaranteed accurate by PropTx.
Similar homes nearby
See more in Hamilton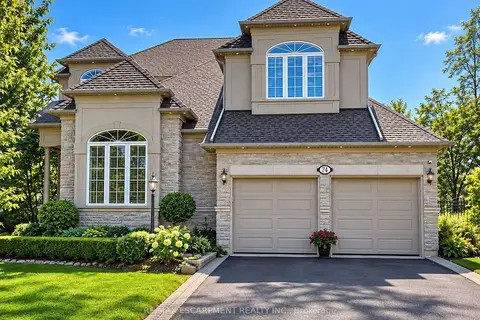
$1,649,660
4+1 bd5 ba4 pk3000-3500 ft²
74 Davidson Boulevard
Dundas, Hamilton
Detached · MLS® X13833078 · RE/MAX ESCARPMENT REALTY INC.
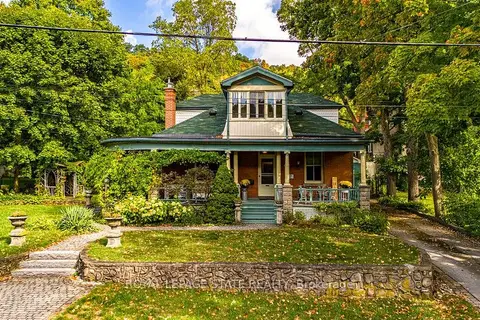
$1,499,900
3 bd2 ba5 pk1500-2000 ft²
55 Cayley Street
Dundas, Hamilton
Detached · MLS® X13838434 · ROYAL LEPAGE STATE REALTY
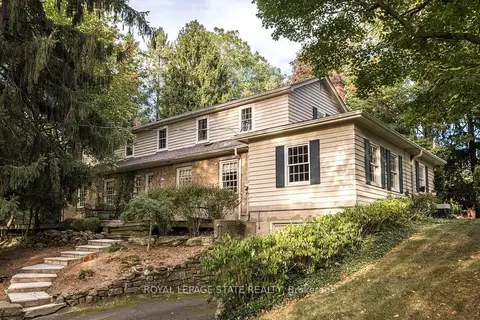
$1,750,000
4 bd3 ba6 pk2500-3000 ft²
12 Old Ancaster Road
Dundas, Hamilton
Detached · MLS® X13870558 · ROYAL LEPAGE STATE REALTY
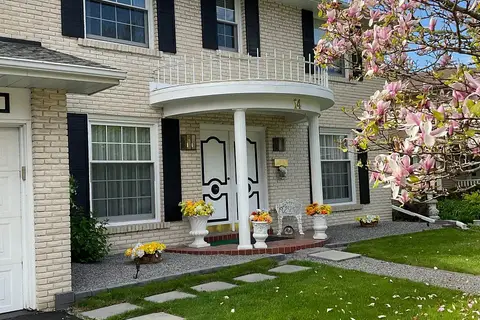
$1,390,000
4 bd3 ba4 pk2000-2500 ft²
14 Robinhood Drive
Dundas, Hamilton
Detached · MLS® X13833610 · ICI SOURCE REAL ASSET SERVICES INC.
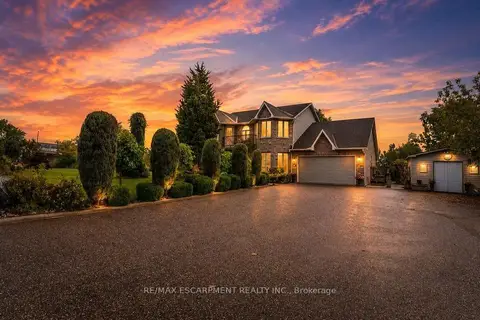
$1,849,999
4+2 bd4 ba10 pk2500-3000 ft²
33 Maryvale Avenue
Dundas, Hamilton
Detached · MLS® X13744440 · RE/MAX ESCARPMENT REALTY INC.
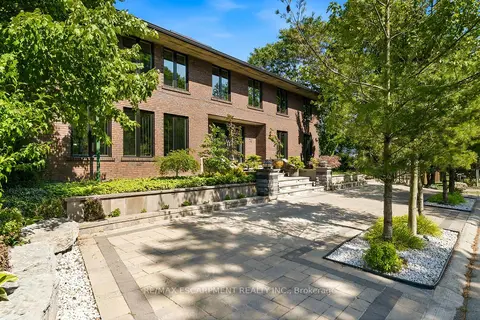 New
$1,850,000
4+1 bd7 ba10 pk3500-5000 ft²
78 Terrace Drive
Dundas, Hamilton
Detached · MLS® X14099364 · RE/MAX ESCARPMENT REALTY INC.
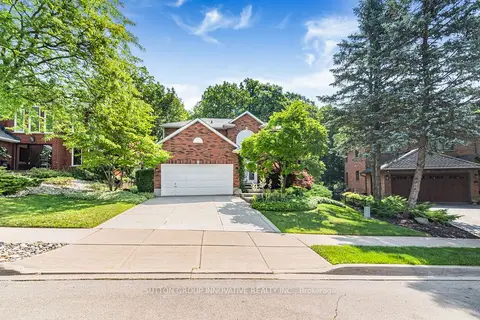
$1,300,000
4 bd4 ba6 pk2500-3000 ft²
59 Renata Court
Dundas, Hamilton
Detached · MLS® X13755790 · SUTTON GROUP INNOVATIVE REALTY INC.
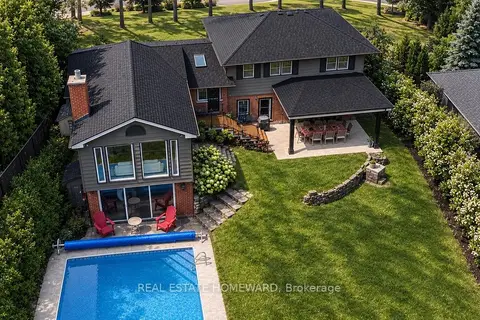
$1,595,000
Reduced $55,000
5 bd3 ba8 pk2000-2500 ft²
63 Cait Court
Ancaster, Hamilton
Detached · MLS® X13755440 · REAL ESTATE HOMEWARD