78 Terrace Drive
Dundas, Hamilton, L9H 3X2
$1,850,000
- 4+1 bedrooms
- 7 bathrooms
- 10 parking
- 3500-5000 sq ft
Listed today · MLS® X14099364
About this home
Rare architectural trophy home in Dundas' prestigious Pleasant Valley! Set on a rare, oversized double lot with dual driveways (Turnbull & Terrace), this custom all-brick estate offers 4,500+ sq ft above grade plus a 2,200+ sq ft walk-out lower level (6,700+ sq ft total finished space). A grand double-door entry opens to an opulent Bisazza Italian stone foyer, setting an immediate tone of luxury. A sweeping staircase with Stark wool carpet anchors the home, leading across wire-brushed hardwood floors into refined formal living and dining spaces. The chef's kitchen is a culinary showcase with bespoke cabinetry, generous prep space, and premium KitchenAid appliances. It opens effortlessly to a bright great room highlighted by a striking imported Bisazza fireplace and direct access to the backyard retreat. Upstairs, a dramatic skylight illuminates a spa-inspired primary sanctuary complete with a Jacuzzi tub, separate shower, dual walk-in closets, a private office, and a secluded terrace overlooking lush gardens. Three additional large bedrooms and two full baths complete the upper floor. Designed for exceptional entertaining, the fully finished lower level features granite flooring, a cozy fireplace, a private home theatre, a wet bar, a secondary kitchenette, and a full guest suite with its own ensuite bath. Step outside to your private resort-style backyard framed by mature trees: a multi-tiered interlock patio, a covered in-ground concrete pool, and a dedicated pool lounge. Complete with an attached double garage with inside entry, this distinguished property delivers an extraordinary blend of scale, craftsmanship, privacy, and prestige in an unbeatable setting.
Details
- Type
- Detached
- Style
- 2-Storey
- Age
- 31-50 years
- Size
- 3500-5000 sq ft
- Lot
- 75 × 150 ft
- Basement
- Finished with Walk-Out, Full
- Garage
- Attached
- Kitchens
- 2
- Property tax
- $12,004 (2026)
- Neighbourhood
- Dundas
- Municipality
- Hamilton
- Price per sq ft
- ~$435 (35% below detached houses in Dundas, $673)
Interior
- Bedrooms
- 4 above ground + 1 below
- Bathrooms
- 2 × 2-piece (main), 1 × 3-piece (second), 2 × 5-piece (second), 2 × 2-piece (basement)
- Kitchens
- 2 (1 below ground)
- Rooms
- 10 above ground + 3 below
- Family room or den
- Yes
- Fireplace
- Family Room, Rec Room, Wood
- Features
- Auto Garage Door Remote, Built-In Oven, Countertop Range, In-Law Suite, Storage
Heating, cooling and services
- Heating
- Forced Air, Gas
- Air conditioning
- Central Air
- Water and sewer
- Sewer
Building and exterior
- Style
- 2-Storey
- Exterior
- Brick
- Roof
- Asphalt Shingle
- Foundation
- Poured Concrete
- Age
- 31-50 years
- Faces
- West
- Pool
- Inground
- Outdoor
- Landscaped, Patio, Porch, Year Round Living, Fence - Full, Shed
Parking
- Garage spaces
- 2
- Total parking
- 10
- Driveway and parking
- Inside Entry, Circular Drive, Private Double
Lot
- Size
- 75 × 150 ft (irregular)
- Acreage
- < .50
More
- Possession
- Flexible
- Nearby
- Fenced Yard, Greenbelt/Conservation, Park, Public Transit, School, School Bus Route
- Cross street
- Turnbull Rd
Rooms
| Room | Level | Size | Features |
|---|---|---|---|
| Foyer | Main | 7.52 × 4.57 m (24'8" × 15') | |
| Living Room | Main | 6.27 × 4.57 m (20'7" × 15') | |
| Dining Room | Main | 4.67 × 4.24 m (15'4" × 13'11") | |
| Kitchen | Main | 4.65 × 4.45 m (15'3" × 14'7") | |
| Other | Main | 5.16 × 4.04 m (16'11" × 13'3") | |
| Family Room | Main | 7.92 × 6.17 m (26' × 20'3") | |
| Office | Main | 3.61 × 3.51 m (11'10" × 11'6") | |
| Bathroom | Main | 1.63 × 1.52 m (5'4" × 5') | 2 Pc Bath |
| Bathroom | Main | 2.01 × 1.09 m (6'7" × 3'7") | 2 Pc Bath |
| Laundry | Main | 3.48 × 2.31 m (11'5" × 7'7") | |
| Other | Main | 2.54 × 1.6 m (8'4" × 5'3") | |
| Primary Bedroom | Second | 8.71 × 5.54 m (28'7" × 18'2") | Walk-In Closet(s) |
| Bathroom | Second | 5.23 × 3.63 m (17'2" × 11'11") | 5 Pc Ensuite |
| Bedroom 2 | Second | 5.21 × 3.76 m (17'1" × 12'4") | |
| Bedroom 3 | Second | 3.86 × 3.76 m (12'8" × 12'4") | |
| Bedroom 4 | Second | 4.27 × 4.27 m (14' × 14') | |
| Bathroom | Second | 2.77 × 2.34 m (9'1" × 7'8") | 5 Pc Bath |
| Bathroom | Second | 3.73 × 2.18 m (12'3" × 7'2") | 3 Pc Bath |
| Other | Second | 3.81 × 2.92 m (12'6" × 9'7") | Walk-In Closet(s) |
| Office | Second | 4.42 × 2.72 m (14'6" × 8'11") | |
| Family Room | Basement | 6.73 × 5.13 m (22'1" × 16'10") | |
| Other | Basement | 3.66 × 1.8 m (12' × 5'11") | B/I Bar |
| Media Room | Basement | 7.82 × 5.05 m (25'8" × 16'7") | |
| Kitchen | Basement | 6.05 × 1.91 m (19'10" × 6'3") | |
| Bathroom | Basement | 1.6 × 1.3 m (5'3" × 4'3") | 2 Pc Bath |
| Other | Basement | 2.24 × 1.3 m (7'4" × 4'3") | |
| Bedroom 5 | Basement | 4.19 × 3.68 m (13'9" × 12'1") | |
| Other | Basement | 1.8 × 1.5 m (5'11" × 4'11") | Walk-In Closet(s) |
| Bathroom | Basement | 2.08 × 1.5 m (6'10" × 4'11") | 4 Pc Ensuite |
| Cold Room/Cantina | Basement | 4.62 × 0.89 m (15'2" × 2'11") | |
| Other | Basement | 3.51 × 2.62 m (11'6" × 8'7") | |
| Utility Room | Basement | 3.15 × 2.13 m (10'4" × 7') | |
| Furnace Room | Basement | 3.18 × 2.31 m (10'5" × 7'7") | |
| Other | Basement | 5.13 × 3.15 m (16'10" × 10'4") |
History of this address
5 earlier listings at this address, with sold and leased prices. Create a free account or sign in to see them.
Location
Location is approximate. See nearby homes on the map
Recent sales nearby
See what similar homes within 1 km sold for in the last year. Create a free account or sign in to see them.
The neighbourhood
Getting around Car-dependent
No subway, LRT or GO station within a short trip.
Within a 10-minute walk: no grocery stores, 0 cafés and restaurants, 2 parks. Nearest park: Sanctuary Park (650 m).
Schools nearby
Elementary
- St. Bernadette Catholic Elementary School Catholic
EQAO: Gr 6 reading 88%, math 53%18 min walk - Sir William Osler Elementary School
EQAO: Gr 6 reading 85%, math 58%1.3 km - Dundas Valley Montessori School Private1.5 km
- Dundana Public School
EQAO: Gr 3 reading 94%, math 73%1.7 km
Secondary
- Dundas Valley Secondary School
EQAO: Gr 9 math 58%, literacy test 86%18 min walk
EQAO: share of students meeting the provincial standard (2024–25). Ontario average: Gr 6 reading 86%, math 51%; Gr 9 math 55%; literacy test 83%.
Closest schools, not school zones. Check which school serves this address with the school board before relying on it.
Who lives here postal area L9H
- Owners / renters
- 79% / 21%
- Median household income
- $106,000
- Average age
- 47
- Children under 15
- 14%
- Homes
- 67% detached, 12% high-rise
- Commute by transit
- 2%
- Population
- 31,221
Languages spoken most at home besides English: Mandarin 0.6%, Spanish 0.3%, Russian 0.3%, Polish 0.2%.
Safety
Crime Severity Index for Hamilton police: 62 vs 57 for Ontario (2025).
Police-reported figures for the whole police service area, not this street. Rates use the area’s resident population.
Distances are approximate. Places © OpenStreetMap contributors. Neighbourhood figures: Statistics Canada, 2021 Census. School results: EQAO via Ontario Data Catalogue (Open Government Licence – Ontario). Crime Severity Index: Statistics Canada.
Living here
Commute
To downtown Hamilton: 8 km. Transit times · Driving times
Noise Nothing major nearby
No highway within 500 m, rail line within 300 m, or airport flight path nearby.
Distances from the map, not noise measurements. Visit at rush hour to judge for yourself.
Internet High-speed
50/10 Mbps or faster available here by cable, fibre or DSL (the federal high-speed target).
From the federal broadband map. Check exact speeds and providers for the address.
Short-term rentals
Only in your principal residence, with a City business licence (since December 2023).
Roads, rail, airports and planned stations © OpenStreetMap contributors. Internet: Innovation, Science and Economic Development Canada, National Broadband Data.
Listed by RE/MAX ESCARPMENT REALTY INC..
Listing information provided by PropTx Innovations Inc. and TRREB; deemed reliable but not guaranteed accurate by PropTx.
Similar homes nearby
See more in Hamilton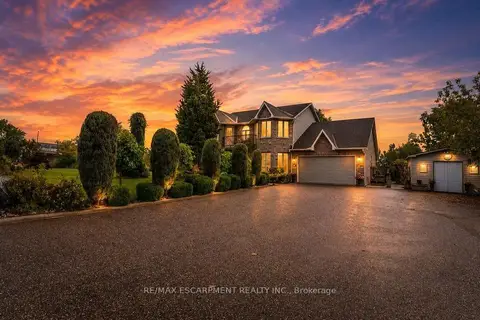
$1,849,999
4+2 bd4 ba10 pk2500-3000 ft²
33 Maryvale Avenue
Dundas, Hamilton
Detached · MLS® X13744440 · RE/MAX ESCARPMENT REALTY INC.
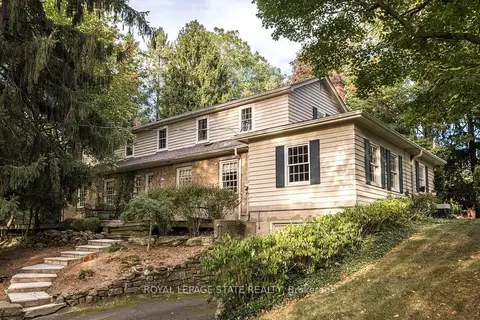
$1,750,000
4 bd3 ba6 pk2500-3000 ft²
12 Old Ancaster Road
Dundas, Hamilton
Detached · MLS® X13870558 · ROYAL LEPAGE STATE REALTY
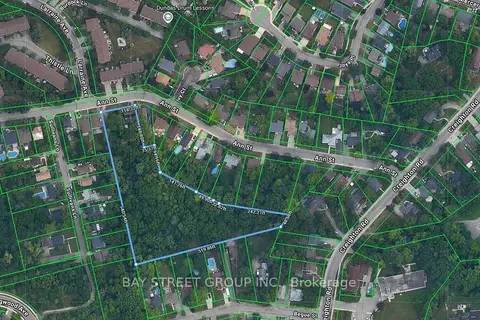
$1,999,000
5+1 bd2 ba2 pk1500-2000 ft²
59-61 Ann Street
Dundas, Hamilton
Detached · MLS® X12768384 · BAY STREET GROUP INC.
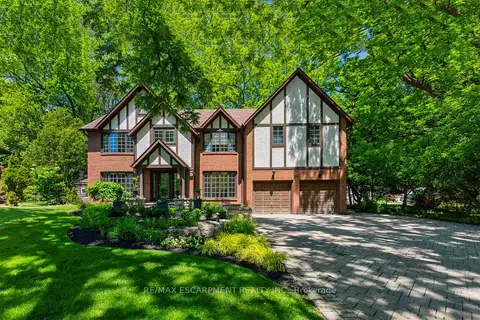
$1,999,000
Reduced $351,000
5+1 bd4 ba9 pk3500-5000 ft²
23 Lantern Lane
Dundas, Hamilton
Detached · MLS® X13427820 · RE/MAX ESCARPMENT REALTY INC.
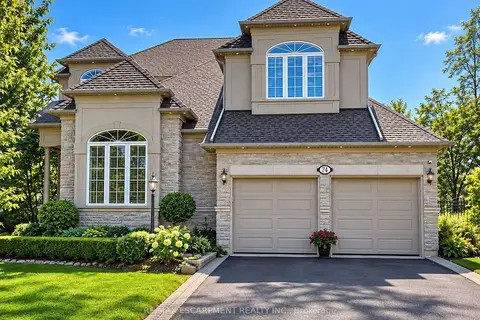
$1,649,660
4+1 bd5 ba4 pk3000-3500 ft²
74 Davidson Boulevard
Dundas, Hamilton
Detached · MLS® X13833078 · RE/MAX ESCARPMENT REALTY INC.
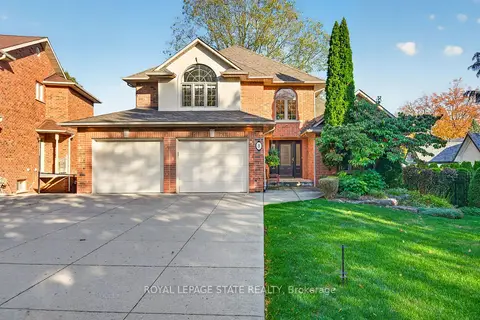
$1,595,000
3 bd3 ba4 pk2000-2500 ft²
8 Cayley Court
Dundas, Hamilton
Detached · MLS® X14080166 · ROYAL LEPAGE STATE REALTY
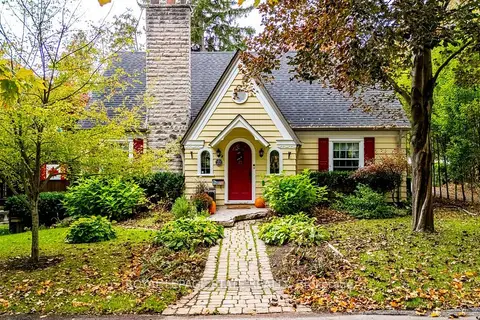
$2,150,000
2+1 bd3 ba3 pk2000-2500 ft²
22 Parkview Row
Dundas, Hamilton
Detached · MLS® X14083652 · ROYAL LEPAGE STATE REALTY
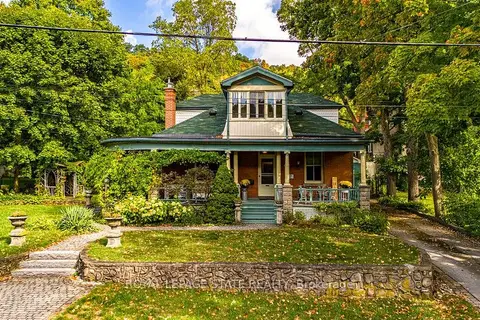
$1,499,900
3 bd2 ba5 pk1500-2000 ft²
55 Cayley Street
Dundas, Hamilton
Detached · MLS® X13838434 · ROYAL LEPAGE STATE REALTY