22 Parkview Row
Dundas, Hamilton, L9H 2R9
$2,150,000
- 2+1 bedrooms
- 3 bathrooms
- 3 parking
- 2000-2500 sq ft
Listed 5 days ago · MLS® X14083652
About this home
Imagine morning coffee overlooking the park, strolls into town for dinner or ice cream, Thursday market visits, summer concerts, winter skating and all of the nearby trails and waterfalls to explore - welcome to 22 Parkview Row. A stunning transformation in an extraordinary setting. Fronting onto the Dundas Driving Park, this charming 1.5-storey cottage was originally built as the Park Gardener's home. Today, its timeless character blends beautifully with thoughtful renovations and a remarkable 2024 addition. The addition introduces a 1.5-car garage with interior access through a new mudroom, a custom walk-in closet and an upstairs wellness retreat. Unwind in the Jacuzzi tub beside a two-sided gas fireplace shared with the wellness lounge, or recharge in the three-person Clearlight infrared sauna with red light therapy. Pocket doors provide flexibility and privacy, while dedicated heating and cooling serve the new space. Wide-plank hardwood, custom built-ins, new blinds and fresh paint bring a cohesive finish throughout. An opened-up front entry and updated fireplace stone and mantel enhance the welcoming main floor. The kitchen and main floor were fully renovated in 2017, along with updated electrical and a finished basement with an additional bathroom. A new fridge and microwave were added in 2025.Outside, a tranquil garden retreat awaits. Beautiful professional landscaping creates inviting places to bask in the sun, read a good book or nurture your own garden, while the rich IPE wood deck offers a lovely setting to gather. A rare opportunity to enjoy a piece of Dundas history, thoughtfully transformed for modern living, with the park right across the street.
Details
- Type
- Detached
- Style
- 1 1/2 Storey
- Size
- 2000-2500 sq ft
- Lot
- 62.25 × 106 ft
- Basement
- Full, Finished
- Garage
- Attached
- Kitchens
- 1
- Property tax
- $7,875 (2026)
- Neighbourhood
- Dundas
- Municipality
- Hamilton
- Price per sq ft
- $956 (42% above detached houses in Dundas, $673)
Interior
- Bedrooms
- 2 above ground + 1 below
- Bathrooms
- 1 × 3-piece (basement), 1 × 4-piece (main), 1 × 5-piece (second)
- Rooms
- 12 above ground + 5 below
- Family room or den
- No
- Fireplace
- Natural Gas
- Features
- Brick & Beam, Built-In Oven, ERV/HRV, In-Law Capability, Sauna, Sump Pump, Water Heater Owned, Water Softener
Heating, cooling and services
- Heating
- Forced Air, Gas
- Air conditioning
- Central Air
- Water and sewer
- Sewer
Building and exterior
- Style
- 1 1/2 Storey
- Exterior
- Hardboard
- Roof
- Asphalt Shingle
- Foundation
- Concrete Block
- Faces
- West
- Outdoor
- Deck, Landscaped, Lawn Sprinkler System, Lighting, Privacy, Porch, Private Pond, Shed
Parking
- Garage spaces
- 1
- Total parking
- 3
- Driveway and parking
- Private
Lot
- Size
- 62.25 × 106 ft
More
- Possession
- Flexible
- Nearby
- Arts Centre, Cul de Sac/Dead End, Golf, Hospital, Library, Park
- Cross street
- Cross St
Rooms
| Room | Level | Size | Features |
|---|---|---|---|
| Bedroom | Basement | 5.61 × 3 m (18'5" × 9'10") | |
| Recreation | Basement | 10.6 × 6.65 m (34'9" × 21'10") | |
| Utility Room | Basement | 3.12 × 2.95 m (10'3" × 9'8") | |
| Other | Basement | 2.11 × 0.89 m (6'11" × 2'11") | |
| Living Room | Main | 6.45 × 3.68 m (21'2" × 12'1") | |
| Kitchen | Main | 5.94 × 3.35 m (19'6" × 11') | |
| Dining Room | Main | 4.8 × 3.73 m (15'9" × 12'3") | |
| Bedroom | Main | 3.1 × 3.35 m (10'2" × 11') | |
| Foyer | Main | 1.42 × 1.6 m (4'8" × 5'3") | |
| Other | Main | 2.29 × 1.83 m (7'6" × 6') | |
| Primary Bedroom | Second | 5.26 × 6.73 m (17'3" × 22'1") | |
| Sitting | Second | 3.78 × 4.37 m (12'5" × 14'4") | |
| Other | Second | 6.02 × 2.59 m (19'9" × 8'6") |
Location
Location is approximate. See nearby homes on the map
Recent sales nearby
See what similar homes within 1 km sold for in the last year. Create a free account or sign in to see them.
The neighbourhood
Getting around Very walkable
- 🚆 West Harbour GO7.0 km
Within a 10-minute walk: 3 grocery stores, 19 cafés and restaurants, 4 parks, 3 pharmacies. Nearest grocery: The Urban Vine (600 m). Nearest park: Dundas Driving Park (150 m).
Schools nearby
Elementary
- St. Augustine Catholic Elementary School Catholic
EQAO: Gr 6 reading 75%, math 42%4 min walk - Dundas Central Public School
EQAO: Gr 6 reading 83%, math 39%8 min walk - Yorkview School
EQAO: Gr 3 reading 96%, math 87%11 min walk - Dundas Valley Montessori School Private1.4 km
Secondary
- Dundas Valley Secondary School
EQAO: Gr 9 math 58%, literacy test 86%2.4 km
EQAO: share of students meeting the provincial standard (2024–25). Ontario average: Gr 6 reading 86%, math 51%; Gr 9 math 55%; literacy test 83%.
Closest schools, not school zones. Check which school serves this address with the school board before relying on it.
Who lives here postal area L9H
- Owners / renters
- 79% / 21%
- Median household income
- $106,000
- Average age
- 47
- Children under 15
- 14%
- Homes
- 67% detached, 12% high-rise
- Commute by transit
- 2%
- Population
- 31,221
Languages spoken most at home besides English: Mandarin 0.6%, Spanish 0.3%, Russian 0.3%, Polish 0.2%.
Safety
Crime Severity Index for Hamilton police: 62 vs 57 for Ontario (2025).
Police-reported figures for the whole police service area, not this street. Rates use the area’s resident population.
Distances are approximate. Places © OpenStreetMap contributors. Neighbourhood figures: Statistics Canada, 2021 Census. School results: EQAO via Ontario Data Catalogue (Open Government Licence – Ontario). Crime Severity Index: Statistics Canada.
Living here
Commute
To downtown Hamilton: 7 km. Transit times · Driving times
Noise Nothing major nearby
No highway within 500 m, rail line within 300 m, or airport flight path nearby.
Distances from the map, not noise measurements. Visit at rush hour to judge for yourself.
Internet High-speed
50/10 Mbps or faster available here by cable, fibre or DSL (the federal high-speed target).
From the federal broadband map. Check exact speeds and providers for the address.
Short-term rentals
Only in your principal residence, with a City business licence (since December 2023).
Roads, rail, airports and planned stations © OpenStreetMap contributors. Internet: Innovation, Science and Economic Development Canada, National Broadband Data.
Listed by ROYAL LEPAGE STATE REALTY.
Listing information provided by PropTx Innovations Inc. and TRREB; deemed reliable but not guaranteed accurate by PropTx.
Similar homes nearby
See more in Hamilton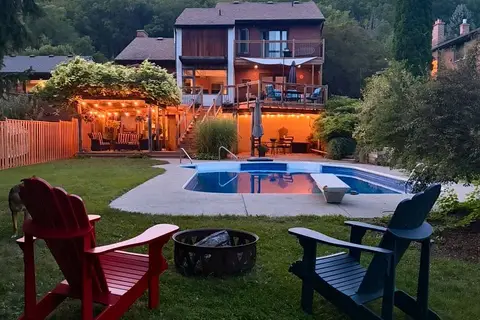
$2,250,000
Reduced $250,000
4+1 bd4 ba6 pk3000-3500 ft²
17 Mckay Court
Dundas, Hamilton
Detached · MLS® X13459844 · ROYAL LEPAGE REAL ESTATE SERVICES LTD.
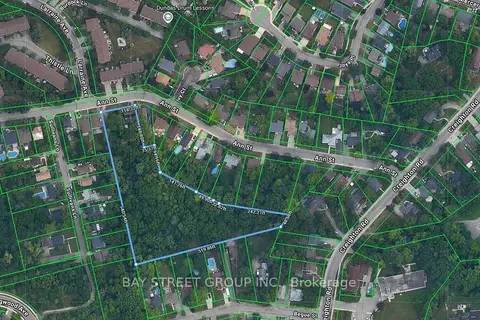
$1,999,000
5+1 bd2 ba2 pk1500-2000 ft²
59-61 Ann Street
Dundas, Hamilton
Detached · MLS® X12768384 · BAY STREET GROUP INC.
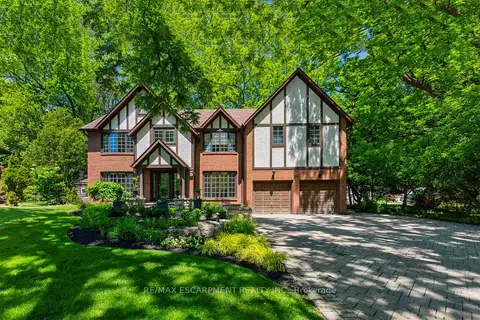
$1,999,000
Reduced $351,000
5+1 bd4 ba9 pk3500-5000 ft²
23 Lantern Lane
Dundas, Hamilton
Detached · MLS® X13427820 · RE/MAX ESCARPMENT REALTY INC.
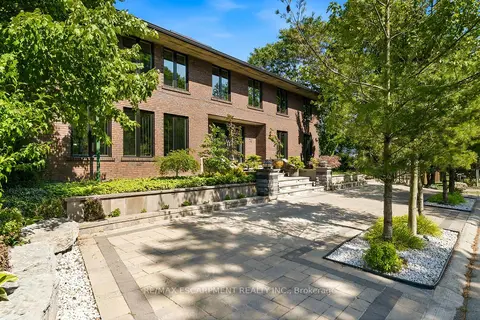 New
$1,850,000
4+1 bd7 ba10 pk3500-5000 ft²
78 Terrace Drive
Dundas, Hamilton
Detached · MLS® X14099364 · RE/MAX ESCARPMENT REALTY INC.
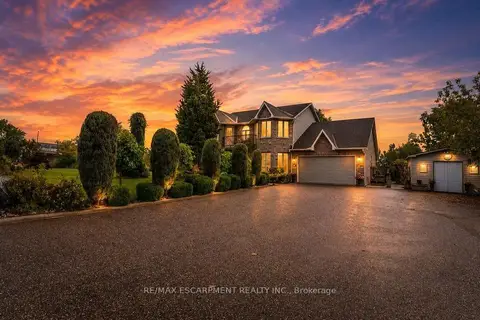
$1,849,999
4+2 bd4 ba10 pk2500-3000 ft²
33 Maryvale Avenue
Dundas, Hamilton
Detached · MLS® X13744440 · RE/MAX ESCARPMENT REALTY INC.
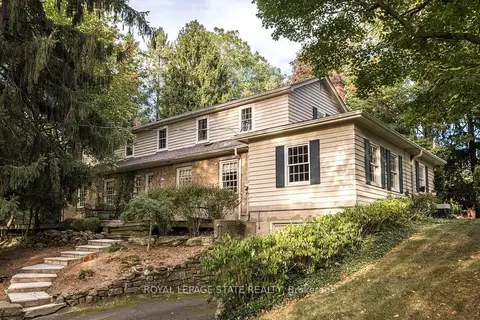
$1,750,000
4 bd3 ba6 pk2500-3000 ft²
12 Old Ancaster Road
Dundas, Hamilton
Detached · MLS® X13870558 · ROYAL LEPAGE STATE REALTY
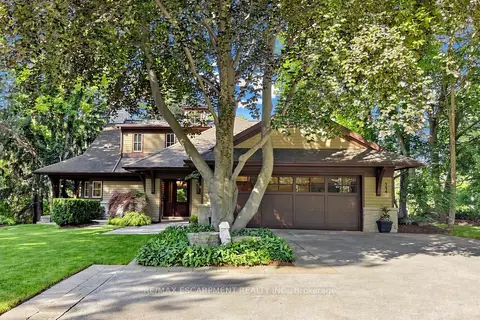
$2,150,000
Reduced $349,000
3 bd4 ba8 pk3000-3500 ft²
344 Mountain Brow Road
Waterdown, Hamilton
Detached · MLS® X13496704 · RE/MAX ESCARPMENT REALTY INC.
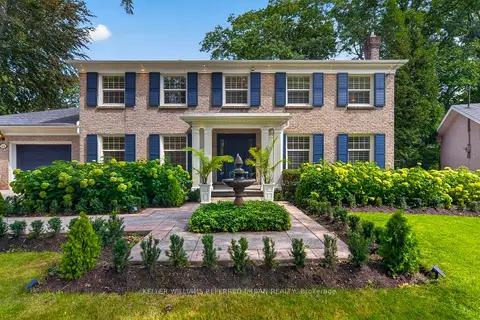
$2,157,000
4 bd4 ba6 pk2500-3000 ft²
58 Braemar Place
Mohawk, Hamilton
Detached · MLS® X13793860 · KELLER WILLIAMS REFERRED URBAN REALTY