59 Renata Court
Dundas, Hamilton, L9H 6X2
$1,300,000
- 4 bedrooms
- 4 bathrooms
- 6 parking
- 2500-3000 sq ft
Listed 42 days ago · MLS® X13755790
About this home
Executive 4-bedroom, 3.5-bathroom home on premium pie-shaped lot which backs onto conservation and ravine. Situated on a quiet court in Dundas's Coote's Paradise, the home has been lovingly owned and upgraded by the same family for 36 years. Entrance to the foyer immediately opens to the upper level, creating an airy and bright first impression. The main floor offers an expansive living room and formal dining room bracketed on each end by large windows. The eat-in kitchen includes a wall of pantry cupboards and desk, with custom stained-glass door leading to a deck overlooking the professionally landscaped backyard and ravine beyond. The main floor also boasts an expansive family room with a gas fireplace and two skylights that flood the space with natural light. Upstairs, the primary bedroom includes two walk-in closets and a 6-piece ensuite. Three additional bedrooms share a 5-piece bathroom, and one bedroom is currently being used as a home office. All bedrooms have large closets and windows. The fully finished basement, completed in 2018, adds over 1000 sq feet of additional living space: recreation room with home theatre and drop-down screen, kitchen area, 3-piece bathroom, workshop and craft room. The oversized lot is fully fenced, features a flagstone patio, perennials, and gate onto the protected greenspace, guaranteeing privacy and ample room for outdoor gatherings. Property includes a double car garage, double concrete driveway and roughed in central vac. Updates include owned water heater (2018), water softener (2018), Leaf Guard system (2012) and BBQ gas lines (2018). A rare offering on one of Coote's Paradise's most sought-after courts. Minutes from Hwys, 5, 6 and 403 which allows for easy commutes. Perfectly placed near downtown Dundas, Conservation trails, McMaster University and corresponding hospitals.
Details
- Type
- Detached
- Style
- 2-Storey
- Age
- 31-50 years
- Size
- 2500-3000 sq ft
- Lot
- 49.21 × 117.29 ft
- Basement
- Full, Finished
- Garage
- Attached
- Kitchens
- 1
- Property tax
- $9,527 (2026)
- Neighbourhood
- Dundas
- Municipality
- Hamilton
- Price per sq ft
- $473 (26% below detached houses in Dundas, $636)
Interior
- Bedrooms
- 4 above ground
- Bathrooms
- 1 × 2-piece (main), 1 × 6-piece (second), 1 × 5-piece (second), 1 × 3-piece (basement)
- Rooms
- 8 above ground + 3 below
- Family room or den
- Yes
- Fireplace
- Family Room, Natural Gas
- Features
- Auto Garage Door Remote, Water Heater Owned, Water Softener
Heating, cooling and services
- Heating
- Forced Air, Gas
- Air conditioning
- Central Air
- Water and sewer
- Sewer
Building and exterior
- Style
- 2-Storey
- Exterior
- Brick Veneer, Vinyl Siding
- Roof
- Asphalt Shingle
- Foundation
- Poured Concrete
- Age
- 31-50 years
- Faces
- East
Parking
- Garage spaces
- 2
- Total parking
- 6
Lot
- Size
- 49.21 × 117.29 ft
More
- Possession
- FLEXIBLE
- Nearby
- Fenced Yard, Greenbelt/Conservation, Ravine
- Cross street
- Eferding/Watson's Lane/York Rd
Rooms
| Room | Level | Size | Features |
|---|---|---|---|
| Utility Room | Basement | ||
| Den | Basement | ||
| Foyer | Main | ||
| Living Room | Main | 5.56 × 3.94 m (18'3" × 12'11") | |
| Bedroom 4 | Second | 3.94 × 3.17 m (12'11" × 10'5") | |
| Bedroom | Second | 6 Pc Ensuite | |
| Bathroom | 2 Pc Bath | ||
| Family Room | Main | 7.37 × 4.42 m (24'2" × 14'6") | Overlooks Ravine, Gas Fireplace, Skylight |
| Media Room | Basement | 9.93 × 7.8 m (32'7" × 25'7") | |
| Bathroom | Basement | 3 Pc Bath | |
| Laundry | Main | 3.28 × 2.31 m (10'9" × 7'7") | |
| Kitchen | 3.91 × 6.71 m (12'10" × 22') | W/O To Deck, Overlooks Ravine, B/I Desk | |
| Dining Room | Main | 4.57 × 3.94 m (15' × 12'11") | Overlooks Ravine |
| Workshop | Basement | ||
| Bedroom 3 | Second | 4.62 × 3.94 m (15'2" × 12'11") | |
| Primary Bedroom | Second | 5.69 × 3.94 m (18'8" × 12'11") | 6 Pc Ensuite, Walk-In Closet(s), California Shutters |
| Bedroom 2 | Second | 4.85 × 3.94 m (15'11" × 12'11") | Walk-In Closet(s) |
| Bathroom | Second | 5 Pc Bath, Double Sink |
History of this address
1 earlier listing at this address, with sold and leased prices. Create a free account or sign in to see them.
Location
Location is approximate. See nearby homes on the map
Recent sales nearby
See what similar homes within 1 km sold for in the last year. Create a free account or sign in to see them.
The neighbourhood
Getting around Car-dependent
- 🚆 West Harbour GO5.8 km
Within a 10-minute walk: no grocery stores, 0 cafés and restaurants, 0 parks.
Schools nearby
Elementary
- Yorkview School
EQAO: Gr 3 reading 96%, math 87%1.2 km - St. Augustine Catholic Elementary School Catholic
EQAO: Gr 6 reading 75%, math 42%2.2 km - Dundas Central Public School
EQAO: Gr 6 reading 83%, math 39%2.4 km
EQAO: share of students meeting the provincial standard (2024–25). Ontario average: Gr 6 reading 86%, math 51%; Gr 9 math 55%; literacy test 83%.
Closest schools, not school zones. Check which school serves this address with the school board before relying on it.
Who lives here postal area L9H
- Owners / renters
- 79% / 21%
- Median household income
- $106,000
- Average age
- 47
- Children under 15
- 14%
- Homes
- 67% detached, 12% high-rise
- Commute by transit
- 2%
- Population
- 31,221
Languages spoken most at home besides English: Mandarin 0.6%, Spanish 0.3%, Russian 0.3%, Polish 0.2%.
Safety
Crime Severity Index for Hamilton police: 62 vs 57 for Ontario (2025).
Police-reported figures for the whole police service area, not this street. Rates use the area’s resident population.
Distances are approximate. Places © OpenStreetMap contributors. Neighbourhood figures: Statistics Canada, 2021 Census. School results: EQAO via Ontario Data Catalogue (Open Government Licence – Ontario). Crime Severity Index: Statistics Canada.
Living here
Commute
To downtown Hamilton: 6 km. Transit times · Driving times
Noise 1 source nearby
- 🚆 Rail line (Dundas Subdivision)150 m
Distances from the map, not noise measurements. Visit at rush hour to judge for yourself.
Internet High-speed
50/10 Mbps or faster available here by cable, fibre or DSL (the federal high-speed target).
From the federal broadband map. Check exact speeds and providers for the address.
Short-term rentals
Only in your principal residence, with a City business licence (since December 2023).
Roads, rail, airports and planned stations © OpenStreetMap contributors. Internet: Innovation, Science and Economic Development Canada, National Broadband Data.
Listed by SUTTON GROUP INNOVATIVE REALTY INC..
Listing information provided by PropTx Innovations Inc. and TRREB; deemed reliable but not guaranteed accurate by PropTx.
Similar homes nearby
See more in Hamilton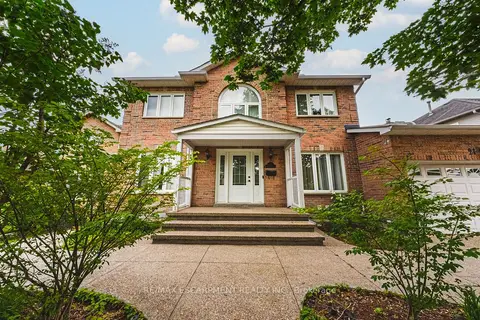
$1,250,000
4+2 bd3 ba4 pk2500-3000 ft²
21 Moss Boulevard
Dundas, Hamilton
Detached · MLS® X13608560 · RE/MAX ESCARPMENT REALTY INC.
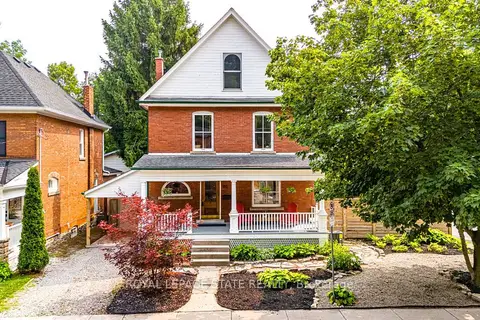
$1,249,900
Reduced $135,100
5 bd2 ba2 pk2000-2500 ft²
90 Victoria Street
Dundas, Hamilton
Detached · MLS® X13583542 · ROYAL LEPAGE STATE REALTY
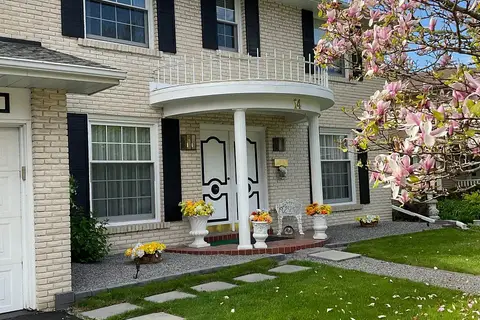
$1,390,000
4 bd3 ba4 pk2000-2500 ft²
14 Robinhood Drive
Dundas, Hamilton
Detached · MLS® X13833610 · ICI SOURCE REAL ASSET SERVICES INC.
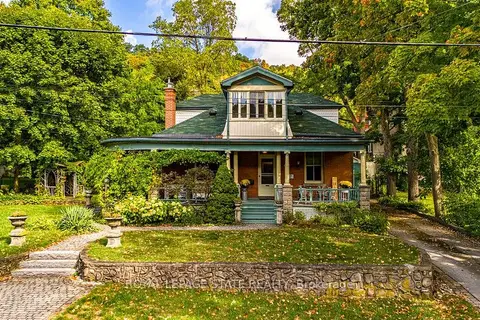
$1,499,900
3 bd2 ba5 pk1500-2000 ft²
55 Cayley Street
Dundas, Hamilton
Detached · MLS® X13838434 · ROYAL LEPAGE STATE REALTY
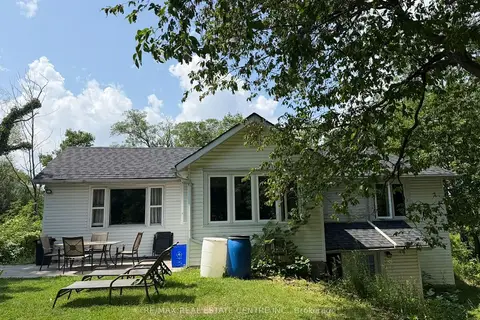
$1,089,000
Reduced $60,000
3+1 bd2 ba6 pk700-1100 ft²
716 Artaban Road
Dundas, Hamilton
Detached · MLS® X13657460 · RE/MAX REAL ESTATE CENTRE INC.
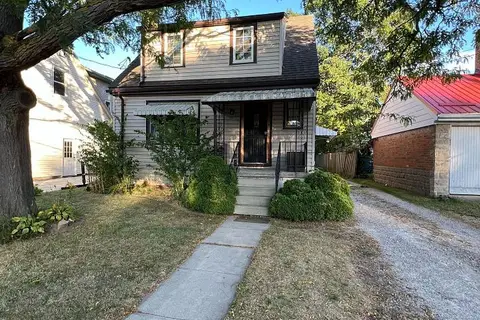
$1,300,000
8+5 bd3 ba5 pk2000-2500 ft²
131 Emerson Street
Ainslie Wood, Hamilton
Other · MLS® X13828352 · REALTY NETWORK
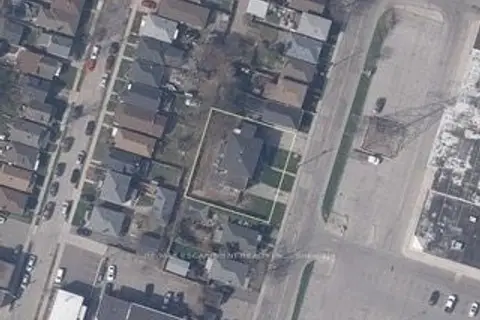
$1,300,000
0 bd0 ba
329-335 Strathearne Avenue
Homeside, Hamilton
Vacant Land · MLS® X13864094 · RE/MAX ESCARPMENT REALTY INC.
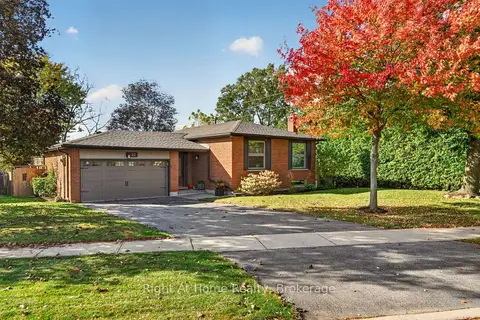
$1,299,999
3 bd2 ba4 pk700-1100 ft²
23 Laurendale Avenue
Waterdown, Hamilton
Detached · MLS® X13874008 · Right At Home Realty, Brokerage