131 Emerson Street
Ainslie Wood, Hamilton, L8S 2X7
$1,300,000
- 8+5 bedrooms
- 3 bathrooms
- 5 parking
- 2000-2500 sq ft
Listed 25 days ago · MLS® X13828352
About this home
One of the best income properties near McMaster this property is a proven moneymaker! The present owner has maintained this property since 1998 and regrets that she can longer do so. She offers it to discerning investors or as a multigenerational home. The original home features 6 bedrooms and 2 bathrooms and could be used as a family home. The 1998 addition would provide income to pay the bulk of the monthly bills. Or continue its present use with six bedrooms in the front and 7 in the back rented to students. Buyers are advised to obtain advise as to the applicable Municipal bylaws. The front unit has 4 plus 2 bedrooms, 3 bathrooms a laundry, 2 kitchens and a living room and has its own furnace with central air. The rear unit features 4 plus 3 bedrooms, 3 bathrooms, a laundry, 2 kitchens. It also is heated by its own furnace. The 40' by 140.92 lot provides ample parking via the private side drive. Take a good look gems like this are not offered often.
Details
- Type
- Other
- Style
- 1 1/2 Storey
- Age
- 51-99 years
- Size
- 2000-2500 sq ft
- Lot
- 40 × 140.92 ft
- Basement
- Full, Finished, Other
- Garage
- None
- Kitchens
- 4
- Property tax
- $7,462 (2025)
- Neighbourhood
- Ainslie Wood
- Municipality
- Hamilton
Interior
- Bedrooms
- 8 above ground + 5 below
- Bathrooms
- 1 × 4-piece (main), 1 × 4-piece (main), 1 × 3-piece (second)
- Rooms
- 8 above ground
- Family room or den
- No
- Fireplace
- No
- Features
- Accessory Apartment, Water Meter
Heating, cooling and services
- Heating
- Forced Air, Gas
- Air conditioning
- Central Air
- Water and sewer
- Sewer
Building and exterior
- Style
- 1 1/2 Storey
- Exterior
- Vinyl Siding
- Roof
- Asphalt Shingle
- Foundation
- Concrete Block, Poured Concrete
- Age
- 51-99 years
- Faces
- East
- Outdoor
- Deck
Parking
- Total parking
- 5
- Driveway and parking
- Private
Lot
- Size
- 40 × 140.92 ft
More
- Possession
- 30-59 Days
- Nearby
- Golf, Public Transit, Rec./Commun.Centre, School, School Bus Route
- Cross street
- ROYAL
Rooms
| Room | Level | Size | Features |
|---|---|---|---|
| Utility Room | Basement | 3.17 × 1.85 m (10'5" × 6'1") | |
| Bedroom | Basement | 3.73 × 3.2 m (12'3" × 10'6") | Closet, Window, Carpet Free |
| Bedroom | Basement | 3.51 × 3.2 m (11'6" × 10'6") | Closet, Window, Carpet Free |
| Kitchen | Basement | 4.52 × 2.11 m (14'10" × 6'11") | Eat-in Kitchen, Carpet Free |
| Living Room | Main | 4.44 × 3.66 m (14'7" × 12') | Carpet Free, Hardwood Floor |
| Foyer | Main | 1.83 × 1.83 m (6' × 6') | |
| Kitchen | Main | 3.66 × 3.51 m (12' × 11'6") | Combined w/Dining, Carpet Free, Eat-in Kitchen |
| Laundry | Main | 1.73 × 1.52 m (5'8" × 5') | Carpet Free |
| Bathroom | Main | 1.52 × 2.64 m (5' × 8'8") | 4 Pc Bath |
| Bathroom | Main | 1.68 × 2.08 m (5'6" × 6'10") | 4 Pc Bath |
| Bedroom | Second | 3 × 3.05 m (9'10" × 10') | |
| Bathroom | Second | 1.73 × 1.7 m (5'8" × 5'7") | 3 Pc Bath |
Location
Location is approximate. See nearby homes on the map
Recent sales nearby
See what similar homes within 1 km sold for in the last year. Create a free account or sign in to see them.
The neighbourhood
Getting around Walkable
- 🚆 Hamilton GO Centre4.2 km
Within a 10-minute walk: 1 grocery store, 29 cafés and restaurants, 4 parks, 4 pharmacies. Nearest grocery: Fortinos (650 m). Nearest park: Stroud Road Park (450 m).
Schools nearby
Elementary
- Canadian Martyrs Catholic Elementary School Catholic
EQAO: Gr 6 reading 100%, math 57%6 min walk - Glenwood Special Day School1.2 km
- Mountview Junior Public School
EQAO: Gr 6 reading 80%, math 65%1.5 km - St. Teresa of Avila Catholic Elementary School Catholic
EQAO: Gr 6 reading 95%, math 58%1.8 km
Secondary
- St. Mary Catholic Secondary School Catholic
EQAO: Gr 9 math 69%, literacy test 86%9 min walk - Dalewood Senior Public School14 min walk
- Westdale Secondary School
EQAO: Gr 9 math 57%, literacy test 88%1.8 km
EQAO: share of students meeting the provincial standard (2024–25). Ontario average: Gr 6 reading 86%, math 51%; Gr 9 math 55%; literacy test 83%.
Closest schools, not school zones. Check which school serves this address with the school board before relying on it.
Who lives here postal area L8S
- Owners / renters
- 39% / 61%
- Median household income
- $62,800
- Average age
- 39
- Children under 15
- 11%
- Homes
- 42% detached, 33% high-rise
- Commute by transit
- 17%
- Population
- 15,787
Languages spoken most at home besides English: Mandarin 4.5%, Arabic 1.8%, Gujarati 1.1%, Spanish 0.8%.
Flood and conservation No mapped hazard
Not inside a mapped flood plain or regulated area in Niagara Peninsula Conservation’s mapping.
Screening maps only. Ask the conservation authority for a property inquiry before relying on this.
Safety
Crime Severity Index for Hamilton police: 62 vs 57 for Ontario (2025).
Police-reported figures for the whole police service area, not this street. Rates use the area’s resident population.
Distances are approximate. Places © OpenStreetMap contributors. Neighbourhood figures: Statistics Canada, 2021 Census. School results: EQAO via Ontario Data Catalogue (Open Government Licence – Ontario). Flood and regulation mapping: Niagara Peninsula Conservation open data. Crime Severity Index: Statistics Canada.
Living here
Commute
To downtown Hamilton: 4 km. Transit times · Driving times
Noise 1 source nearby
- 🛣️ Highway 403500 m
Distances from the map, not noise measurements. Visit at rush hour to judge for yourself.
Internet High-speed
50/10 Mbps or faster available here by cable, fibre or DSL (the federal high-speed target).
From the federal broadband map. Check exact speeds and providers for the address.
Short-term rentals
Only in your principal residence, with a City business licence (since December 2023).
Roads, rail, airports and planned stations © OpenStreetMap contributors. Internet: Innovation, Science and Economic Development Canada, National Broadband Data.
Listed by REALTY NETWORK.
Listing information provided by PropTx Innovations Inc. and TRREB; deemed reliable but not guaranteed accurate by PropTx.
Similar homes nearby
See more in Hamilton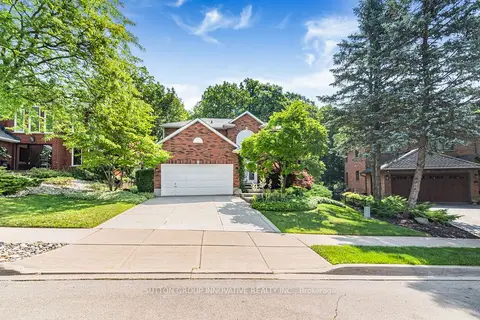
$1,300,000
4 bd4 ba6 pk2500-3000 ft²
59 Renata Court
Dundas, Hamilton
Detached · MLS® X13755790 · SUTTON GROUP INNOVATIVE REALTY INC.
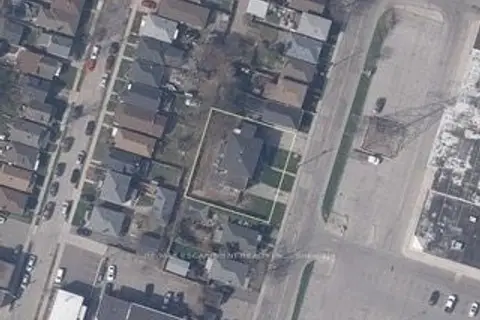
$1,300,000
0 bd0 ba
329-335 Strathearne Avenue
Homeside, Hamilton
Vacant Land · MLS® X13864094 · RE/MAX ESCARPMENT REALTY INC.
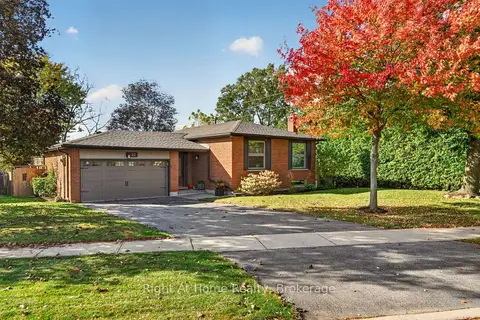
$1,299,999
3 bd2 ba4 pk700-1100 ft²
23 Laurendale Avenue
Waterdown, Hamilton
Detached · MLS® X13874008 · Right At Home Realty, Brokerage
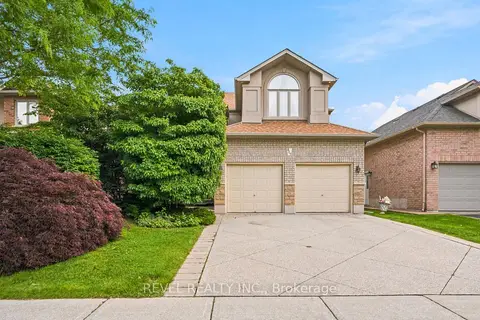
$1,299,995
4+1 bd4 ba4 pk2500-3000 ft²
207 Valridge Drive
Ancaster, Hamilton
Detached · MLS® X13868150 · REVEL REALTY INC.
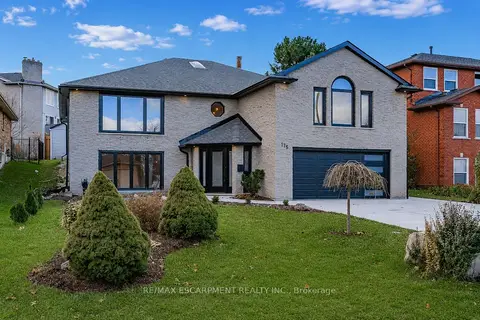
$1,299,990
Reduced $50,000
4 bd3 ba6 pk2000-2500 ft²
175 Bluebell Crescent
Ancaster, Hamilton
Detached · MLS® X13245738 · RE/MAX ESCARPMENT REALTY INC.
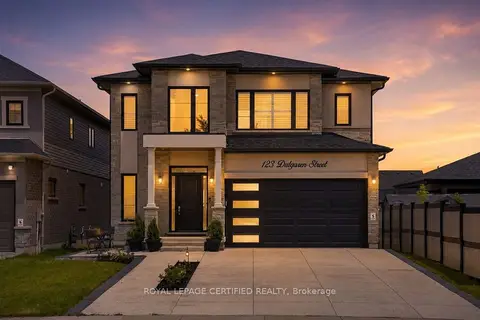
$1,299,900
4 bd4 ba4 pk2500-3000 ft²
123 Dulgaren Street
Eleanor, Hamilton
Detached · MLS® X13546498 · ROYAL LEPAGE CERTIFIED REALTY
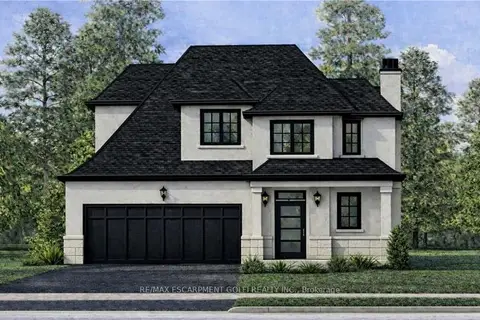
$1,299,900
3 bd3 ba6 pk2000-2500 ft²
451 Montreal Circle
Winona Park, Hamilton
Detached · MLS® X13678294 · RE/MAX ESCARPMENT GOLFI REALTY INC.
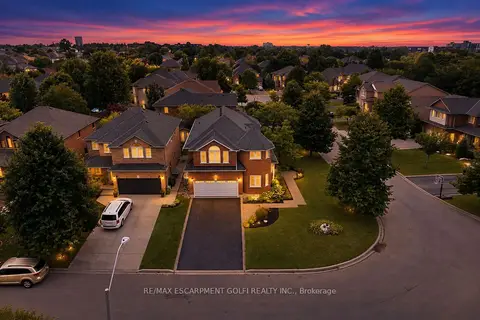
$1,299,900
4 bd3 ba6 pk2500-3000 ft²
31 COMMANDO Court
Waterdown, Hamilton
Detached · MLS® X13762556 · RE/MAX ESCARPMENT GOLFI REALTY INC.