123 Dulgaren Street
Eleanor, Hamilton, L8W 3J5
$1,299,900
- 4 bedrooms
- 4 bathrooms
- 4 parking
- 2500-3000 sq ft
Listed 103 days ago · MLS® X13546498
About this home
This is the kind of home buyers wait for on Hamilton's Central Mountain: modern, spacious, thoughtfully upgraded, and designed for real family living without compromising on style. Built by Stallion Homes in 2021, this 4-bedroom, 4-baths 2657 sq.ft detached home delivers the space today's buyers need with the elevated finishes they want. From the moment you arrive, the stone exterior and modern curb appeal make a strong first. impression. Inside, the home opens into a bright, polished main floor with wide-plank flooring, designer lighting, and a functional open-concept layout that feels both elegant and comfortable. The living area is anchored by a sleek stone fireplace feature wall, creating a warm focal point for family nights or entertaining guests. The chef-inspired kitchen is a true highlight, featuring full-height cabinetry, quartz countertops, stainless steel appliances, a gas stove, upgraded range hood, generous prep space, and a statement island with seating. Whether hosting, cooking, or gathering with family, this space was designed to be used and enjoyed. A main-floor office adds valuable flexibility of working from home or private living room, or a playroom. Upstairs, four spacious bedrooms offer comfort and privacy, including two bedrooms with private ensuites. The primary suite feels like a retreat with a large walk-in closet and spa-style ensuite featuring a glass shower, soaker tub, double vanity, and quality finishes. Large windows bring in beautiful natural light throughout, while the grand staircase, modern window coverings, and clean architectural details add to the home's upscale foyer, upgraded feel. The unfinished basement offers even more potential, ready to be finished into a rec room, home gym, in-law setup, or additional living space tailored to your needs.***
Details
- Type
- Detached
- Style
- 2-Storey
- Age
- 0-5 years
- Size
- 2500-3000 sq ft
- Lot
- 40.33 × 100.25 ft
- Basement
- Full, Unfinished
- Garage
- Attached
- Kitchens
- 1
- Property tax
- $8,409 (2025)
- Neighbourhood
- Eleanor
- Municipality
- Hamilton
- Price per sq ft
- $473 (11% below detached houses in Hamilton, $531)
Interior
- Bedrooms
- 4 above ground
- Bathrooms
- 1 × 2-piece (ground), 1 × 3-piece (second), 1 × 3-piece (second), 1 × 4-piece (second)
- Rooms
- 13 above ground
- Family room or den
- Yes
- Fireplace
- Natural Gas
- Features
- Water Heater
Heating, cooling and services
- Heating
- Forced Air, Gas
- Air conditioning
- Central Air
- Water and sewer
- Sewer
Building and exterior
- Style
- 2-Storey
- Exterior
- Stone, Stucco (Plaster)
- Roof
- Asphalt Shingle
- Foundation
- Poured Concrete
- Age
- 0-5 years
- Faces
- South
Parking
- Garage spaces
- 2
- Total parking
- 4
- Driveway and parking
- Private Double
Lot
- Size
- 40.33 × 100.25 ft
- Acreage
- < .50
More
- Possession
- TBA
- Nearby
- Park, School
- Cross street
- Stone Church Rd E & Upper Sherman Ave
Rooms
| Room | Level | Size | Features |
|---|---|---|---|
| Den | Main | 3.15 × 2.29 m (10'4" × 7'6") | |
| Dining Room | Main | 3.35 × 4.57 m (11' × 15') | |
| Great Room | Main | 4.57 × 4.57 m (15' × 15') | |
| Kitchen | Main | 4.32 × 3.05 m (14'2" × 10') | |
| Bedroom | Second | 5.33 × 3.66 m (17'6" × 12') | |
| Bedroom 2 | Second | 4.37 × 3.66 m (14'4" × 12') | |
| Bedroom 3 | Second | 4.32 × 3.66 m (14'2" × 12') | |
| Bedroom 4 | Second | 5.28 × 3.51 m (17'4" × 11'6") | |
| Family Room | Main | 4.32 × 3.12 m (14'2" × 10'3") | |
| Loft | Second | 3.4 × 2.08 m (11'2" × 6'10") |
History of this address
5 earlier listings at this address, with sold and leased prices. Create a free account or sign in to see them.
Location
Location is approximate. See nearby homes on the map
Recent sales nearby
See what similar homes within 1 km sold for in the last year. Create a free account or sign in to see them.
The neighbourhood
Getting around Somewhat walkable
- 🚆 Hamilton GO Centre6.0 km
Within a 10-minute walk: 2 grocery stores, 3 cafés and restaurants, 2 parks, 1 pharmacy. Nearest grocery: No Frills (550 m). Nearest park: Eleanor Park (300 m).
Schools nearby
Elementary
- Lincoln Alexander Public School
EQAO: Gr 6 reading 68%, math 24%12 min walk - St. John Paul II Catholic Elementary School Catholic
EQAO: Gr 6 reading 87%, math 50%13 min walk - St. Teresa of Calcutta Catholic Elementary School Catholic
EQAO: Gr 6 reading 94%, math 71%14 min walk - Templemead Elementary School
EQAO: Gr 6 reading 87%, math 35%14 min walk
Secondary
- St. Jean de Brebeuf Catholic Secondary School Catholic
EQAO: Gr 9 math 52%, literacy test 78%9 min walk - Nora Henderson Secondary School
EQAO: Gr 9 math 39%, literacy test 67%18 min walk
EQAO: share of students meeting the provincial standard (2024–25). Ontario average: Gr 6 reading 86%, math 51%; Gr 9 math 55%; literacy test 83%.
Closest schools, not school zones. Check which school serves this address with the school board before relying on it.
Who lives here postal area L8W
- Owners / renters
- 76% / 24%
- Median household income
- $101,000
- Average age
- 40
- Children under 15
- 18%
- Homes
- 59% detached, 1% high-rise
- Commute by transit
- 7%
- Population
- 26,077
Languages spoken most at home besides English: Arabic 2.4%, Spanish 1.6%, Assyrian Neo-Aramaic 1.5%, Tagalog (Pilipino, Filipino) 1.3%.
Flood and conservation No mapped hazard
Not inside a mapped flood plain or regulated area in Niagara Peninsula Conservation’s mapping.
Screening maps only. Ask the conservation authority for a property inquiry before relying on this.
Safety
Crime Severity Index for Hamilton police: 62 vs 57 for Ontario (2025).
Police-reported figures for the whole police service area, not this street. Rates use the area’s resident population.
Distances are approximate. Places © OpenStreetMap contributors. Neighbourhood figures: Statistics Canada, 2021 Census. School results: EQAO via Ontario Data Catalogue (Open Government Licence – Ontario). Flood and regulation mapping: Niagara Peninsula Conservation open data. Crime Severity Index: Statistics Canada.
Living here
Commute
To downtown Hamilton: 6 km. Transit times · Driving times
Noise Nothing major nearby
No highway within 500 m, rail line within 300 m, or airport flight path nearby.
Distances from the map, not noise measurements. Visit at rush hour to judge for yourself.
Internet High-speed
50/10 Mbps or faster available here by cable, fibre or DSL (the federal high-speed target).
From the federal broadband map. Check exact speeds and providers for the address.
Short-term rentals
Only in your principal residence, with a City business licence (since December 2023).
Roads, rail, airports and planned stations © OpenStreetMap contributors. Internet: Innovation, Science and Economic Development Canada, National Broadband Data.
Listed by ROYAL LEPAGE CERTIFIED REALTY.
Listing information provided by PropTx Innovations Inc. and TRREB; deemed reliable but not guaranteed accurate by PropTx.
Similar homes nearby
See more in Hamilton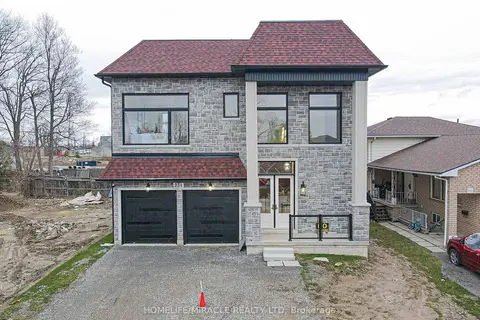
$1,249,999
Reduced $150,000
4 bd4 ba6 pk2500-3000 ft²
234 Eleanor Avenue
Eleanor, Hamilton
Detached · MLS® X13679624 · HOMELIFE/MIRACLE REALTY LTD
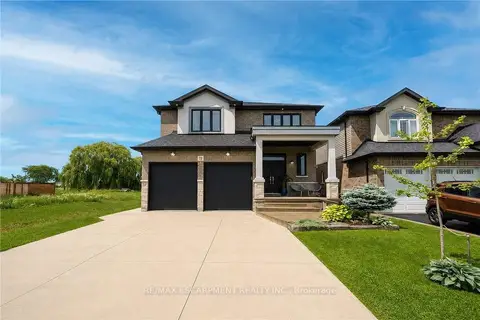
$1,145,000
Reduced $80,000
4 bd3 ba6 pk2500-3000 ft²
73 Eleanor Avenue
Eleanor, Hamilton
Detached · MLS® X13497986 · RE/MAX ESCARPMENT REALTY INC.
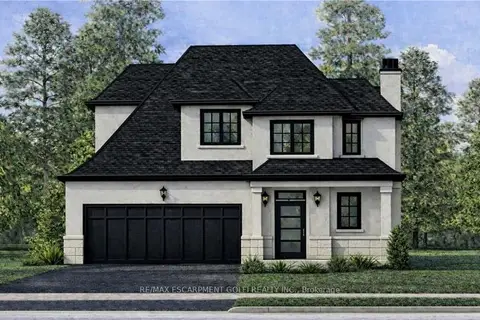
$1,299,900
3 bd3 ba6 pk2000-2500 ft²
451 Montreal Circle
Winona Park, Hamilton
Detached · MLS® X13678294 · RE/MAX ESCARPMENT GOLFI REALTY INC.
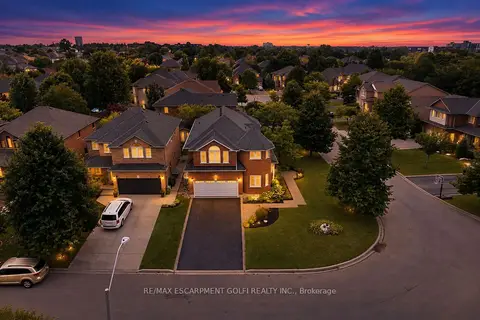
$1,299,900
4 bd3 ba6 pk2500-3000 ft²
31 COMMANDO Court
Waterdown, Hamilton
Detached · MLS® X13762556 · RE/MAX ESCARPMENT GOLFI REALTY INC.
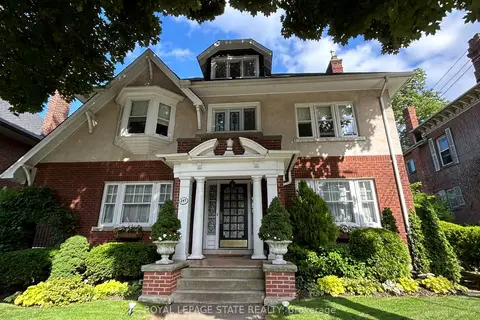
$1,299,900
4 bd4 ba3 pk2500-3000 ft²
247 MacNab Street S
Durand, Hamilton
Detached · MLS® X13784330 · ROYAL LEPAGE STATE REALTY
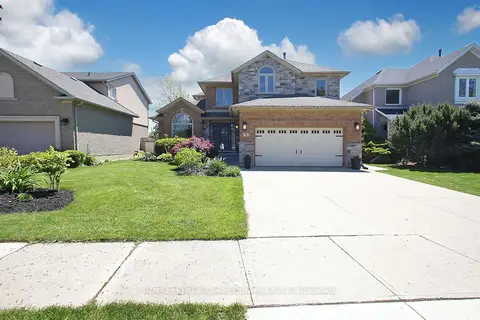
$1,299,900
3+2 bd4 ba4 pk2500-3000 ft²
3 Riviera Ridge
Stoney Creek, Hamilton
Detached · MLS® X13798784 · ROYAL LEPAGE TERREQUITY REALTY
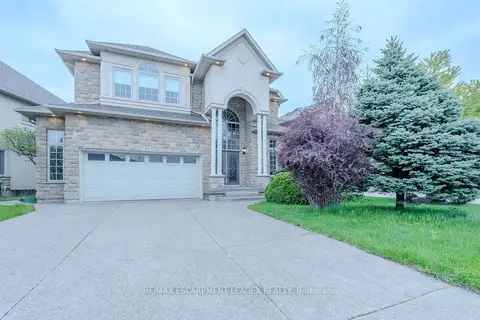
$1,299,900
3+1 bd4 ba4 pk2500-3000 ft²
79 Moorland Crescent
Meadowlands, Hamilton
Detached · MLS® X13824288 · RE/MAX ESCARPMENT LEADEX REALTY
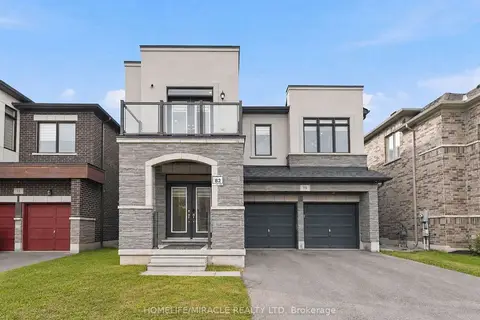
$1,299,900
4 bd4 ba6 pk2500-3000 ft²
19 Kenesky Drive
Waterdown, Hamilton
Detached · MLS® X13839148 · HOMELIFE/MIRACLE REALTY LTD