247 MacNab Street S
Durand, Hamilton, L8P 3E2
$1,299,900
- 4 bedrooms
- 4 bathrooms
- 3 parking
- 2500-3000 sq ft
Listed 35 days ago · MLS® X13784330
About this home
This stately 2.5-stry residence in the coveted Durand neighbourhood, blends timeless elegance w/ modern comfort. The covered porch is framed by classic Doric columns, setting the tone for the character & craftsmanship found throughout. Inside, a grand foyer w/ crown moulding, French doors & a sweeping staircase welcome you into beautifully appointed principal rooms. The formal liv rm feat a gas FP w/ an intricate mantle while large windows showcase the garden. Rich millwork, leaded stained glass & built-in cab add warmth & sophistication to the adjoining dining room. The kitch is a stunning blend of form & function feat heated limestone flrs, custom cab w/ bevelled glass, marble counters, undercab lighting, a pantry, & premium S/S apps. The kitchen flows seamlessly onto a covered porch, providing an effortless indoor-outdoor lifestyle. A handy mudroom completes the main lvl. Heading up the main staircase, a landing of stained glass welcomes you to the 2nd lvl. The primary retreat incl a sitting area, dual closets & access to a bright office/sunroom w/ heated flrs & built-ins. 2 add'l bdrms offer unique character - one w/ a bay window & ensuite, the other w/ garden views while a beautifully appointed 4-pc bath feat a jetted tub, stained glass windows & hand-painted wall murals. The 3rd lvl offers flex, feat a 3-pc ensuite, skylights, gas FP, storage & cozy sitting nook. The lower lvl provides practical convenience w/ int/ext access to the bsmt, custom laund cab, a 2-pc bath, workshop area & multi storage rms. Outside, the private backyard feat mature landscaping, a fountain, covered composite porch, awning, gas BBQ hookup, a det grg & dbl-wide drive for 2 additional cars; a rarity in this historic pocket. Updates incl custom window coverings, c/air, HEPA air purifier, a security sys & more. Walkable to Locke St, St. Joe's Hospital, GO Transit, parks & trails, this residence offers the opportunity for ownership in one of Hamilton's most distinguished neighbourhoods.
Details
- Type
- Detached
- Style
- 2 1/2 Storey
- Age
- 100+ years
- Size
- 2500-3000 sq ft
- Lot
- 46 × 85.33 ft
- Basement
- Full, Partially Finished
- Garage
- Detached
- Kitchens
- 1
- Property tax
- $10,440 (2025)
- Neighbourhood
- Durand
- Municipality
- Hamilton
- Price per sq ft
- $473 (5% below detached houses in Durand, $496)
Interior
- Bedrooms
- 4 above ground
- Bathrooms
- 1 × 2-piece (second), 1 × 4-piece (second), 1 × 3-piece (third), 1 × 2-piece (basement)
- Rooms
- 9 above ground + 4 below
- Family room or den
- No
- Fireplace
- Fireplace Insert, Natural Gas
- Features
- Air Exchanger, Auto Garage Door Remote, Floor Drain, Water Meter, Workbench
Heating, cooling and services
- Heating
- Radiant, Gas
- Air conditioning
- Central Air
- Water and sewer
- Sewer
Building and exterior
- Style
- 2 1/2 Storey
- Exterior
- Brick, Hardboard
- Roof
- Asphalt Rolled, Asphalt Shingle
- Foundation
- Concrete Block
- Age
- 100+
- Faces
- East
- Outdoor
- Awnings, Landscape Lighting, Landscaped, Lighting, Porch, Lawn Sprinkler System, Privacy, Security Gate
Parking
- Garage spaces
- 1
- Total parking
- 3
- Driveway and parking
- Lane, Private Double
Lot
- Size
- 46 × 85.33 ft (rectangular)
More
- Possession
- 90+ Days
- Nearby
- Place Of Worship, Public Transit, School, Library, Hospital, Park
- Cross street
- Markland Street
Rooms
| Room | Level | Size | Features |
|---|---|---|---|
| Foyer | Main | ||
| Living Room | Main | 7.91 × 3.93 m (25'11" × 12'11") | Fireplace |
| Dining Room | Main | 4.51 × 4.39 m (14'10" × 14'5") | |
| Kitchen | Main | 5.35 × 3.92 m (17'7" × 12'10") | Pantry |
| Primary Bedroom | Second | 7.86 × 3.95 m (25'9" × 13') | |
| Bedroom | Second | 4.41 × 3.98 m (14'6" × 13'1") | |
| Bathroom | Second | 1.7 × 1.33 m (5'7" × 4'4") | 2 Pc Ensuite |
| Bedroom | Second | 4.29 × 3.94 m (14'1" × 12'11") | |
| Den | Second | 5.64 × 2.06 m (18'6" × 6'9") | |
| Bathroom | Second | 2.39 × 2.37 m (7'10" × 7'9") | 4 Pc Bath |
| Bedroom | Third | 8.76 × 7.08 m (28'9" × 23'3") | Fireplace |
| Bathroom | Third | 1.7 × 1.67 m (5'7" × 5'6") | 3 Pc Ensuite |
| Other | Third | 5.58 × 4.04 m (18'4" × 13'3") | |
| Recreation | Basement | 7.49 × 6.12 m (24'7" × 20'1") | |
| Utility Room | Basement | 7.76 × 2.43 m (25'6" × 8') | |
| Laundry | Basement | 4.36 × 3.09 m (14'4" × 10'2") | |
| Other | Basement | 3.46 × 1.78 m (11'4" × 5'10") | |
| Bathroom | Basement | 1.78 × 0.99 m (5'10" × 3'3") | 2 Pc Bath |
History of this address
6 earlier listings at this address, with sold and leased prices. Create a free account or sign in to see them.
Location
Location is approximate. See nearby homes on the map
Recent sales nearby
See what similar homes within 1 km sold for in the last year. Create a free account or sign in to see them.
The neighbourhood
Getting around Very walkable
- 🚆 Hamilton GO Centre10 min walk
Within a 10-minute walk: 2 grocery stores, 49 cafés and restaurants, 13 parks, 8 pharmacies. Nearest grocery: The Market On James South (400 m). Nearest park: Durand Park (250 m).
Schools nearby
Elementary
- Central Junior Public School
EQAO: Gr 3 reading 41%, math 48%9 min walk - Queen Victoria Elementary School
EQAO: Gr 6 reading 64%, math 14%11 min walk - Queensdale School
EQAO: Gr 6 reading 76%, math 39%12 min walk - Lyonsgate Montessori Private18 min walk
Secondary
- St. Charles Adult & Continuing Education Centre - Downtown Campus Catholic7 min walk
- Kanétskare Elementary School13 min walk
EQAO: share of students meeting the provincial standard (2024–25). Ontario average: Gr 6 reading 86%, math 51%; Gr 9 math 55%; literacy test 83%.
Closest schools, not school zones. Check which school serves this address with the school board before relying on it.
Who lives here postal area L8P
- Owners / renters
- 31% / 69%
- Median household income
- $58,000
- Average age
- 42
- Children under 15
- 11%
- Homes
- 19% detached, 53% high-rise
- Commute by transit
- 16%
- Population
- 24,773
Languages spoken most at home besides English: Mandarin 1.9%, Arabic 1.5%, Spanish 1%, Gujarati 1%.
Flood and conservation No mapped hazard
Not inside a mapped flood plain or regulated area in Niagara Peninsula Conservation’s mapping.
Screening maps only. Ask the conservation authority for a property inquiry before relying on this.
Safety
Crime Severity Index for Hamilton police: 62 vs 57 for Ontario (2025).
Police-reported figures for the whole police service area, not this street. Rates use the area’s resident population.
Distances are approximate. Places © OpenStreetMap contributors. Neighbourhood figures: Statistics Canada, 2021 Census. School results: EQAO via Ontario Data Catalogue (Open Government Licence – Ontario). Flood and regulation mapping: Niagara Peninsula Conservation open data. Crime Severity Index: Statistics Canada.
Living here
Commute
To Union Station (downtown Toronto): 59 km. Transit times · Driving times
Noise Nothing major nearby
No highway within 500 m, rail line within 300 m, or airport flight path nearby.
Distances from the map, not noise measurements. Visit at rush hour to judge for yourself.
Internet High-speed
50/10 Mbps or faster available here by cable, fibre or DSL (the federal high-speed target).
From the federal broadband map. Check exact speeds and providers for the address.
Short-term rentals
Only in your principal residence, with a City business licence (since December 2023).
Roads, rail, airports and planned stations © OpenStreetMap contributors. Internet: Innovation, Science and Economic Development Canada, National Broadband Data.
Listed by ROYAL LEPAGE STATE REALTY.
Listing information provided by PropTx Innovations Inc. and TRREB; deemed reliable but not guaranteed accurate by PropTx.
Similar homes nearby
See more in Hamilton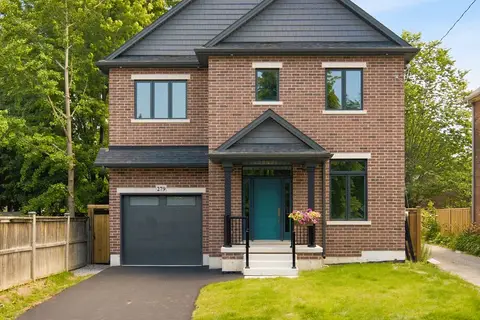
$1,345,000
4 bd4 ba2 pk2500-3000 ft²
279 Hess Street S
Durand, Hamilton
Detached · MLS® X13831394 · RIGHT AT HOME REALTY
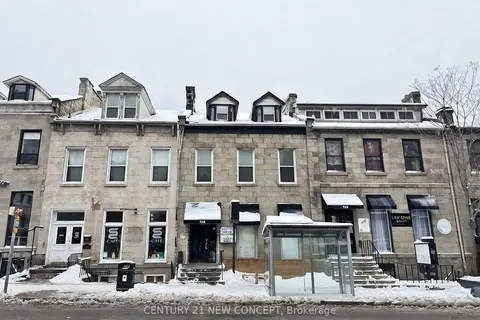
$1,199,900
4 bd5 ba4 pk3000-3500 ft²
146 James Street S
Durand, Hamilton
Att/Row/Townhouse · MLS® X13782990 · CENTURY 21 NEW CONCEPT
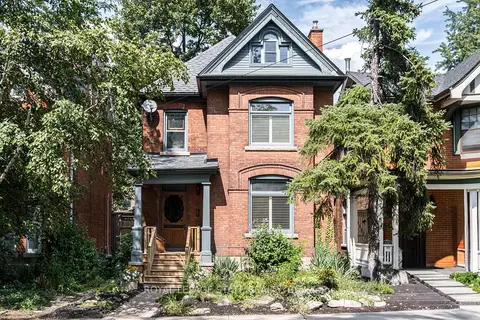
$1,190,000
Reduced $60,000
3 bd2 ba2 pk2000-2500 ft²
118 Markland Street
Durand, Hamilton
Detached · MLS® X13726206 · ROYAL LEPAGE STATE REALTY
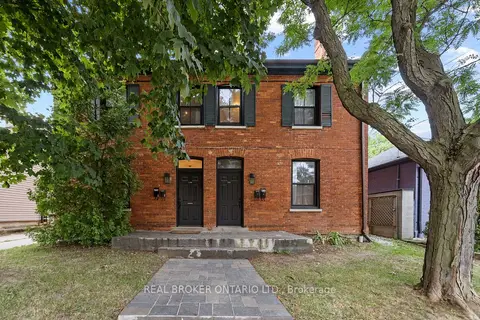
$1,099,000
Reduced $100,000
7 bd5 ba4 pk3000-3500 ft²
188-190 Caroline Street S
Durand, Hamilton
Fourplex · MLS® X13828766 · REAL BROKER ONTARIO LTD.
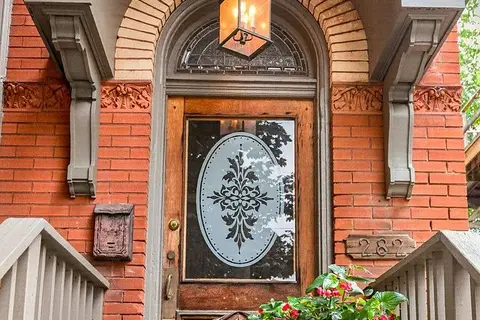
$1,099,000
2+1 bd4 ba3 pk2000-2500 ft²
282 Hess Street S
Durand, Hamilton
Triplex · MLS® X13862390 · ROYAL LEPAGE STATE REALTY
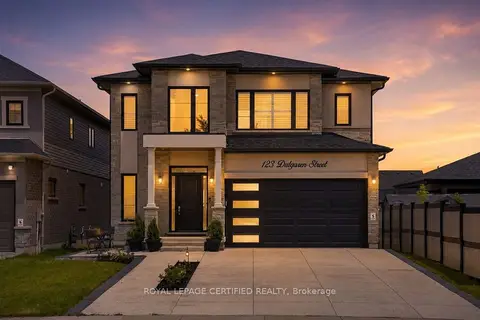
$1,299,900
4 bd4 ba4 pk2500-3000 ft²
123 Dulgaren Street
Eleanor, Hamilton
Detached · MLS® X13546498 · ROYAL LEPAGE CERTIFIED REALTY
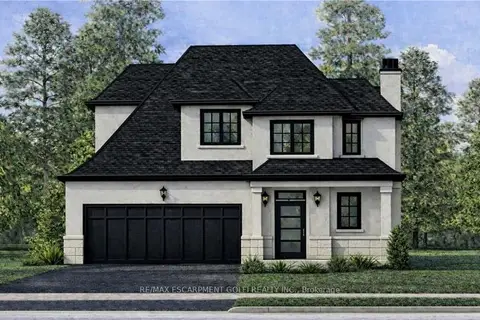
$1,299,900
3 bd3 ba6 pk2000-2500 ft²
451 Montreal Circle
Winona Park, Hamilton
Detached · MLS® X13678294 · RE/MAX ESCARPMENT GOLFI REALTY INC.
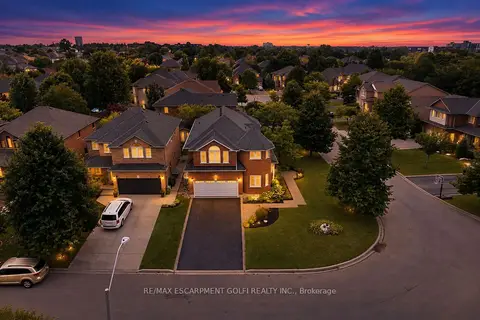
$1,299,900
4 bd3 ba6 pk2500-3000 ft²
31 COMMANDO Court
Waterdown, Hamilton
Detached · MLS® X13762556 · RE/MAX ESCARPMENT GOLFI REALTY INC.