23 Laurendale Avenue
Waterdown, Hamilton, L0R 2H3
$1,299,999
- 3 bedrooms
- 2 bathrooms
- 4 parking
- 700-1100 sq ft
Listed 12 days ago · MLS® X13874008
About this home
Welcome to 23 Laurendale Ave, a truly special Waterdown property offering a rare combination of privacy, space and convenience. With approx. 2,000 sf of beautifully finished living space, 3 bedrooms and 2 full baths, this lovingly cared-for home is completely move-in ready. Situated on a nearly half-acre ravine lot, enjoy a peaceful park-like setting with unobstructed views of mature trees and nature that feels more like country or cottage living all while being within walking distance of parks, shopping, schools and everyday amenities. Step outside and discover what truly sets this property apart. The expansive, private backyard is made for relaxing and entertaining, featuring a stunning gazebo with natural gas fire table, two decks, natural stone steps, beautifully maintained landscaping, an irrigation system and a large heated shed that adds even more versatility. Whether enjoying a quiet evening under the gazebo or hosting family and friends, this outdoor space is truly something special. Inside, you'll find new finishes throughout, engineered hardwood across the main floor and new appliances (2021). The finished lower level is an entertainer's dream, featuring a spacious TV room with integrated in-wall speakers, dry bar, wood-burning fireplace and gas stove, creating multiple warm and inviting spaces to gather and unwind. A finished double-car garage plus driveway parking for 3-4 vehicles provide plenty of space. Additional updates include roof (2018), A/C (2019), new front and side doors and many newer windows. A rare opportunity to enjoy exceptional privacy, natural beauty and nearly half an acre in the heart of Waterdown. Your own urban retreat, offering the feeling of escaping to the country without leaving the convenience of the city awaits.
Details
- Type
- Detached
- Style
- Bungalow-Raised
- Size
- 700-1100 sq ft
- Lot
- 83.6 × 245.76 ft
- Basement
- Walk-Out, Finished
- Garage
- Attached
- Kitchens
- 1
- Property tax
- $6,502 (2026)
- Neighbourhood
- Waterdown
- Municipality
- Hamilton
- Price per sq ft
- $1,444 (154% above detached houses in Waterdown, $570)
Interior
- Bedrooms
- 3 above ground
- Bathrooms
- 1 × 3-piece (main), 1 × 3-piece (lower)
- Rooms
- 7 above ground + 4 below
- Family room or den
- No
- Fireplace
- Yes
- Features
- Auto Garage Door Remote
Heating, cooling and services
- Heating
- Forced Air, Gas
- Air conditioning
- Central Air
- Water and sewer
- Sewer
Building and exterior
- Style
- Bungalow-Raised
- Exterior
- Brick
- Roof
- Shingles
- Foundation
- Concrete
- Faces
- West
- Outdoor
- Hot Tub, Patio, Deck, Shed, Gazebo
Parking
- Garage spaces
- 2
- Total parking
- 4
Lot
- Size
- 83.6 × 245.76 ft
More
- Cross street
- Parkside Dr and Boulding Ave
Rooms
| Room | Level | Size | Features |
|---|---|---|---|
| Living Room | Main | 6.78 × 3.66 m (22'3" × 12') | |
| Dining Room | Main | 3.17 × 2.82 m (10'5" × 9'3") | |
| Kitchen | Main | 4.48 × 3.17 m (14'8" × 10'5") | |
| Bedroom | Main | 3.07 × 2.64 m (10'1" × 8'8") | |
| Bedroom 2 | Main | 3.66 × 2.93 m (12' × 9'7") | |
| Primary Bedroom | Main | 3.92 × 3.07 m (12'10" × 10'1") | |
| Bathroom | Main | 3.07 × 2.25 m (10'1" × 7'5") | |
| Foyer | Main | 4.52 × 2.15 m (14'10" × 7'1") | |
| Family Room | Lower | 6.49 × 3.99 m (21'4" × 13'1") | B/I Bar, Stone Fireplace |
| Recreation | Lower | 9.4 × 6.49 m (30'10" × 21'4") | Gas Fireplace |
| Utility Room | Lower | 2.81 × 1.67 m (9'3" × 5'6") | |
| Laundry | Lower | 2.81 × 2.46 m (9'3" × 8'1") | |
| Bathroom | Lower | 2.37 × 1 m (7'9" × 3'3") |
Location
Location is approximate. See nearby homes on the map
Recent sales nearby
See what similar homes within 1 km sold for in the last year. Create a free account or sign in to see them.
The neighbourhood
Getting around Somewhat walkable
- 🚆 Aldershot GO4.4 km
Within a 10-minute walk: 1 grocery store, 4 cafés and restaurants, 2 parks. Nearest grocery: Leylands British Foods (950 m). Nearest park: Gatesbury Park (400 m).
Schools nearby
Elementary
- Mary Hopkins Public School
EQAO: Gr 3 reading 71%, math 52%11 min walk - St. Thomas Catholic Elementary School Catholic1.3 km
- Guardian Angels Catholic Elementary School Catholic
EQAO: Gr 6 reading 91%, math 65%1.8 km - Allan A. Greenleaf Public School
EQAO: Gr 6 reading 94%, math 69%1.9 km
Secondary
- Waterdown District High School
EQAO: Gr 9 math 56%, literacy test 90%1.7 km
EQAO: share of students meeting the provincial standard (2024–25). Ontario average: Gr 6 reading 86%, math 51%; Gr 9 math 55%; literacy test 83%.
Closest schools, not school zones. Check which school serves this address with the school board before relying on it.
Who lives here postal area L0R
- Owners / renters
- 88% / 12%
- Median household income
- $110,000
- Average age
- 41
- Children under 15
- 20%
- Homes
- 74% detached, 0% high-rise
- Commute by transit
- 1%
- Population
- 83,602
Languages spoken most at home besides English: Arabic 0.6%, Spanish 0.6%, Urdu 0.6%, Punjabi (Panjabi) 0.5%.
Safety
Crime Severity Index for Hamilton police: 62 vs 57 for Ontario (2025).
Police-reported figures for the whole police service area, not this street. Rates use the area’s resident population.
Distances are approximate. Places © OpenStreetMap contributors. Neighbourhood figures: Statistics Canada, 2021 Census. School results: EQAO via Ontario Data Catalogue (Open Government Licence – Ontario). Crime Severity Index: Statistics Canada.
Living here
Commute
To downtown Hamilton: 10 km. Transit times · Driving times
Noise 1 source nearby
- 🚆 Rail line (Hamilton Subdivision)50 m
Distances from the map, not noise measurements. Visit at rush hour to judge for yourself.
Internet High-speed
50/10 Mbps or faster available here by cable, fibre or DSL (the federal high-speed target).
From the federal broadband map. Check exact speeds and providers for the address.
Short-term rentals
Only in your principal residence, with a City business licence (since December 2023).
Roads, rail, airports and planned stations © OpenStreetMap contributors. Internet: Innovation, Science and Economic Development Canada, National Broadband Data.
Listed by Right At Home Realty, Brokerage.
Listing information provided by PropTx Innovations Inc. and TRREB; deemed reliable but not guaranteed accurate by PropTx.
Similar homes nearby
See more in Hamilton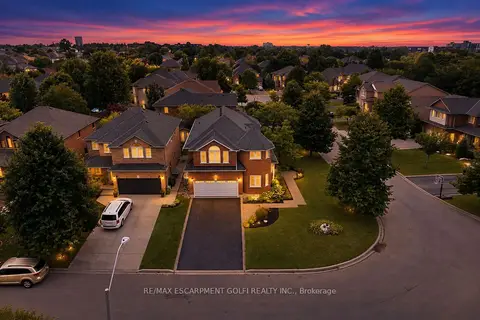
$1,299,900
4 bd3 ba6 pk2500-3000 ft²
31 COMMANDO Court
Waterdown, Hamilton
Detached · MLS® X13762556 · RE/MAX ESCARPMENT GOLFI REALTY INC.
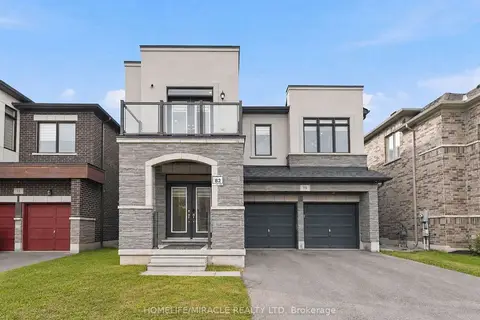
$1,299,900
4 bd4 ba6 pk2500-3000 ft²
19 Kenesky Drive
Waterdown, Hamilton
Detached · MLS® X13839148 · HOMELIFE/MIRACLE REALTY LTD
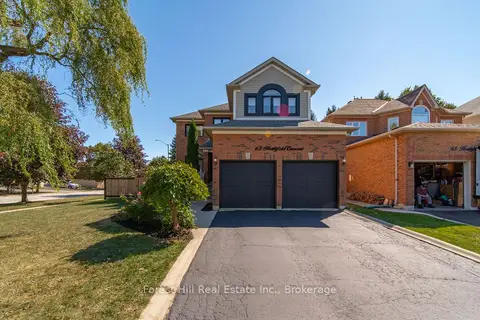
$1,299,900
4 bd3 ba6 pk2000-2500 ft²
65 Heathfield Crescent
Waterdown, Hamilton
Detached · MLS® X13866660 · Forest Hill Real Estate Inc.
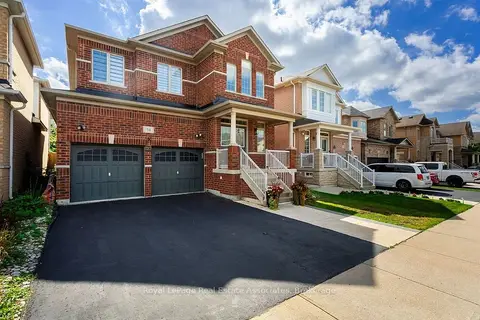
$1,299,000
4 bd5 ba4 pk2500-3000 ft²
34 Humphrey Street
Waterdown, Hamilton
Detached · MLS® X14083524 · Royal LePage Real Estate Associates
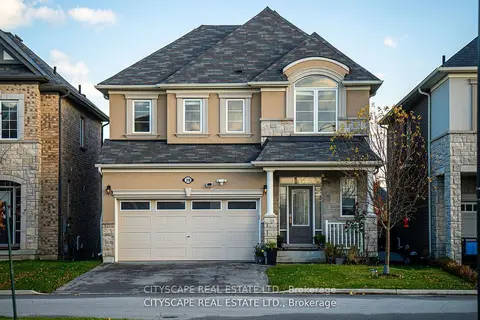
$1,298,900
Reduced $40,100
4+1 bd4 ba4 pk2000-2500 ft²
28 Celano Drive
Waterdown, Hamilton
Detached · MLS® X13677798 · CITYSCAPE REAL ESTATE LTD.
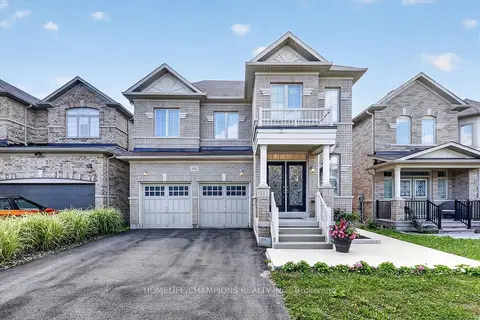
$1,290,000
4 bd4 ba4 pk2500-3000 ft²
154 Humphrey Street
Waterdown, Hamilton
Detached · MLS® X13875900 · HOMELIFE/CHAMPIONS REALTY INC.
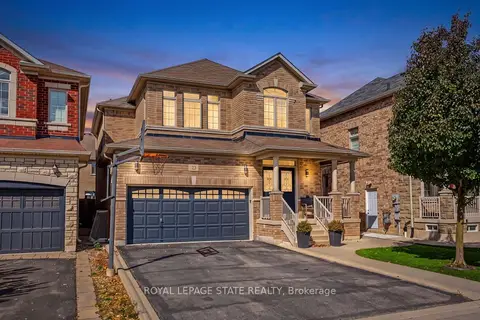
$1,279,000
4 bd4 ba4 pk2000-2500 ft²
23 McKnight Avenue
Waterdown, Hamilton
Detached · MLS® X13785154 · ROYAL LEPAGE STATE REALTY
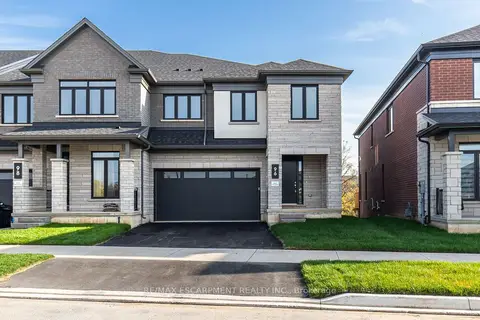
$1,349,990
5 bd4 ba2 pk3000-3500 ft²
96 Valley Trail Place
Waterdown, Hamilton
Att/Row/Townhouse · MLS® X13720624 · RE/MAX ESCARPMENT REALTY INC.