176 Weirs Lane
Greensville, Hamilton, L9H 5E1
$1,679,900
- 4 bedrooms
- 5 bathrooms
- 8 parking
- 3000-3500 sq ft
Listed today · MLS® X14097122
About this home
Remarkable 4 bdrm, 5 bath, 3241 sq ft POST & BEAM residence offering a rare blend of architectural character, craftsmanship, privacy & breathtaking natural surroundings. Perched on a spectacular 1.064-A property w/ panoramic SE views stretching across Dundas, Ancaster, & Hamilton. Winding drive climbs a gentle hill, revealing a stunning structure positioned proudly atop the landscape. The property is framed by numerous native Carolinian trees, incl indigenous fruit trees, creating an incredibly special setting that changes beautifully through every season. Built in '98 w/ 8x8 white pine, the home showcases exposed beams, structural posts, vaulted ceil, large expanses of glass, skylights, & the unmistakable look/scent of natural pine. Main lvl feat incl an updated kitch w/ maple cab/quartz/S/S app, formal din rm, lounge, spectacular liv rm w/ soaring ceil/wall of windows overlooking the valley/metal spiral staircase leading to loft. Rough-ins for a previous kitchenette remain in the liv rm, offering flex for future use. Upper-lvl feat incl 2 bdrms w/ ensuite baths. The lwr lvl offers versatility w/ 2 sep entrances, a spacious rec rm w/ an elec FP, a 3-pc bath w/ laund, 2 add bdrms, incl one w/ a 4-pc ensuite, & utility/storage. In approximately '00, the N side of the home was expanded to accommodate a fully self-cont in-law suite. While the connecting walls were later removed to create a seamless open-concept layout, the potential for in-law capability may exist. Outside feat incl multi terrace/patio areas overlooking the valley, perennial gardens, a pond, fire pit area, mature landscaping & more. Noteworthy additional feat incl natural gas service, updated furnace ('24), updated well pump & associated pressure tank ('26) & more. This is more than a home - it is a property w/ soul, history, architectural significance, & an irreplaceable connection to the landscape around it. A truly rare opportunity to own one of rural Dundas' most distinctive residences.
Details
- Type
- Detached
- Style
- 2 1/2 Storey
- Age
- 16-30 years
- Size
- 3000-3500 sq ft
- Lot
- 98.43 × 483.33 ft
- Basement
- None
- Garage
- None
- Kitchens
- 1
- Property tax
- $6,137 (2025)
- Neighbourhood
- Greensville
- Municipality
- Hamilton
- Price per sq ft
- $517 (44% below detached houses in Greensville, $916)
Interior
- Bedrooms
- 4 above ground
- Bathrooms
- 1 × 2-piece (second), 1 × 3-piece (third), 1 × 4-piece (third), 1 × 4-piece (ground), 1 × 3-piece (ground)
- Rooms
- 8 above ground + 6 below
- Family room or den
- No
- Fireplace
- Electric, Family Room
- Features
- In-Law Capability, Water Heater, Water Softener, Water Treatment, Workbench
Heating, cooling and services
- Heating
- Forced Air, Gas
- Air conditioning
- Central Air
- Water and sewer
- Septic
Building and exterior
- Style
- 2 1/2 Storey
- Exterior
- Board & Batten
- Roof
- Asphalt Shingle
- Foundation
- Not Applicable
- Age
- 16-30 years
- Faces
- East
- Outdoor
- Deck, Landscaped, Lighting, Patio
Parking
- Total parking
- 8
- Driveway and parking
- Front Yard Parking, Private
Lot
- Size
- 98.43 × 483.33 ft (irregular)
- Acreage
- .50-1.99
More
- Possession
- Flexible
- Nearby
- Ravine
- Cross street
- Governors Road
Rooms
| Room | Level | Size | Features |
|---|---|---|---|
| Foyer | Second | ||
| Other | Second | 3.86 × 3.71 m (12'8" × 12'2") | |
| Dining Room | Second | 3.71 × 2.43 m (12'2" × 8') | |
| Breakfast | Second | 3.25 × 2.63 m (10'8" × 8'8") | |
| Kitchen | Second | 3.66 × 3.6 m (12' × 11'10") | |
| Living Room | Second | 6.29 × 5.59 m (20'8" × 18'4") | |
| Bathroom | Second | 1.75 × 0.84 m (5'9" × 2'9") | 2 Pc Bath |
| Den | Third | 5.41 × 3.05 m (17'9" × 10') | |
| Other | Third | 5.41 × 0.98 m (17'9" × 3'3") | |
| Bedroom | Third | 3.63 × 3.42 m (11'11" × 11'3") | |
| Bathroom | Third | 1.81 × 1.63 m (5'11" × 5'4") | 3 Pc Ensuite |
| Other | Third | 4.6 × 1.63 m (15'1" × 5'4") | |
| Bedroom | Third | 3.68 × 3.05 m (12'1" × 10') | |
| Bathroom | Third | 1.96 × 1.61 m (6'5" × 5'3") | 4 Pc Ensuite |
| Bedroom | Ground | 4.55 × 3.38 m (14'11" × 11'1") | |
| Bathroom | Ground | 2.65 × 1.51 m (8'8" × 4'11") | 4 Pc Ensuite |
| Bedroom | Ground | 3.02 × 2.85 m (9'11" × 9'4") | |
| Family Room | Ground | 7.07 × 6.08 m (23'2" × 19'11") | Fireplace |
| Cold Room/Cantina | Ground | 3.62 × 1.38 m (11'11" × 4'6") | |
| Utility Room | Ground | 3.14 × 3.01 m (10'4" × 9'11") | |
| Utility Room | Ground | 1.89 × 1.54 m (6'2" × 5'1") | |
| Bathroom | Ground | 3.54 × 2.91 m (11'7" × 9'7") | 3 Pc Bath, Combined w/Laundry |
History of this address
1 earlier listing at this address, with sold and leased prices. Create a free account or sign in to see them.
Location
Location is approximate. See nearby homes on the map
Recent sales nearby
See what similar homes within 1 km sold for in the last year. Create a free account or sign in to see them.
The neighbourhood
Getting around Car-dependent
No subway, LRT or GO station within a short trip.
Within a 10-minute walk: no grocery stores, 0 cafés and restaurants, 0 parks.
Who lives here postal area L9H
- Owners / renters
- 79% / 21%
- Median household income
- $106,000
- Average age
- 47
- Children under 15
- 14%
- Homes
- 67% detached, 12% high-rise
- Commute by transit
- 2%
- Population
- 31,221
Languages spoken most at home besides English: Mandarin 0.6%, Spanish 0.3%, Russian 0.3%, Polish 0.2%.
Safety
Crime Severity Index for Hamilton police: 62 vs 57 for Ontario (2025).
Police-reported figures for the whole police service area, not this street. Rates use the area’s resident population.
Distances are approximate. Places © OpenStreetMap contributors. Neighbourhood figures: Statistics Canada, 2021 Census. Crime Severity Index: Statistics Canada.
Living here
Commute
To downtown Hamilton: 11 km. Transit times · Driving times
Noise Nothing major nearby
No highway within 500 m, rail line within 300 m, or airport flight path nearby.
Distances from the map, not noise measurements. Visit at rush hour to judge for yourself.
Internet High-speed
50/10 Mbps or faster available here by cable, fibre or DSL (the federal high-speed target).
From the federal broadband map. Check exact speeds and providers for the address.
Short-term rentals
Only in your principal residence, with a City business licence (since December 2023).
Roads, rail, airports and planned stations © OpenStreetMap contributors. Internet: Innovation, Science and Economic Development Canada, National Broadband Data.
Listed by ROYAL LEPAGE STATE REALTY.
Listing information provided by PropTx Innovations Inc. and TRREB; deemed reliable but not guaranteed accurate by PropTx.
Similar homes nearby
See more in Hamilton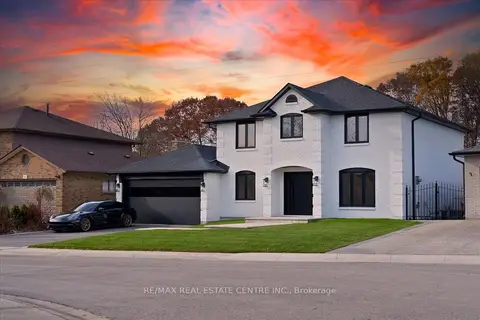
$1,599,000
Reduced $251,000
4+1 bd4 ba5 pk2500-3000 ft²
32 Elena Court
Greensville, Hamilton
Detached · MLS® X13084922 · RE/MAX REAL ESTATE CENTRE INC.
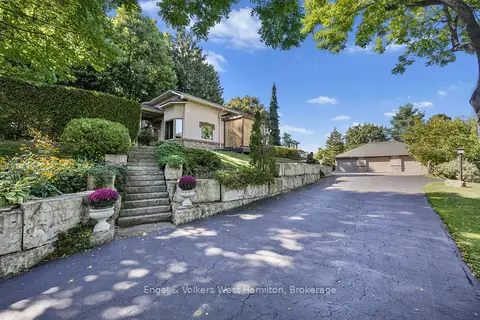
$1,999,900
3 bd3 ba24 pk1500-2000 ft²
94 8 Highway
Greensville, Hamilton
Detached · MLS® X13716468 · Engel & Volkers West Hamilton
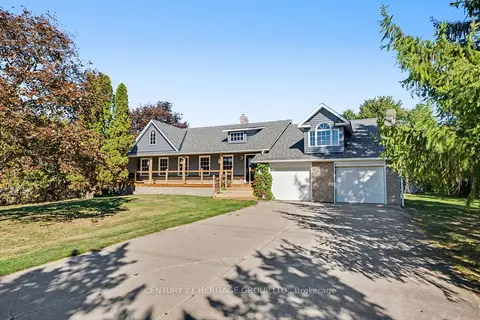
$1,999,999
3 bd2 ba8 pk1500-2000 ft²
390 Sydenham Road
Greensville, Hamilton
Detached · MLS® X13845784 · CENTURY 21 HERITAGE GROUP LTD.
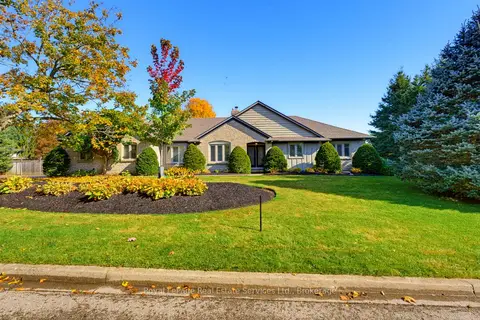
$1,679,000
3+1 bd4 ba8 pk2000-2500 ft²
16 Vanstraalen Street
Carlisle, Hamilton
Detached · MLS® X14080854 · Royal LePage Real Estate Services Ltd., Brokerage
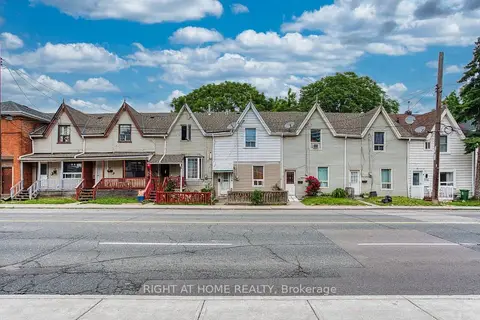
$1,674,900
18 bd6 ba5000 + ft²
167-177 Wilson Street
Beasley, Hamilton
Multiplex · MLS® X13528686 · RIGHT AT HOME REALTY
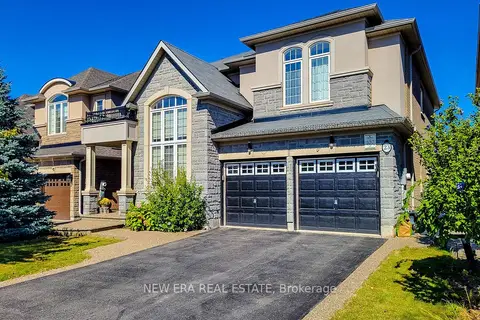
$1,674,900
Reduced $75,000
4 bd5 ba6 pk3000-3500 ft²
23 Curran Road
Meadowlands, Hamilton
Detached · MLS® X13836040 · NEW ERA REAL ESTATE
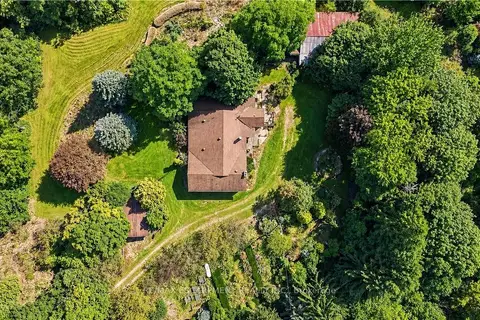
$1,688,000
3+1 bd2 ba10 pk1500-2000 ft²
994 Safari Road
Rural Flamborough, Hamilton
Farm · MLS® X13768482 · RE/MAX ESCARPMENT REALTY INC.
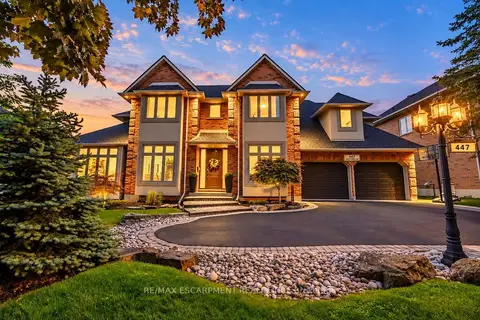
$1,688,888
4+1 bd4 ba5 pk3000-3500 ft²
447 GOLF LINKS Road
Ancaster, Hamilton
Detached · MLS® X13883240 · RE/MAX ESCARPMENT REALTY INC.