994 Safari Road
Rural Flamborough, Hamilton, L8B 1S9
$1,688,000
- 3+1 bedrooms
- 2 bathrooms
- 10 parking
- 1500-2000 sq ft
Listed 40 days ago · MLS® X13768482
About this home
52+ acres of agriculturally zoned land in Millgrove - a rare find this close to Hamilton, Burlington, and the Waterdown corridor. The 5+1 bed, 2 bath farmhouse is a true time capsule: clean, functional, and ready for your vision, whether that's a full renovation, a rebuild, or a working hobby farm. A two-car detached garage, large shed, and small barn already support equipment, livestock, or a home-based agricultural venture. Rolling fields, mature trees, and generous frontage offer privacy today and flexibility tomorrow - think market garden, equestrian setup, storage and logistics use, or a private family compound surrounded by nature. Acreage like this rarely comes to market in this corridor.
Details
- Type
- Farm
- Style
- Backsplit 3
- Size
- 1500-2000 sq ft
- Lot
- 700 × 3214 ft
- Basement
- Full, Finished
- Garage
- Detached
- Kitchens
- 1
- Property tax
- $3,772 (2026)
- Neighbourhood
- Rural Flamborough
- Municipality
- Hamilton
Interior
- Bedrooms
- 3 above ground + 1 below
- Bathrooms
- 1 × 3-piece (main), 1 × 3-piece (second)
- Rooms
- 7 above ground
- Family room or den
- Yes
- Fireplace
- Wood
- Features
- Propane Tank
Heating, cooling and services
- Heating
- Forced Air, Propane
- Water and sewer
- Septic
Building and exterior
- Style
- Backsplit 3
- Exterior
- Brick, Vinyl Siding
- Roof
- Asphalt Shingle
- Foundation
- Block, Stone, Concrete Block
- Faces
- South
- Outdoor
- Deck, Porch, Barn, Out Buildings, Shed
Parking
- Garage spaces
- 2
- Total parking
- 10
- Driveway and parking
- Front Yard Parking, Private Triple
Lot
- Size
- 700 × 3214 ft
- Acreage
- 50-99.99
More
- Possession
- FLEXIBLE
- Nearby
- Golf, Greenbelt/Conservation
- Cross street
- HWY 6 & SAFARI RD
Rooms
| Room | Level | Size | Features |
|---|---|---|---|
| Foyer | Main | 2.01 × 1.35 m (6'7" × 4'5") | |
| Laundry | Main | 4.22 × 2.21 m (13'10" × 7'3") | |
| Kitchen | Main | 5.82 × 2.97 m (19'1" × 9'9") | |
| Dining Room | Main | 4.44 × 4.42 m (14'7" × 14'6") | |
| Primary Bedroom | Main | 5.64 × 5.18 m (18'6" × 17') | |
| Bedroom | Main | 3.38 × 3.56 m (11'1" × 11'8") | |
| Bedroom | Main | 2.97 × 2.82 m (9'9" × 9'3") | |
| Family Room | Second | 5.64 × 5.18 m (18'6" × 17') | |
| Bedroom 2 | Second | 2.92 × 2.57 m (9'7" × 8'5") | |
| Bedroom 2 | Second | 2.92 × 2.57 m (9'7" × 8'5") | |
| Recreation | Basement | 5.31 × 5.18 m (17'5" × 17') | |
| Bedroom | Basement | 4.93 × 3.07 m (16'2" × 10'1") |
Location
Location is approximate. See nearby homes on the map
Recent sales nearby
See what similar homes within 1 km sold for in the last year. Create a free account or sign in to see them.
The neighbourhood
Getting around Car-dependent
No subway, LRT or GO station within a short trip.
Within a 10-minute walk: no grocery stores, 0 cafés and restaurants, 0 parks.
Who lives here postal area L8B
- Owners / renters
- 86% / 14%
- Median household income
- $131,000
- Average age
- 38
- Children under 15
- 20%
- Homes
- 68% detached, 5% high-rise
- Commute by transit
- 2%
- Population
- 25,778
Languages spoken most at home besides English: Punjabi (Panjabi) 0.8%, Arabic 0.7%, Urdu 0.6%, Spanish 0.6%.
Safety
Crime Severity Index for Hamilton police: 62 vs 57 for Ontario (2025).
Police-reported figures for the whole police service area, not this street. Rates use the area’s resident population.
Distances are approximate. Places © OpenStreetMap contributors. Neighbourhood figures: Statistics Canada, 2021 Census. Crime Severity Index: Statistics Canada.
Living here
Commute
To downtown Hamilton: 18 km. Transit times · Driving times
Noise Nothing major nearby
No highway within 500 m, rail line within 300 m, or airport flight path nearby.
Distances from the map, not noise measurements. Visit at rush hour to judge for yourself.
Internet High-speed
50/10 Mbps or faster available here by cable, fibre or DSL (the federal high-speed target).
From the federal broadband map. Check exact speeds and providers for the address.
Short-term rentals
Only in your principal residence, with a City business licence (since December 2023).
Roads, rail, airports and planned stations © OpenStreetMap contributors. Internet: Innovation, Science and Economic Development Canada, National Broadband Data.
Listed by RE/MAX ESCARPMENT REALTY INC..
Listing information provided by PropTx Innovations Inc. and TRREB; deemed reliable but not guaranteed accurate by PropTx.
Similar homes nearby
See more in Hamilton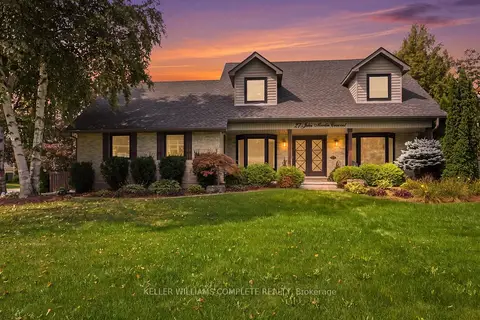
$1,689,900
Reduced $60,000
4 bd3 ba8 pk2500-3000 ft²
27 JOHN MARTIN Crescent
Rural Flamborough, Hamilton
Detached · MLS® X13782636 · KELLER WILLIAMS COMPLETE REALTY
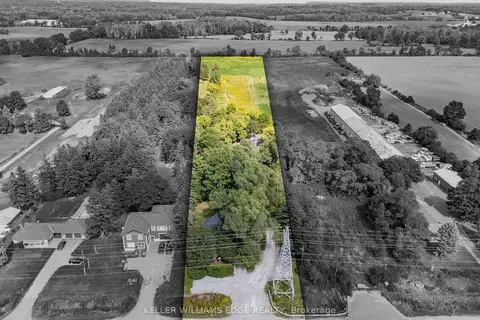
$1,699,000
Reduced $189,000
3+1 bd2 ba10 pk1500-2000 ft²
1402 Hwy 6
Rural Flamborough, Hamilton
Detached · MLS® X12394809 · KELLER WILLIAMS EDGE REALTY
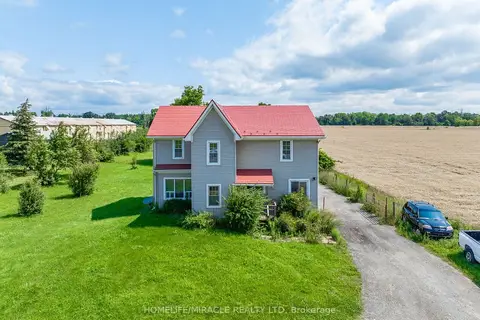
$1,699,000
5 bd2 ba9 pk2000-2500 ft²
1388 Highway 6 N
Rural Flamborough, Hamilton
Detached · MLS® X13693948 · HOMELIFE/MIRACLE REALTY LTD
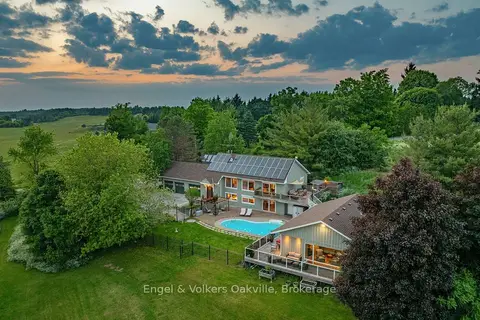
$1,699,000
3 bd3 ba11 pk3500-5000 ft²
330 Mountsberg Road
Rural Flamborough, Hamilton
Detached · MLS® X14032018 · Engel & Volkers Oakville
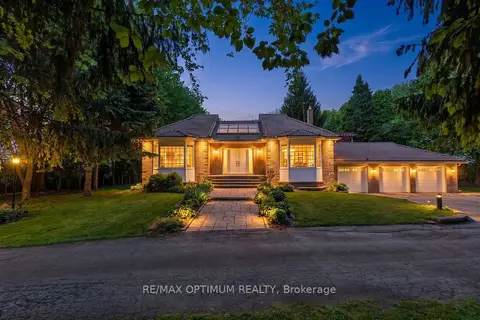
$1,599,900
4+2 bd3 ba13 pk2500-3000 ft²
529 Campbellville Road
Rural Flamborough, Hamilton
Farm · MLS® X13850568 · RE/MAX OPTIMUM REALTY
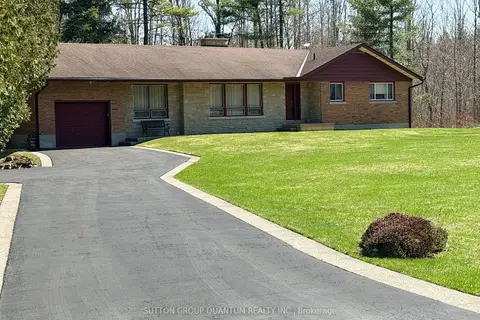
$1,549,000
3 bd2 ba7 pk1500-2000 ft²
506 11th Concession Road E
Rural Flamborough, Hamilton
Detached · MLS® X13744330 · SUTTON GROUP QUANTUM REALTY INC.
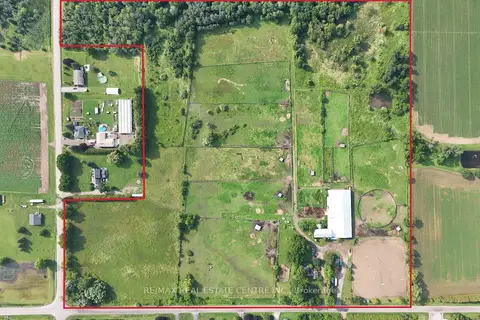
$1,840,900
Reduced $50,000
3 bd2 ba15 pk5000 + ft²
1374 5th Concession Road W
Rural Flamborough, Hamilton
Rural Residential · MLS® X13625174 · RE/MAX REAL ESTATE CENTRE INC.
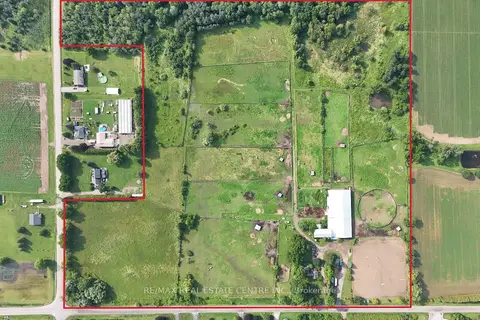
$1,840,900
Reduced $50,000
3 bd2 ba15 pk5000 + ft²
1374 5th Concession Road W
Rural Flamborough, Hamilton
Farm · MLS® X13625338 · RE/MAX REAL ESTATE CENTRE INC.