506 11th Concession Road E
Rural Flamborough, Hamilton, L8B 1J1
$1,549,000
- 3 bedrooms
- 2 bathrooms
- 7 parking
- 1500-2000 sq ft
Listed 46 days ago · MLS® X13744330
About this home
What a Stunning Setting!! 3 Bedroom Bungalow Set On Almost 15 Acres In Freelton Home is A 3 Bedroom Separate Living Dining, Family Room, Open to The Kitchen. Large Rear Deck on the Rear overlooking your own Pond! A Separate Detached Double Oversized Garage/Workshop With Wood Stove and Power. Finished Portion of the Basement With Walk Up To Rear. The Kitchen And Family Room Have A Rear View Out Over the Pond. Numerous Trails, Perenial Flowers, Vegetable Garden Ready to Plant. Note This Property is Located on a Paved Road.
Details
- Type
- Detached
- Style
- Bungalow
- Size
- 1500-2000 sq ft
- Lot
- 416.89 × 1526 ft
- Basement
- Partially Finished
- Garage
- Attached
- Kitchens
- 1
- Property tax
- $3,666 (2026)
- Neighbourhood
- Rural Flamborough
- Municipality
- Hamilton
- Price per sq ft
- $885 (31% above detached houses in Rural Flamborough, $674)
Interior
- Bedrooms
- 3 above ground
- Bathrooms
- 1 × 2-piece (ground), 1 × 4-piece (ground)
- Rooms
- 7 above ground
- Family room or den
- Yes
- Fireplace
- Yes
- Features
- Auto Garage Door Remote, Primary Bedroom - Main Floor, Water Heater
Heating, cooling and services
- Heating
- Forced Air, Oil
- Water and sewer
- Septic
Building and exterior
- Style
- Bungalow
- Exterior
- Aluminum Siding, Brick
- Roof
- Asphalt Shingle
- Foundation
- Block
- Faces
- South
- Outdoor
- Garden Shed
Parking
- Garage spaces
- 3
- Total parking
- 7
- Driveway and parking
- Private
Lot
- Size
- 416.89 × 1526 ft
- Acreage
- 10-24.99
More
- Possession
- 60 Days/TBA
- Nearby
- Wooded/Treed
- Cross street
- Centre Rd - 11th Con Rd E, Freelton
Rooms
| Room | Level | Size | Features |
|---|---|---|---|
| Kitchen | Ground | 3.5 × 3.7 m (11'6" × 12'2") | |
| Primary Bedroom | Ground | 4 × 3.3 m (13'1" × 10'10") | |
| Laundry | Basement | 5.2 × 3.5 m (17'1" × 11'6") | |
| Family Room | Ground | 5.1 × 3.8 m (16'9" × 12'6") | Fireplace |
| Bedroom 2 | Ground | 3.1 × 3.3 m (10'2" × 10'10") | Double Closet |
| Bedroom 3 | Ground | 4.1 × 3.9 m (13'5" × 12'10") | Double Closet |
| Recreation | Basement | 7.6 × 6.9 m (24'11" × 22'8") | Walk-Up, Window |
| Dining Room | Ground | 3.35 × 3.5 m (11' × 11'6") | Separate Room |
| Living Room | Ground | 6 × 3.7 m (19'8" × 12'2") | Sunken Room, Overlooks Frontyard |
History of this address
1 earlier listing at this address, with sold and leased prices. Create a free account or sign in to see them.
Living here
Short-term rentals
Only in your principal residence, with a City business licence (since December 2023).
Listed by SUTTON GROUP QUANTUM REALTY INC..
Listing information provided by PropTx Innovations Inc. and TRREB; deemed reliable but not guaranteed accurate by PropTx.
Similar homes nearby
See more in Hamilton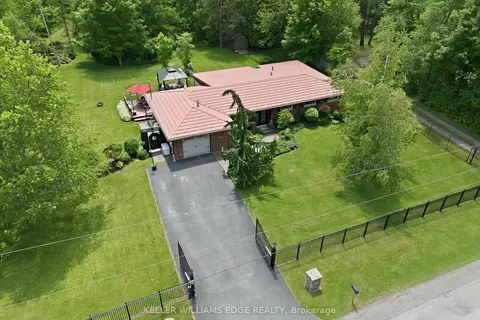
$1,499,900
Reduced $250,000
3 bd2 ba5 pk2000-2500 ft²
484 11TH CONCESSION Road E
Rural Flamborough, Hamilton
Detached · MLS® X12893766 · KELLER WILLIAMS EDGE REALTY
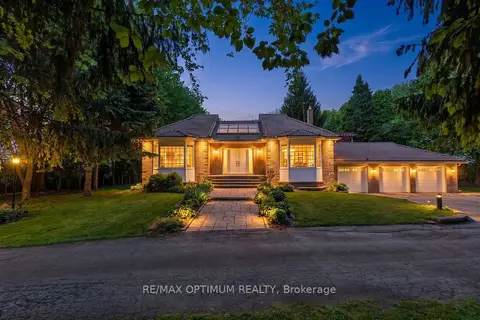
$1,599,900
4+2 bd3 ba13 pk2500-3000 ft²
529 Campbellville Road
Rural Flamborough, Hamilton
Farm · MLS® X13850568 · RE/MAX OPTIMUM REALTY
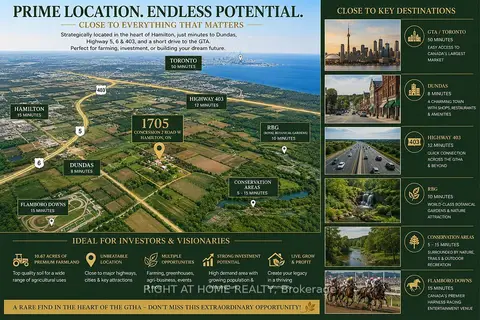
$1,490,000
5 bd3 ba7 pk1500-2000 ft²
1705 2nd Concession Road W
Rural Flamborough, Hamilton
Farm · MLS® X13440466 · RIGHT AT HOME REALTY
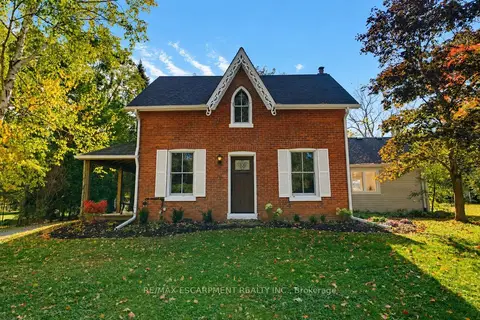
$1,449,000
3 bd2 ba14 pk2000-2500 ft²
212 Concession 8 Road E
Rural Flamborough, Hamilton
Detached · MLS® X13876580 · RE/MAX ESCARPMENT REALTY INC.
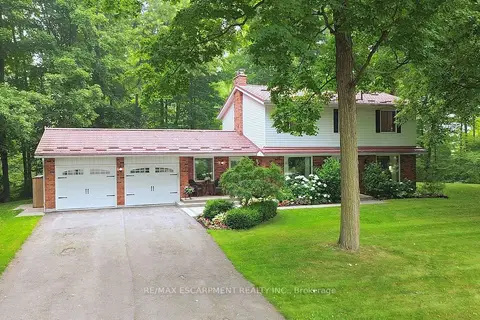
$1,429,900
Reduced $60,000
4 bd3 ba10 pk2000-2500 ft²
421 8th Concession Road E
Rural Flamborough, Hamilton
Detached · MLS® X13572374 · RE/MAX ESCARPMENT REALTY INC.
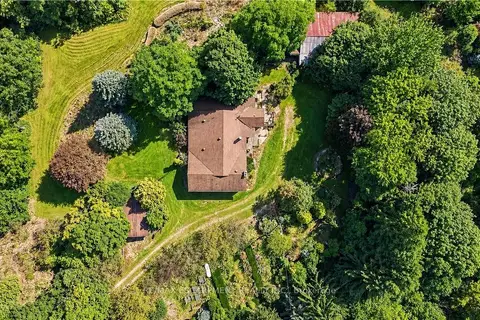
$1,688,000
3+1 bd2 ba10 pk1500-2000 ft²
994 Safari Road
Rural Flamborough, Hamilton
Farm · MLS® X13768482 · RE/MAX ESCARPMENT REALTY INC.
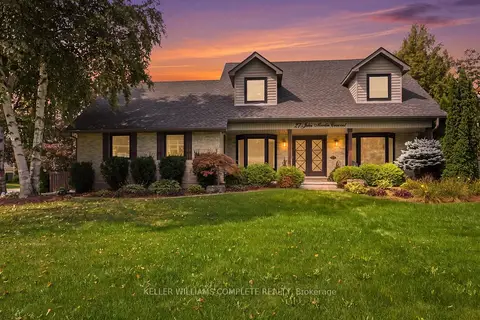
$1,689,900
Reduced $60,000
4 bd3 ba8 pk2500-3000 ft²
27 JOHN MARTIN Crescent
Rural Flamborough, Hamilton
Detached · MLS® X13782636 · KELLER WILLIAMS COMPLETE REALTY
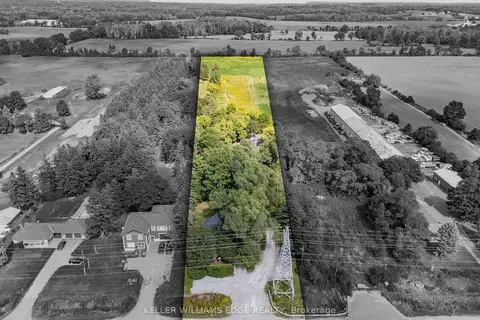
$1,699,000
Reduced $189,000
3+1 bd2 ba10 pk1500-2000 ft²
1402 Hwy 6
Rural Flamborough, Hamilton
Detached · MLS® X12394809 · KELLER WILLIAMS EDGE REALTY