1705 2nd Concession Road W
Rural Flamborough, Hamilton, L0R 1T0
$1,490,000
- 5 bedrooms
- 3 bathrooms
- 7 parking
- 1500-2000 sq ft
Listed 129 days ago · MLS® X13440466
About this home
Rare 10.67-acre farm opportunity in a prime Hamilton location near Dundas, Hwy 5, Hwy 6, Hwy 403, Burlington, RBG, conservation areas, and Flamboro Downs. A unique blend of country living, agricultural potential, and urban convenience within the Greater Toronto and Hamilton Area. The property features a spacious 5-bedroom, 3-bathroom home with a half finished basement and separate entrance, ideal for extended family living or additional flexibility. Excellent farm infrastructure includes large warehouse/barn space suitable for poultry, livestock, equipment storage, or agricultural use, plus a hoop greenhouse for growing fresh produce. A natural spring-fed pond provides a valuable water feature with potential for irrigation, hobby farming, or fish farming. Approximately 8.67 acres of premium top loam soil offer outstanding potential for vegetables, nursery stock, flowers, fruit trees, greenhouses, market gardening, or future agri-business operations. Connected to natural gas and electricity, and surrounded by established vegetable farms and flower greenhouses. An exceptional opportunity to live, grow, invest, and build long-term value in one of the GTHA's most desirable rural corridors.
Details
- Type
- Farm
- Style
- 2-Storey
- Size
- 1500-2000 sq ft
- Lot
- 200 × 2318 ft
- Basement
- Full, Partially Finished
- Kitchens
- 1
- Property tax
- $3,400 (2026)
- Neighbourhood
- Rural Flamborough
- Municipality
- Hamilton
Interior
- Bedrooms
- 5 above ground
- Bathrooms
- 2 × 3-piece, 1 × 2-piece
- Rooms
- 10 above ground
- Family room or den
- Yes
- Fireplace
- Yes
- Features
- In-Law Capability
Heating, cooling and services
- Heating
- Forced Air, Gas
- Water and sewer
- Septic
Building and exterior
- Style
- 2-Storey
- Exterior
- Vinyl Siding, Stucco (Plaster)
- Faces
- South
Parking
- Garage spaces
- 2
- Total parking
- 7
- Driveway and parking
- Available
Lot
- Size
- 200 × 2318 ft (rectangular)
- Acreage
- 10-24.99
More
- Possession
- Flexible
- Cross street
- Concession 2/ Orkney Rd
Rooms
| Room | Level | Size | Features |
|---|---|---|---|
| Mud Room | Ground | 2.11 × 1.98 m (6'11" × 6'6") | |
| Kitchen | Ground | 7.39 × 4.39 m (24'3" × 14'5") | |
| Living Room | Ground | 6.25 × 3.96 m (20'6" × 13') | |
| Dining Room | Ground | 2.97 × 3.25 m (9'9" × 10'8") | |
| Office | Ground | 2.82 × 3.17 m (9'3" × 10'5") | |
| Bathroom | Ground | 2.74 × 2.06 m (9' × 6'9") | 3 Pc Bath |
| Bathroom | Ground | 3.81 × 2.24 m (12'6" × 7'4") | 2 Pc Bath |
| Bedroom | Ground | 3.3 × 2.69 m (10'10" × 8'10") | |
| Bedroom 2 | Ground | 3.61 × 4.19 m (11'10" × 13'9") | |
| Bedroom 3 | Ground | 3.33 × 2.59 m (10'11" × 8'6") | |
| Bedroom | Second | 6.07 × 2.57 m (19'11" × 8'5") | |
| Bathroom | Lower | 1.4 × 4.39 m (4'7" × 14'5") | 3 Pc Bath |
| Living Room | Lower | 6.1 × 6.4 m (20' × 21') | |
| Bedroom | Lower | 4.18 × 4.88 m (13'9" × 16') | |
| Laundry | Lower | 6.27 × 4.39 m (20'7" × 14'5") |
Living here
Short-term rentals
Only in your principal residence, with a City business licence (since December 2023).
Listed by RIGHT AT HOME REALTY.
Listing information provided by PropTx Innovations Inc. and TRREB; deemed reliable but not guaranteed accurate by PropTx.
Similar homes nearby
See more in Hamilton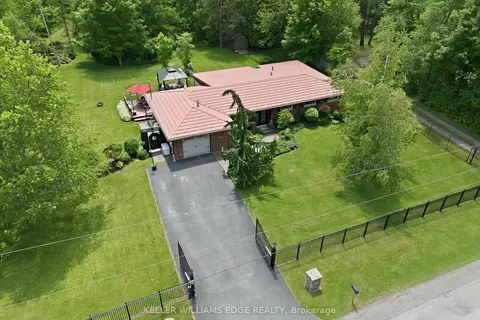
$1,499,900
Reduced $250,000
3 bd2 ba5 pk2000-2500 ft²
484 11TH CONCESSION Road E
Rural Flamborough, Hamilton
Detached · MLS® X12893766 · KELLER WILLIAMS EDGE REALTY
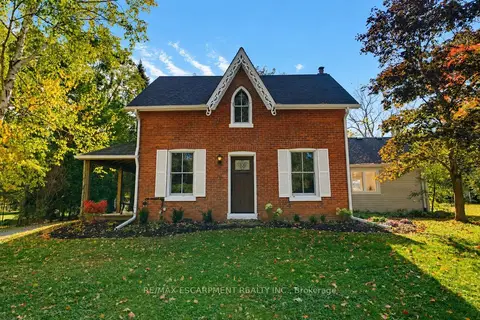
$1,449,000
3 bd2 ba14 pk2000-2500 ft²
212 Concession 8 Road E
Rural Flamborough, Hamilton
Detached · MLS® X13876580 · RE/MAX ESCARPMENT REALTY INC.
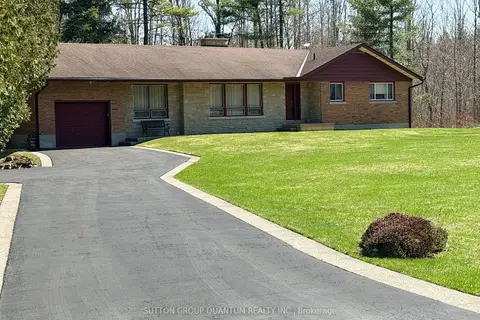
$1,549,000
3 bd2 ba7 pk1500-2000 ft²
506 11th Concession Road E
Rural Flamborough, Hamilton
Detached · MLS® X13744330 · SUTTON GROUP QUANTUM REALTY INC.
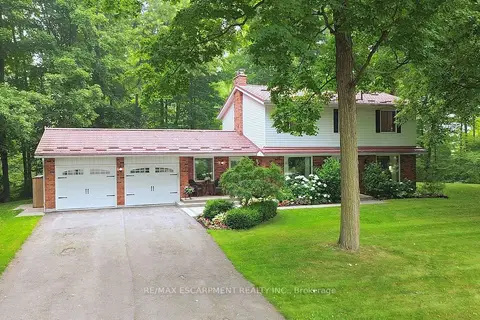
$1,429,900
Reduced $60,000
4 bd3 ba10 pk2000-2500 ft²
421 8th Concession Road E
Rural Flamborough, Hamilton
Detached · MLS® X13572374 · RE/MAX ESCARPMENT REALTY INC.
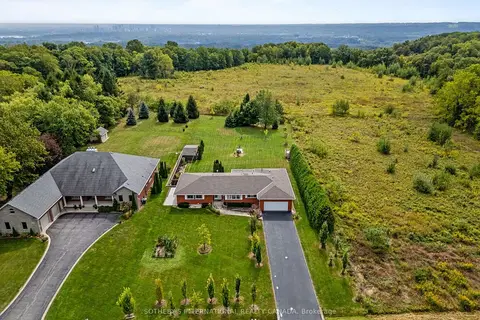
$1,395,000
3 bd2 ba8 pk2000-2500 ft²
368 Rock Chapel Road
Rural Flamborough, Hamilton
Detached · MLS® X13812886 · SOTHEBY'S INTERNATIONAL REALTY CANADA
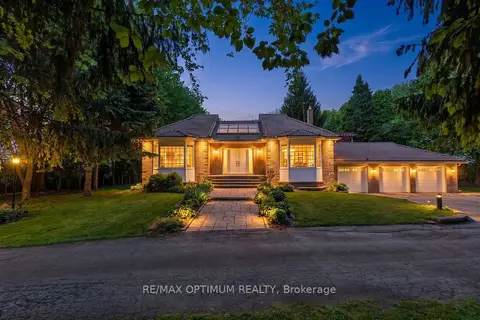
$1,599,900
4+2 bd3 ba13 pk2500-3000 ft²
529 Campbellville Road
Rural Flamborough, Hamilton
Farm · MLS® X13850568 · RE/MAX OPTIMUM REALTY
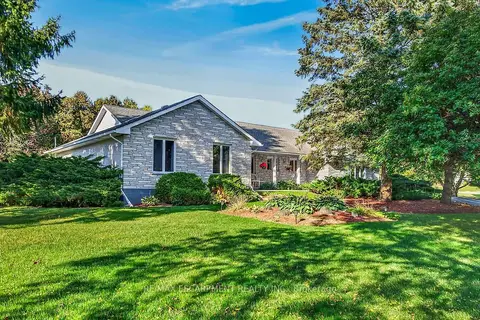
$1,349,000
3 bd3 ba22 pk2000-2500 ft²
2 Karendale Crescent
Rural Flamborough, Hamilton
Detached · MLS® X14028984 · RE/MAX ESCARPMENT REALTY INC.
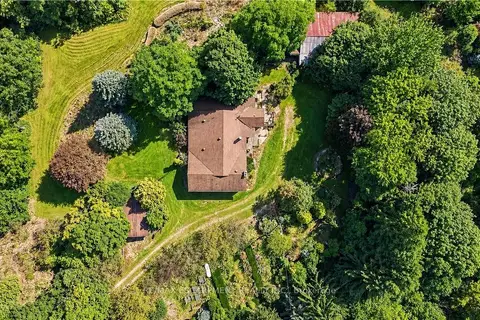
$1,688,000
3+1 bd2 ba10 pk1500-2000 ft²
994 Safari Road
Rural Flamborough, Hamilton
Farm · MLS® X13768482 · RE/MAX ESCARPMENT REALTY INC.