368 Rock Chapel Road
Rural Flamborough, Hamilton, L9H 5E2
$1,395,000
- 3 bedrooms
- 2 bathrooms
- 8 parking
- 2000-2500 sq ft
Listed 29 days ago · MLS® X13812886
About this home
Tucked on nearly an acre bordered by Royal Botanical Gardens conservation lands, 368 Rock Chapel Road pairs rare privacy, the Bruce Trail, Borer's Falls and is move in ready. This all brick bungalow has had lots of updates from 2022-2024. The open concept main floor flows from a brand-new kitchen with quartz counters and all-new appliances into a bright living space with wide-plank flooring, pot lights, and skylights. Three bedrooms, two baths, and main-floor laundry. The large rear sunroom invites year-round entertaining. The finished lower level, with a separate entrance through the garage (in-law suite potential) - and the oversized two-car garage with adjoining workshop/studio has income potential. Other Updates include: shingles, owned gas boiler and water heater, 200-amp panel, ERV, ductless AC, and new sump pump. Extras include German Roll down shutters, a reverse-osmosis water system, a gas fireplace. Great schools, shopping, and highway access nearby - countryside calm, city convenience.
Details
- Type
- Detached
- Style
- Bungalow
- Age
- 51-99 years
- Size
- 2000-2500 sq ft
- Lot
- 110 × 348 ft
- Basement
- Finished, Full
- Garage
- Attached
- Kitchens
- 1
- Property tax
- $6,439 (2026)
- Neighbourhood
- Rural Flamborough
- Municipality
- Hamilton
- Price per sq ft
- $620 (7% below detached houses in Rural Flamborough, $667)
Interior
- Bedrooms
- 3 above ground
- Bathrooms
- 1 × 3-piece (main), 1 × 4-piece (main)
- Rooms
- 11 above ground + 2 below
- Family room or den
- Yes
- Fireplace
- Natural Gas
- Features
- Primary Bedroom - Main Floor, Water Heater, Water Heater Owned
Heating, cooling and services
- Heating
- Radiant, Gas
- Air conditioning
- Wall Unit(s), Window Unit(s)
- Water and sewer
- Septic
Building and exterior
- Style
- Bungalow
- Exterior
- Brick
- Roof
- Asphalt Shingle
- Foundation
- Concrete Block
- Age
- 51-99 years
- Faces
- East
- Outdoor
- Shed
Parking
- Garage spaces
- 2
- Total parking
- 8
- Driveway and parking
- Private Double
Lot
- Size
- 110 × 348 ft (rectangular)
- Acreage
- .50-1.99
More
- Possession
- Flexible
- Nearby
- Greenbelt/Conservation, Level
- Cross street
- Valley Road
Rooms
| Room | Level | Size | Features |
|---|---|---|---|
| Living Room | Main | 7.77 × 4.04 m (25'6" × 13'3") | |
| Dining Room | Main | 4.27 × 5.49 m (14' × 18') | |
| Kitchen | Main | 4.88 × 3.12 m (16' × 10'3") | |
| Bathroom | Main | 4.19 × 2.41 m (13'9" × 7'11") | 4 Pc Bath |
| Bedroom 2 | Main | 3.51 × 3.89 m (11'6" × 12'9") | |
| Bedroom 3 | Main | 3.48 × 3.89 m (11'5" × 12'9") | |
| Primary Bedroom | Main | 4.27 × 4.57 m (14' × 15') | |
| Laundry | Main | 3.05 × 3.79 m (10' × 12'5") | |
| Bathroom | Main | 2.44 × 2.29 m (8' × 7'6") | 3 Pc Bath |
| Sunroom | Main | 5.51 × 3.48 m (18'1" × 11'5") | |
| Bedroom | Main | 4.29 × 4.62 m (14'1" × 15'2") | 4 Pc Bath |
| Recreation | Basement | 10.11 × 9.25 m (33'2" × 30'4") | |
| Utility Room | Basement | 2.72 × 3.15 m (8'11" × 10'4") | |
| Utility Room | Basement | 2.97 × 811 m (9'9" × 2660'9") |
History of this address
3 earlier listings at this address, with sold and leased prices. Create a free account or sign in to see them.
Location
Location is approximate. See nearby homes on the map
Recent sales nearby
See what similar homes within 1 km sold for in the last year. Create a free account or sign in to see them.
The neighbourhood
Getting around Car-dependent
- 🚆 West Harbour GO6.5 km
Within a 10-minute walk: no grocery stores, 0 cafés and restaurants, 0 parks.
Schools nearby
Elementary
- Yorkview School
EQAO: Gr 3 reading 96%, math 87%2.3 km
EQAO: share of students meeting the provincial standard (2024–25). Ontario average: Gr 6 reading 86%, math 51%; Gr 9 math 55%; literacy test 83%.
Closest schools, not school zones. Check which school serves this address with the school board before relying on it.
Who lives here postal area L9H
- Owners / renters
- 79% / 21%
- Median household income
- $106,000
- Average age
- 47
- Children under 15
- 14%
- Homes
- 67% detached, 12% high-rise
- Commute by transit
- 2%
- Population
- 31,221
Languages spoken most at home besides English: Mandarin 0.6%, Spanish 0.3%, Russian 0.3%, Polish 0.2%.
Safety
Crime Severity Index for Hamilton police: 62 vs 57 for Ontario (2025).
Police-reported figures for the whole police service area, not this street. Rates use the area’s resident population.
Distances are approximate. Places © OpenStreetMap contributors. Neighbourhood figures: Statistics Canada, 2021 Census. School results: EQAO via Ontario Data Catalogue (Open Government Licence – Ontario). Crime Severity Index: Statistics Canada.
Living here
Commute
To downtown Hamilton: 7 km. Transit times · Driving times
Noise Nothing major nearby
No highway within 500 m, rail line within 300 m, or airport flight path nearby.
Distances from the map, not noise measurements. Visit at rush hour to judge for yourself.
Internet High-speed
50/10 Mbps or faster available here by cable, fibre or DSL (the federal high-speed target).
From the federal broadband map. Check exact speeds and providers for the address.
Short-term rentals
Only in your principal residence, with a City business licence (since December 2023).
Roads, rail, airports and planned stations © OpenStreetMap contributors. Internet: Innovation, Science and Economic Development Canada, National Broadband Data.
Listed by SOTHEBY'S INTERNATIONAL REALTY CANADA.
Listing information provided by PropTx Innovations Inc. and TRREB; deemed reliable but not guaranteed accurate by PropTx.
Similar homes nearby
See more in Hamilton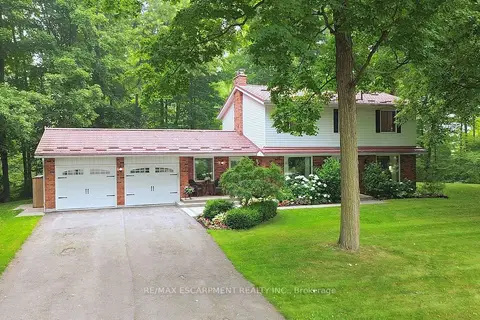
$1,429,900
Reduced $60,000
4 bd3 ba10 pk2000-2500 ft²
421 8th Concession Road E
Rural Flamborough, Hamilton
Detached · MLS® X13572374 · RE/MAX ESCARPMENT REALTY INC.
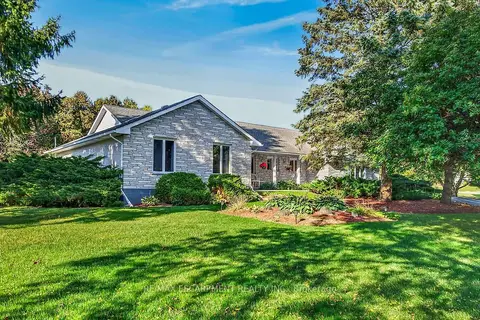
$1,349,000
3 bd3 ba22 pk2000-2500 ft²
2 Karendale Crescent
Rural Flamborough, Hamilton
Detached · MLS® X14028984 · RE/MAX ESCARPMENT REALTY INC.
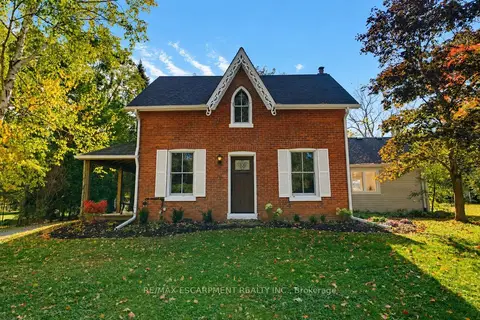
$1,449,000
3 bd2 ba14 pk2000-2500 ft²
212 Concession 8 Road E
Rural Flamborough, Hamilton
Detached · MLS® X13876580 · RE/MAX ESCARPMENT REALTY INC.
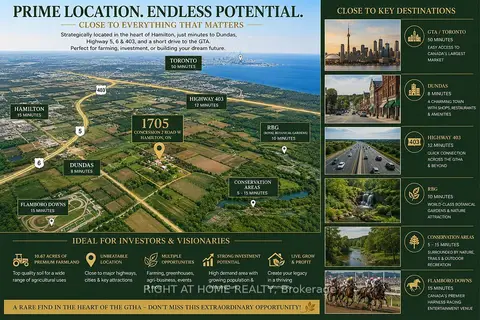
$1,490,000
5 bd3 ba7 pk1500-2000 ft²
1705 2nd Concession Road W
Rural Flamborough, Hamilton
Farm · MLS® X13440466 · RIGHT AT HOME REALTY
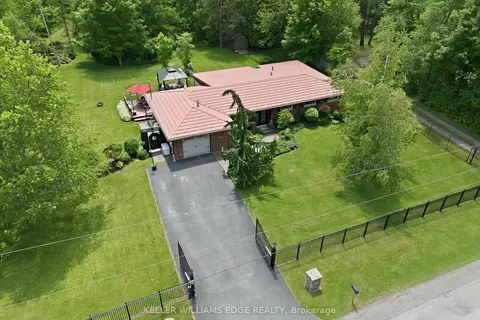
$1,499,900
Reduced $250,000
3 bd2 ba5 pk2000-2500 ft²
484 11TH CONCESSION Road E
Rural Flamborough, Hamilton
Detached · MLS® X12893766 · KELLER WILLIAMS EDGE REALTY
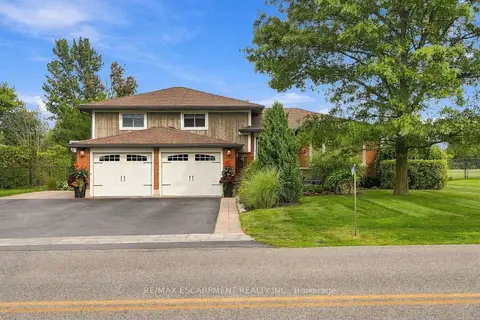
$1,249,000
3 bd2 ba9 pk1500-2000 ft²
826 Millgrove Side Road
Rural Flamborough, Hamilton
Detached · MLS® X13882344 · RE/MAX ESCARPMENT REALTY INC.
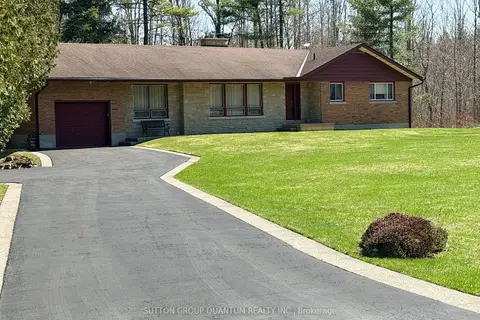
$1,549,000
3 bd2 ba7 pk1500-2000 ft²
506 11th Concession Road E
Rural Flamborough, Hamilton
Detached · MLS® X13744330 · SUTTON GROUP QUANTUM REALTY INC.
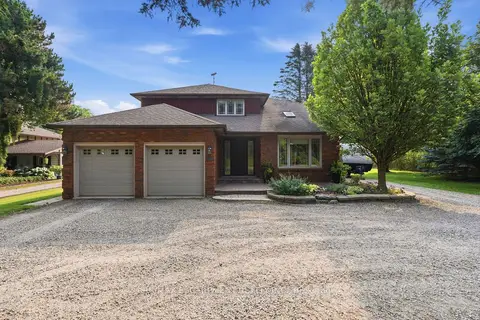
$1,200,000
4+1 bd4 ba8 pk2000-2500 ft²
108 Highway 52
Rural Flamborough, Hamilton
Detached · MLS® X13572972 · RE/MAX ESCARPMENT REALTY INC.