421 8th Concession Road E
Rural Flamborough, Hamilton, L0P 1B0
$1,429,900
Reduced $60,000 from $1,489,900
- 4 bedrooms
- 3 bathrooms
- 10 parking
- 2000-2500 sq ft
Listed 96 days ago · MLS® X13572374
About this home
Gorgeous CARLISLE country property. prof updated and remodeled top to bottom, 4 bed center-hall plan, outstanding 1.7acre lot overlooking pond & stream, surrounded by mature trees. Quality finishes, high-end appliances, large gourmet kitchen, Modern hardwood-look flooring throughout the main level. Large master with ensuite + 3 spacious bedrooms, Lovely main floor open concept kitchen/family room, convenient main floor office, family room with wood fireplace. SUPER family home. Tons of parking on south/east edge of Carlisle. Professionally finished lower level in the last year with spacious rec room, workout room, media room and gorgeous laundry room. Other quality upgrades incl: new 2019-$6000 water filtration system, updated septic 2012, 50yr steal shingles 2013, heat pump furnace 2016, a/c 2009, gorgeous Picture Windows 2022, deck 2017.
Details
- Type
- Detached
- Style
- 2-Storey
- Age
- 31-50 years
- Size
- 2000-2500 sq ft
- Lot
- 400 × 184 ft
- Basement
- Finished with Walk-Out, Full
- Garage
- Attached
- Kitchens
- 1
- Property tax
- $7,826 (2026)
- Neighbourhood
- Rural Flamborough
- Municipality
- Hamilton
- Price per sq ft
- $636 (6% below detached houses in Rural Flamborough, $674)
Interior
- Bedrooms
- 4 above ground
- Bathrooms
- 1 × 2-piece (ground), 1 × 3-piece (second), 1 × 4-piece (second)
- Rooms
- 9 above ground
- Family room or den
- Yes
- Fireplace
- Wood
- Features
- Water Purifier
Heating, cooling and services
- Heating
- Forced Air, Electric
- Air conditioning
- Central Air
- Water and sewer
- Septic
Building and exterior
- Style
- 2-Storey
- Exterior
- Aluminum Siding, Brick
- Roof
- Metal
- Foundation
- Block
- Age
- 31-50 years
- Faces
- North
- Outdoor
- Deck, Hot Tub
Parking
- Garage spaces
- 2.5
- Total parking
- 9.5
- Driveway and parking
- Front Yard Parking
Lot
- Size
- 400 × 184 ft (irregular)
- Acreage
- .50-1.99
More
- Possession
- Flexible
- Nearby
- Golf
- Cross street
- 8th concession
Rooms
| Room | Level | Size | Features |
|---|---|---|---|
| Living Room | Main | 4.88 × 3.6 m (16' × 11'10") | |
| Dining Room | Main | 3.66 × 3.32 m (12' × 10'11") | |
| Kitchen | Main | 4.57 × 4.4 m (15' × 14'5") | |
| Family Room | Main | 5.79 × 3.9 m (19' × 12'10") | |
| Den | Main | 3.05 × 2.71 m (10' × 8'11") | |
| Bathroom | Main | 2 Pc Bath | |
| Primary Bedroom | Second | 5.64 × 3.96 m (18'6" × 13') | |
| Bathroom | Second | 3 Pc Ensuite | |
| Bedroom | Second | 4.27 × 3.81 m (14' × 12'6") | |
| Bedroom | Second | 3.96 × 3.76 m (13' × 12'4") | |
| Bedroom | Second | 3.81 × 2.79 m (12'6" × 9'2") | |
| Recreation | Basement | 6.25 × 4.25 m (20'6" × 13'11") |
History of this address
2 earlier listings at this address, with sold and leased prices. Create a free account or sign in to see them.
Living here
Short-term rentals
Only in your principal residence, with a City business licence (since December 2023).
Listed by RE/MAX ESCARPMENT REALTY INC..
Listing information provided by PropTx Innovations Inc. and TRREB; deemed reliable but not guaranteed accurate by PropTx.
Similar homes nearby
See more in Hamilton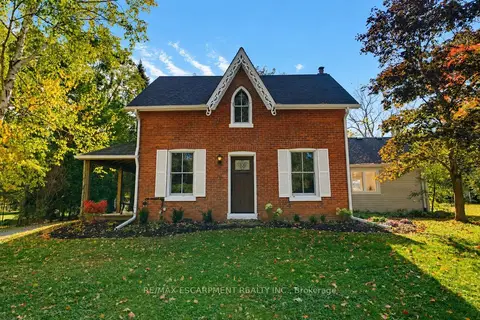
$1,449,000
3 bd2 ba14 pk2000-2500 ft²
212 Concession 8 Road E
Rural Flamborough, Hamilton
Detached · MLS® X13876580 · RE/MAX ESCARPMENT REALTY INC.
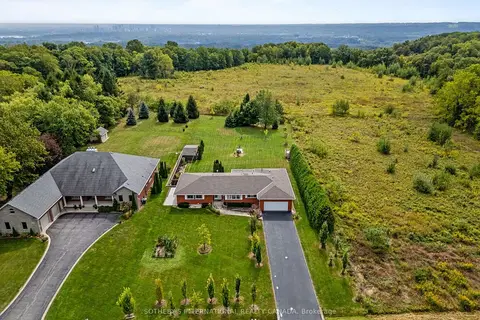
$1,395,000
3 bd2 ba8 pk2000-2500 ft²
368 Rock Chapel Road
Rural Flamborough, Hamilton
Detached · MLS® X13812886 · SOTHEBY'S INTERNATIONAL REALTY CANADA
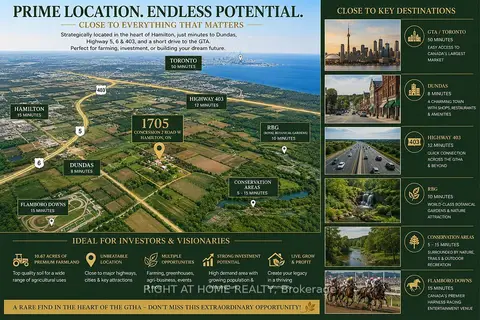
$1,490,000
5 bd3 ba7 pk1500-2000 ft²
1705 2nd Concession Road W
Rural Flamborough, Hamilton
Farm · MLS® X13440466 · RIGHT AT HOME REALTY
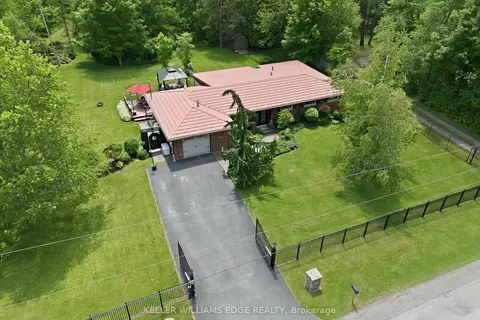
$1,499,900
Reduced $250,000
3 bd2 ba5 pk2000-2500 ft²
484 11TH CONCESSION Road E
Rural Flamborough, Hamilton
Detached · MLS® X12893766 · KELLER WILLIAMS EDGE REALTY
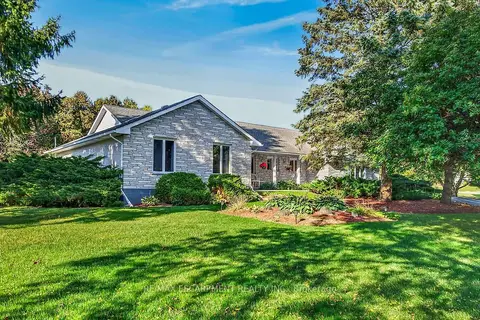
$1,349,000
3 bd3 ba22 pk2000-2500 ft²
2 Karendale Crescent
Rural Flamborough, Hamilton
Detached · MLS® X14028984 · RE/MAX ESCARPMENT REALTY INC.
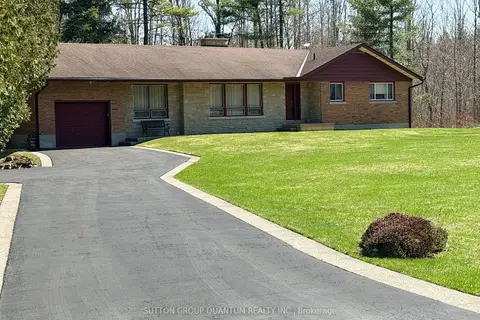
$1,549,000
3 bd2 ba7 pk1500-2000 ft²
506 11th Concession Road E
Rural Flamborough, Hamilton
Detached · MLS® X13744330 · SUTTON GROUP QUANTUM REALTY INC.
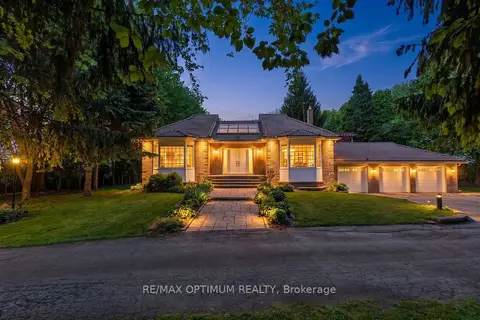
$1,599,900
4+2 bd3 ba13 pk2500-3000 ft²
529 Campbellville Road
Rural Flamborough, Hamilton
Farm · MLS® X13850568 · RE/MAX OPTIMUM REALTY
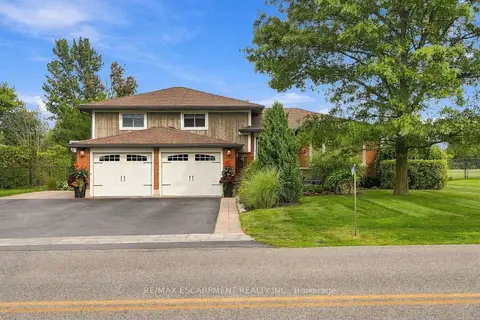
$1,249,000
3 bd2 ba9 pk1500-2000 ft²
826 Millgrove Side Road
Rural Flamborough, Hamilton
Detached · MLS® X13882344 · RE/MAX ESCARPMENT REALTY INC.