330 Mountsberg Road
Rural Flamborough, Hamilton, L0P 1B0
$1,699,000
- 3 bedrooms
- 3 bathrooms
- 11 parking
- 3500-5000 sq ft
Listed 5 days ago · MLS® X14032018
About this home
Experience country living on over 1 acre, just 40 min from Pearson Airport, with close proximity to the GTA & all amenities. This stunning 3 bed, 3 bath home + separate pool house with almost 3,700 sq.ft of living space, offers panoramic southwestern exposure with spectacular elevated views & infinite countryside from oversized windows on all levels. Abundant natural light floods the open-concept top floor living & dining areas, creating a serene atmosphere year-round. The heart of the home is the expansive chefs kitchen. Ideal for entertaining; offering ample counters for food prep, a separate pantry for storage, & seamless flow for gatherings, both large & small. Want some quiet time, simply open the secret bookcase door & discover a sumptuous den to relax in, or watch your favourite movie. The above grade lower level provides flexibility with 3 bedrooms, 5 piece bath with soaker tub, walk-out to the in-ground pool from the primary bedroom, & generous storage spaces. Step outside the main house on any level & you will find extensive multi-level cedar decking & rubaroc patio poolside as you make your way to a newly built fully winterized pool/guest house with kitchenette, 3 piece bath & walkouts to hot-tub, pool & deck overlooking the gazebo & fire pit. Whether you're hosting summer soirées or enjoying cozy seclusion in winter, this property offers the ultimate in lifestyle & comfort. Don't miss this rare opportunity.
Details
- Type
- Detached
- Style
- 2-Storey
- Age
- 31-50 years
- Size
- 3500-5000 sq ft
- Lot
- 199 × 250 ft
- Basement
- None, Other
- Garage
- Attached
- Kitchens
- 1
- Property tax
- $9,743 (2025)
- Neighbourhood
- Rural Flamborough
- Municipality
- Hamilton
- Price per sq ft
- ~$400 (41% below detached houses in Rural Flamborough, $674)
Interior
- Bedrooms
- 3 above ground
- Bathrooms
- 2 × 3-piece (main), 1 × 5-piece (lower)
- Rooms
- 9 above ground
- Family room or den
- Yes
- Fireplace
- Natural Gas, Wood
- Features
- Central Vacuum
Heating, cooling and services
- Heating
- Forced Air, Electric
- Air conditioning
- Central Air
- Water and sewer
- Septic
Building and exterior
- Style
- 2-Storey
- Exterior
- Wood
- Roof
- Asphalt Shingle
- Foundation
- Poured Concrete
- Age
- 31-50 years
- Faces
- South
- Pool
- Inground
- Outdoor
- Deck, Hot Tub, Landscape Lighting, Landscaped, Privacy, Garden Shed, Gazebo, Out Buildings, Workshop, Shed
Parking
- Garage spaces
- 3
- Total parking
- 11
- Driveway and parking
- Private Double
Lot
- Size
- 199 × 250 ft
- Acreage
- .50-1.99
More
- Possession
- Flexible
- Nearby
- Golf, Greenbelt/Conservation, Ravine
- Cross street
- Centre/Mountsberg
Rooms
| Room | Level | Size | Features |
|---|---|---|---|
| Foyer | Main | 2.44 × 1.8 m (8' × 5'11") | |
| Kitchen | Main | 4.29 × 4.22 m (14'1" × 13'10") | |
| Dining Room | Main | 4.22 × 3.94 m (13'10" × 12'11") | |
| Living Room | Main | 6.76 × 4.24 m (22'2" × 13'11") | |
| Den | Main | 5.41 × 3.86 m (17'9" × 12'8") | |
| Primary Bedroom | Lower | 5.16 × 5.13 m (16'11" × 16'10") | |
| Bedroom 2 | Lower | 3.56 × 3.15 m (11'8" × 10'4") | |
| Bedroom 3 | Lower | 3.56 × 3.15 m (11'8" × 10'4") | |
| Utility Room | Lower | 6.65 × 2.57 m (21'10" × 8'5") | |
| Laundry | Lower | 3.25 × 2.57 m (10'8" × 8'5") | |
| Family Room | Main | 11.71 × 7.47 m (38'5" × 24'6") | Overlooks Pool |
History of this address
3 earlier listings at this address, with sold and leased prices. Create a free account or sign in to see them.
Location
Location is approximate. See nearby homes on the map
Recent sales nearby
See what similar homes within 1 km sold for in the last year. Create a free account or sign in to see them.
The neighbourhood
Getting around Car-dependent
No subway, LRT or GO station within a short trip.
Within a 10-minute walk: no grocery stores, 0 cafés and restaurants, 0 parks.
Who lives here postal area L0P
- Owners / renters
- 91% / 9%
- Median household income
- $135,000
- Average age
- 44
- Children under 15
- 14%
- Homes
- 97% detached
- Commute by transit
- 1%
- Population
- 7,779
Languages spoken most at home besides English: Punjabi (Panjabi) 2.6%, Polish 0.7%, Urdu 0.5%, Spanish 0.3%.
Safety
Crime Severity Index for Hamilton police: 62 vs 57 for Ontario (2025).
Police-reported figures for the whole police service area, not this street. Rates use the area’s resident population.
Distances are approximate. Places © OpenStreetMap contributors. Neighbourhood figures: Statistics Canada, 2021 Census. Crime Severity Index: Statistics Canada.
Living here
Commute
To downtown Hamilton: 24 km. Transit times · Driving times
Noise Nothing major nearby
No highway within 500 m, rail line within 300 m, or airport flight path nearby.
Distances from the map, not noise measurements. Visit at rush hour to judge for yourself.
Internet High-speed
50/10 Mbps or faster available here by cable, fibre or DSL (the federal high-speed target).
From the federal broadband map. Check exact speeds and providers for the address.
Short-term rentals
Only in your principal residence, with a City business licence (since December 2023).
Roads, rail, airports and planned stations © OpenStreetMap contributors. Internet: Innovation, Science and Economic Development Canada, National Broadband Data.
Listed by Engel & Volkers Oakville.
Listing information provided by PropTx Innovations Inc. and TRREB; deemed reliable but not guaranteed accurate by PropTx.
Similar homes nearby
See more in Hamilton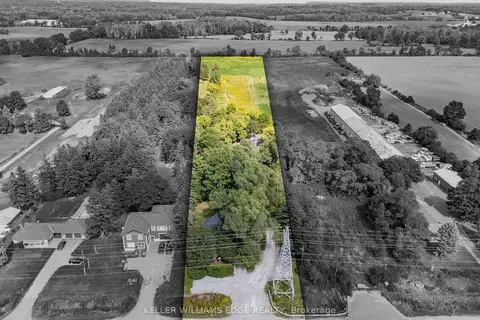
$1,699,000
Reduced $189,000
3+1 bd2 ba10 pk1500-2000 ft²
1402 Hwy 6
Rural Flamborough, Hamilton
Detached · MLS® X12394809 · KELLER WILLIAMS EDGE REALTY
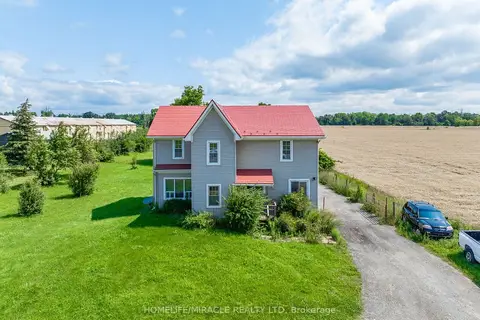
$1,699,000
5 bd2 ba9 pk2000-2500 ft²
1388 Highway 6 N
Rural Flamborough, Hamilton
Detached · MLS® X13693948 · HOMELIFE/MIRACLE REALTY LTD
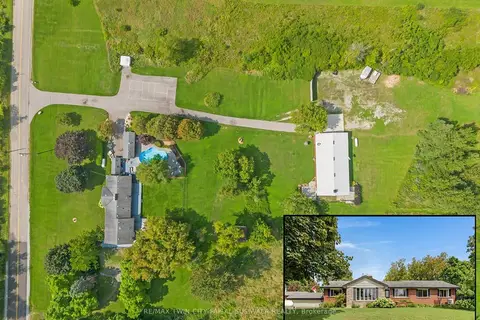
$1,695,000
4 bd4 ba17 pk1500-2000 ft²
2172 Centre Road
Rural Flamborough, Hamilton
Detached · MLS® X13762392 · RE/MAX TWIN CITY FAISAL SUSIWALA REALTY
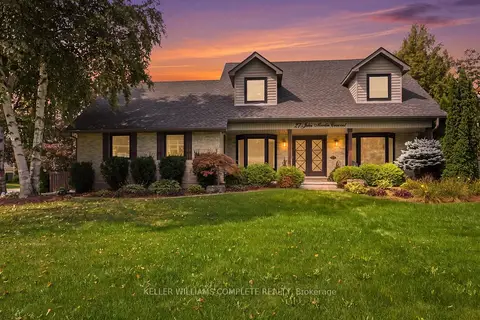
$1,689,900
Reduced $60,000
4 bd3 ba8 pk2500-3000 ft²
27 JOHN MARTIN Crescent
Rural Flamborough, Hamilton
Detached · MLS® X13782636 · KELLER WILLIAMS COMPLETE REALTY
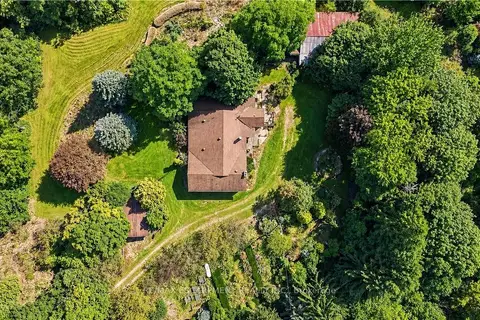
$1,688,000
3+1 bd2 ba10 pk1500-2000 ft²
994 Safari Road
Rural Flamborough, Hamilton
Farm · MLS® X13768482 · RE/MAX ESCARPMENT REALTY INC.
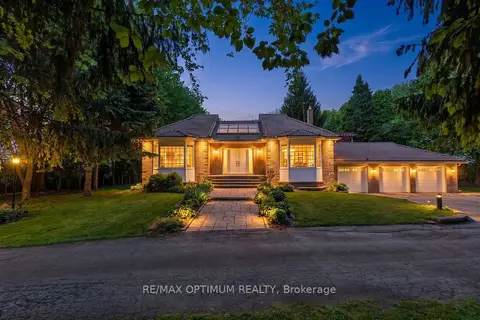
$1,599,900
4+2 bd3 ba13 pk2500-3000 ft²
529 Campbellville Road
Rural Flamborough, Hamilton
Farm · MLS® X13850568 · RE/MAX OPTIMUM REALTY
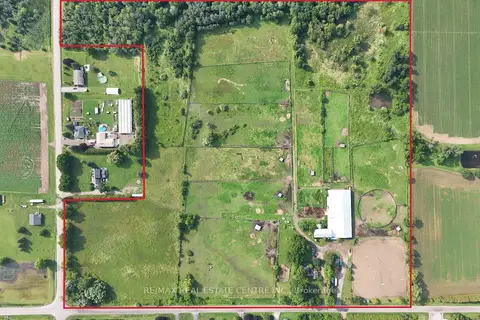
$1,840,900
Reduced $50,000
3 bd2 ba15 pk5000 + ft²
1374 5th Concession Road W
Rural Flamborough, Hamilton
Rural Residential · MLS® X13625174 · RE/MAX REAL ESTATE CENTRE INC.
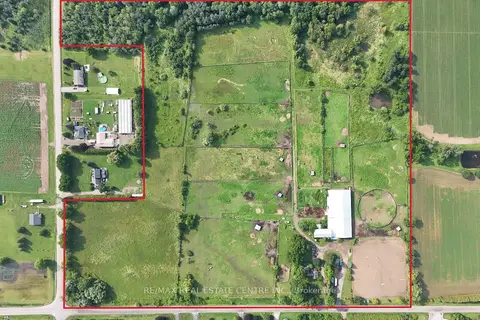
$1,840,900
Reduced $50,000
3 bd2 ba15 pk5000 + ft²
1374 5th Concession Road W
Rural Flamborough, Hamilton
Farm · MLS® X13625338 · RE/MAX REAL ESTATE CENTRE INC.