957 Beach Boulevard
Hamilton Beach, Hamilton, L8H 6Z7
$1,999,000
- 5 bedrooms
- 4 bathrooms
- 9 parking
- 3500-5000 sq ft
Listed 145 days ago · MLS® X13208928
About this home
Welcome to an extraordinary waterfront property on prestigious Beach Boulevard in Hamilton! With 104 feet of frontage, this designated historic gem offers breathtaking, unobstructed lake views - a rare find in this coveted location. The main residence seamlessly blends historic charm with modern upgrades, featuring 4 bedrooms, 2.5 bathrooms, and a spacious layout. Stained glass windows, a wood-burning masonry heater fireplace w/ pizza oven at the heart of the home, and multiple living areas-including a living room, family room, and dining room-create a warm and inviting atmosphere. A major addition in 2008 expanded the space while maintaining its timeless character. Step outside to incredible outdoor living spaces-a wrap-around porch along the front of the house, a deck spanning the entire rear, and a massive second-floor balcony with a hot tub, all designed to take full advantage of the stunning lake views. The property also includes a separate in-law suite with 1 bedroom, 1 bathroom, kitchen, vaulted ceilings, and a cozy gas fireplace, offering an ideal space for guests, family or rental potential. Plenty of parking as well as a detached 2 car garage. This is truly a rare chance to own a piece of history in a prime lakeside setting.
Details
- Type
- Detached
- Style
- 3-Storey
- Size
- 3500-5000 sq ft
- Lot
- 104 × 144.5 ft
- Basement
- Crawl Space, Unfinished
- Garage
- Detached
- Kitchens
- 2
- Property tax
- $9,569 (2025)
- Neighbourhood
- Hamilton Beach
- Municipality
- Hamilton
- Price per sq ft
- ~$470 (14% below detached houses in Hamilton Beach, $544)
Interior
- Bedrooms
- 5 above ground
- Bathrooms
- 1 × 2-piece (main), 1 × 3-piece (main), 1 × 4-piece (second), 1 × 3-piece (third)
- Rooms
- 13 above ground
- Family room or den
- Yes
- Fireplace
- Living Room, Natural Gas
- Features
- Carpet Free, In-Law Suite
Heating, cooling and services
- Heating
- Radiant, Gas
- Air conditioning
- Wall Unit(s)
- Water and sewer
- Sewer
Building and exterior
- Style
- 3-Storey
- Exterior
- Wood
- Roof
- Asphalt Shingle
- Foundation
- Concrete
- Faces
- North
- Outdoor
- Awnings, Hot Tub, Deck, Porch
- Waterfront
- Indirect
Parking
- Garage spaces
- 2
- Total parking
- 9
- Driveway and parking
- Private Double
Lot
- Size
- 104 × 144.5 ft
More
- Possession
- TBD
- Nearby
- Beach, Hospital, Lake/Pond, Marina, Park, Public Transit
- Cross street
- Eastport to Beach Blvd
Rooms
| Room | Level | Size | Features |
|---|---|---|---|
| Bathroom | Second | 4 Pc Bath | |
| Living Room | Main | 5.05 × 4.13 m (16'7" × 13'7") | |
| Bathroom | Main | 1.65 × 1.68 m (5'5" × 5'6") | 2 Pc Bath |
| Kitchen | Main | 3 × 3.39 m (9'10" × 11'1") | |
| Laundry | Main | 2.58 × 2.55 m (8'6" × 8'4") | |
| Dining Room | Main | 2.77 × 5.54 m (9'1" × 18'2") | |
| Sitting | Third | 3.12 × 2.78 m (10'3" × 9'1") | |
| Bedroom | Second | 4.2 × 4.58 m (13'9" × 15') | |
| Bedroom | Second | 3.84 × 3.76 m (12'7" × 12'4") | |
| Bedroom | Third | 4.12 × 5.45 m (13'6" × 17'11") | |
| Bathroom | Main | 1.57 × 1.97 m (5'2" × 6'6") | 3 Pc Bath |
| Bedroom | Main | 2.66 × 4.13 m (8'9" × 13'7") | |
| Family Room | Main | 7.83 × 6.36 m (25'8" × 20'10") | |
| Kitchen | Main | 4.8 × 4.49 m (15'9" × 14'9") | |
| Living Room | Main | 4.46 × 4.26 m (14'8" × 14') | |
| Other | Third | 2.81 × 3.08 m (9'3" × 10'1") | |
| Bedroom | Second | 4.34 × 4.28 m (14'3" × 14'1") | |
| Bathroom | Third | 1.67 × 3.16 m (5'6" × 10'4") | 3 Pc Bath |
| Foyer | Main | 3.68 × 5.93 m (12'1" × 19'5") | |
| Dining Room | Main | 4.71 × 3.39 m (15'5" × 11'1") |
History of this address
4 earlier listings at this address, with sold and leased prices. Create a free account or sign in to see them.
Location
Location is approximate. See nearby homes on the map
Recent sales nearby
See what similar homes within 1 km sold for in the last year. Create a free account or sign in to see them.
The neighbourhood
Getting around Car-dependent
- 🚆 Confederation GO5.8 km
Within a 10-minute walk: no grocery stores, 0 cafés and restaurants, 3 parks. Nearest park: Dieppe Veterans Memorial Park (250 m).
Who lives here postal area L8H
- Owners / renters
- 66% / 34%
- Median household income
- $70,000
- Average age
- 41
- Children under 15
- 16%
- Homes
- 73% detached, 8% high-rise
- Commute by transit
- 11%
- Population
- 26,187
Languages spoken most at home besides English: Spanish 1.1%, Portuguese 0.7%, Tagalog (Pilipino, Filipino) 0.7%, Arabic 0.6%.
Safety
Crime Severity Index for Hamilton police: 62 vs 57 for Ontario (2025).
Police-reported figures for the whole police service area, not this street. Rates use the area’s resident population.
Distances are approximate. Places © OpenStreetMap contributors. Neighbourhood figures: Statistics Canada, 2021 Census. Crime Severity Index: Statistics Canada.
Living here
Commute
To downtown Hamilton: 8 km. Transit times · Driving times
Noise 1 source nearby
- 🛣️ QEW150 m
Distances from the map, not noise measurements. Visit at rush hour to judge for yourself.
Internet High-speed
50/10 Mbps or faster available here by cable, fibre or DSL (the federal high-speed target).
From the federal broadband map. Check exact speeds and providers for the address.
Short-term rentals
Only in your principal residence, with a City business licence (since December 2023).
Roads, rail, airports and planned stations © OpenStreetMap contributors. Internet: Innovation, Science and Economic Development Canada, National Broadband Data.
Listed by ROYAL LEPAGE BURLOAK REAL ESTATE SERVICES.
Listing information provided by PropTx Innovations Inc. and TRREB; deemed reliable but not guaranteed accurate by PropTx.
Similar homes nearby
See more in Hamilton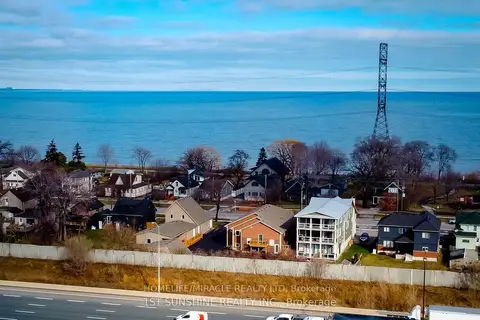
$1,999,000
6 bd6 ba6 pk3000-3500 ft²
184 Beach Boulevard
Hamilton Beach, Hamilton
Detached · MLS® X13871264 · HOMELIFE/MIRACLE REALTY LTD
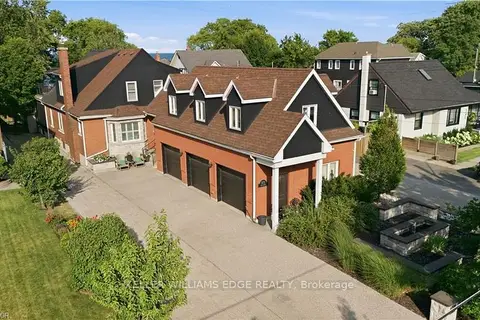
$2,158,888
3+3 bd3 ba8 pk2500-3000 ft²
573 Beach Boulevard
Hamilton Beach, Hamilton
Detached · MLS® X13631578 · KELLER WILLIAMS EDGE REALTY
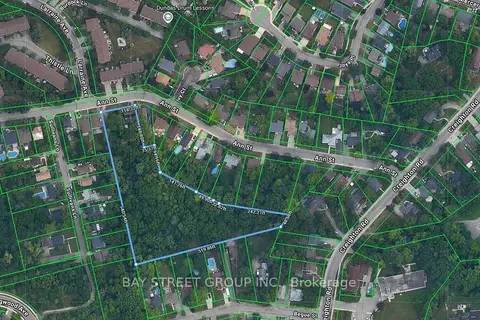
$1,999,000
5+1 bd2 ba2 pk1500-2000 ft²
59-61 Ann Street
Dundas, Hamilton
Detached · MLS® X12768384 · BAY STREET GROUP INC.
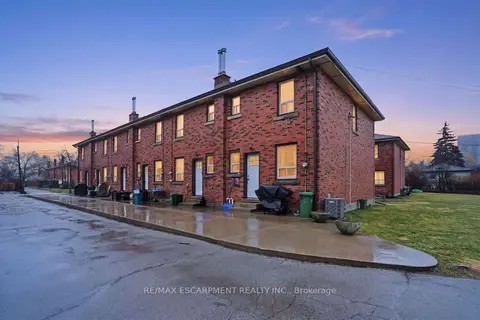
$1,999,000
Reduced $250,900
14 bd6 ba12 pk5000 + ft²
424 East 42nd Street
Hampton Heights, Hamilton
Multiplex · MLS® X12878610 · RE/MAX ESCARPMENT REALTY INC.
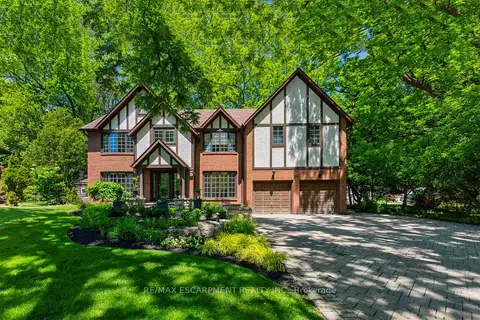
$1,999,000
Reduced $351,000
5+1 bd4 ba9 pk3500-5000 ft²
23 Lantern Lane
Dundas, Hamilton
Detached · MLS® X13427820 · RE/MAX ESCARPMENT REALTY INC.
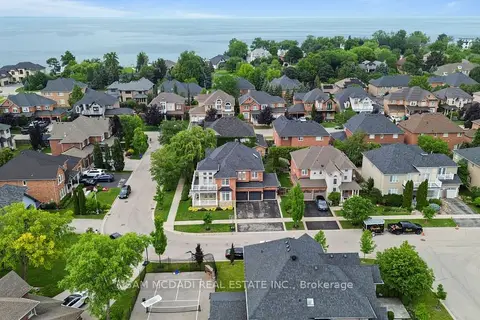
$1,999,000
4+1 bd4 ba6 pk3000-3500 ft²
29 Delrosa Way
Stoney Creek, Hamilton
Detached · MLS® X13551468 · SAM MCDADI REAL ESTATE INC.
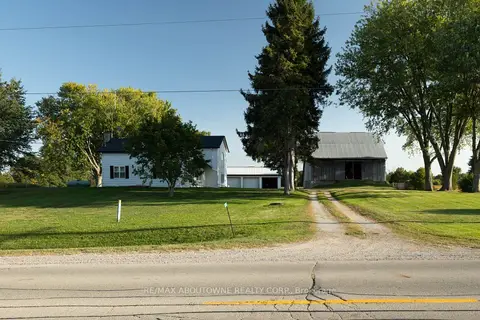
$1,999,800
5 bd3 ba15 pk3000-3500 ft²
3276 Governors Road
Rural Ancaster, Hamilton
Farm · MLS® X13879162 · RE/MAX ABOUTOWNE REALTY CORP.
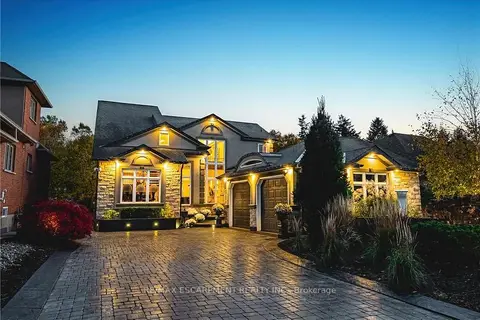
$1,999,900
Reduced $300,000
3 bd4 ba10 pk3000-3500 ft²
712 Highvalley Road
Ancaster, Hamilton
Detached · MLS® X13529838 · RE/MAX ESCARPMENT REALTY INC.