184 Beach Boulevard
Hamilton Beach, Hamilton, L8H 6V9
$1,999,000
- 6 bedrooms
- 6 bathrooms
- 6 parking
- 3000-3500 sq ft
Listed 13 days ago · MLS® X13871264
About this home
A Perfect Home for Sale with an outstanding City Zoning of 1436-B Zoning which allows:- Retirement home, Senior Home, Care Home, Lodging Home. 6 Bathrooms and 4 Bedrooms, 1 Large Hall, 2 more Large Rooms. 15 to 20 bed for Retirement Home Many Windows and Lots of Sun Light. Private Yard and a Deck. All Paved and Fenced with a small back Garden. Fully Renovated Home opposite to Lake Ontario Sandy Beaches on the BEACH BLVD. Perfect for Care Homes Operations. Papers are under process to get City Permit. Worth Viewing.
Details
- Type
- Detached
- Style
- 2-Storey
- Size
- 3000-3500 sq ft
- Lot
- 58 × 162.03 ft
- Basement
- None
- Garage
- Detached
- Kitchens
- 3
- Property tax
- $5,040 (2026)
- Neighbourhood
- Hamilton Beach
- Municipality
- Hamilton
- Price per sq ft
- $615 (13% above detached houses in Hamilton Beach, $544)
Interior
- Bedrooms
- 6 above ground
- Bathrooms
- 4 × 3-piece (ground), 2 × 4-piece (second)
- Rooms
- 15 above ground
- Family room or den
- Yes
- Fireplace
- Yes
- Features
- Carpet Free, Primary Bedroom - Main Floor, Sauna
Heating, cooling and services
- Heating
- Forced Air, Gas
- Air conditioning
- Central Air
- Water and sewer
- Sewer
Building and exterior
- Style
- 2-Storey
- Exterior
- Aluminum Siding, Brick
- Roof
- Asphalt Shingle
- Foundation
- Concrete, Insulated Concrete Form
- Faces
- East
Parking
- Total parking
- 6
Lot
- Size
- 58 × 162.03 ft
More
- Possession
- Flexible
- Nearby
- Beach, Campground, Clear View, Lake Access, Park, Public Transit
- Cross street
- QEW and beach blvd
Rooms
| Room | Level | Size | Features |
|---|---|---|---|
| Kitchen | Main | 2.24 × 3.48 m (7'4" × 11'5") | Hardwood Floor, Granite Counters |
| Dining Room | Main | 2.84 × 2.24 m (9'4" × 7'4") | Hardwood Floor |
| Bedroom | Main | 2.59 × 1.14 m (8'6" × 3'9") | Hardwood Floor |
| Bedroom 2 | Main | 2.95 × 3.91 m (9'8" × 12'10") | Hardwood Floor |
| Bedroom 3 | Second | 2.26 × 3.91 m (7'5" × 12'10") | Hardwood Floor |
| Bathroom | Second | 1.68 × 1.68 m (5'6" × 5'6") | Hardwood Floor |
| Bedroom 4 | Second | 2.26 × 3.91 m (7'5" × 12'10") | Hardwood Floor |
| Kitchen | Main | 1.88 × 2.49 m (6'2" × 8'2") | Hardwood Floor |
| Bedroom 5 | Main | 4.01 × 3.1 m (13'2" × 10'2") | Hardwood Floor |
| Bathroom | Main | 1.68 × 1.68 m (5'6" × 5'6") | Hardwood Floor |
| Kitchen | Main | 2.48 × 1.88 m (8'2" × 6'2") | Hardwood Floor |
| Bathroom | Main | 1.68 × 1.68 m (5'6" × 5'6") | Hardwood Floor |
| Bedroom | Main | 4.01 × 3.1 m (13'2" × 10'2") | Hardwood Floor |
| Bathroom | Main | 1.68 × 1.68 m (5'6" × 5'6") | |
| Living Room | Main | 3.68 × 4.69 m (12'1" × 15'5") | Hardwood Floor |
History of this address
10 earlier listings at this address, with sold and leased prices. Create a free account or sign in to see them.
Location
Location is approximate. See nearby homes on the map
Recent sales nearby
See what similar homes within 1 km sold for in the last year. Create a free account or sign in to see them.
The neighbourhood
Getting around Car-dependent
- 🚆 Confederation GO3.3 km
Within a 10-minute walk: no grocery stores, 0 cafés and restaurants, 2 parks. Nearest park: Skyway Park (100 m).
Who lives here postal area L8H
- Owners / renters
- 66% / 34%
- Median household income
- $70,000
- Average age
- 41
- Children under 15
- 16%
- Homes
- 73% detached, 8% high-rise
- Commute by transit
- 11%
- Population
- 26,187
Languages spoken most at home besides English: Spanish 1.1%, Portuguese 0.7%, Tagalog (Pilipino, Filipino) 0.7%, Arabic 0.6%.
Safety
Crime Severity Index for Hamilton police: 62 vs 57 for Ontario (2025).
Police-reported figures for the whole police service area, not this street. Rates use the area’s resident population.
Distances are approximate. Places © OpenStreetMap contributors. Neighbourhood figures: Statistics Canada, 2021 Census. Crime Severity Index: Statistics Canada.
Living here
Commute
To downtown Hamilton: 8 km. Transit times · Driving times
Noise 1 source nearby
- 🛣️ QEW50 m
Distances from the map, not noise measurements. Visit at rush hour to judge for yourself.
Internet High-speed
50/10 Mbps or faster available here by cable, fibre or DSL (the federal high-speed target).
From the federal broadband map. Check exact speeds and providers for the address.
Short-term rentals
Only in your principal residence, with a City business licence (since December 2023).
Roads, rail, airports and planned stations © OpenStreetMap contributors. Internet: Innovation, Science and Economic Development Canada, National Broadband Data.
Listed by HOMELIFE/MIRACLE REALTY LTD.
Listing information provided by PropTx Innovations Inc. and TRREB; deemed reliable but not guaranteed accurate by PropTx.
Similar homes nearby
See more in Hamilton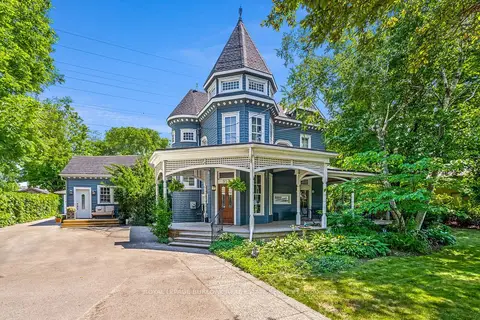
$1,999,000
5 bd4 ba9 pk3500-5000 ft²
957 Beach Boulevard
Hamilton Beach, Hamilton
Detached · MLS® X13208928 · ROYAL LEPAGE BURLOAK REAL ESTATE SERVICES
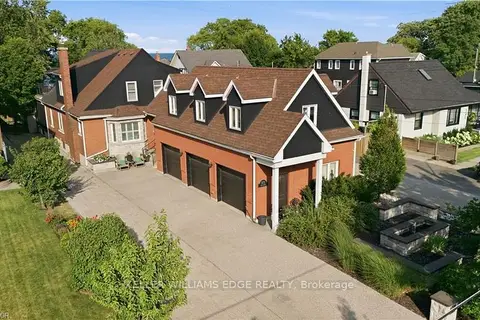
$2,158,888
3+3 bd3 ba8 pk2500-3000 ft²
573 Beach Boulevard
Hamilton Beach, Hamilton
Detached · MLS® X13631578 · KELLER WILLIAMS EDGE REALTY
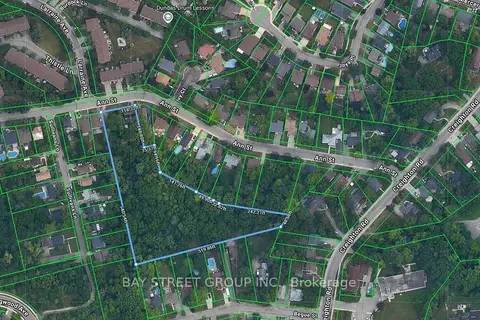
$1,999,000
5+1 bd2 ba2 pk1500-2000 ft²
59-61 Ann Street
Dundas, Hamilton
Detached · MLS® X12768384 · BAY STREET GROUP INC.
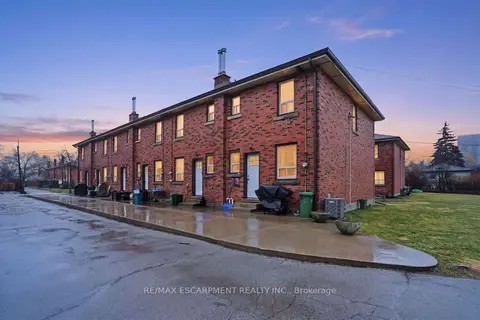
$1,999,000
Reduced $250,900
14 bd6 ba12 pk5000 + ft²
424 East 42nd Street
Hampton Heights, Hamilton
Multiplex · MLS® X12878610 · RE/MAX ESCARPMENT REALTY INC.
$1,999,000
Reduced $351,000
5+1 bd4 ba9 pk3500-5000 ft²
23 Lantern Lane
Dundas, Hamilton
Detached · MLS® X13427820 · RE/MAX ESCARPMENT REALTY INC.
$1,999,000
4+1 bd4 ba6 pk3000-3500 ft²
29 Delrosa Way
Stoney Creek, Hamilton
Detached · MLS® X13551468 · SAM MCDADI REAL ESTATE INC.
$1,999,800
5 bd3 ba15 pk3000-3500 ft²
3276 Governors Road
Rural Ancaster, Hamilton
Farm · MLS® X13879162 · RE/MAX ABOUTOWNE REALTY CORP.
$1,999,900
Reduced $300,000
3 bd4 ba10 pk3000-3500 ft²
712 Highvalley Road
Ancaster, Hamilton
Detached · MLS® X13529838 · RE/MAX ESCARPMENT REALTY INC.