1216 SAWMILL Road
Rural Glanbrook, Hamilton, L9G 3L1
$2,700,000
- 4 bedrooms
- 2 bathrooms
- 10 parking
- 1500-2000 sq ft
Listed 111 days ago · MLS® X13507786
About this home
Truly Irreplicable 48.77 acre Ancaster Generational Estate property ideally located on sought after Sawmill road. The perfect setting that everyone is looking for featuring a rolling landscape, meandering creek, calming pastures, approximately 40-45 acres of well managed workable land, & a beautifully updated circa 1895 - 4 bedroom home set well back from the road nestled among mature trees. This farm has been in the family for years and is evident throughout the pride of ownership including the 42' x 75' bank barn, 26' x 30' workshop, & 25' x 42' implement shed. The home features 1772 sq ft of beautifully updated living space including refinished wood flooring, updated kitchen, 2 new bathrooms, large primary rooms, & utility style basement. Conveniently located minutes to Ancaster amenities, 403, & highway access. Ideal setting & property to build your dream home. Experience Ancaster Rural Living.
Details
- Type
- Detached
- Style
- 2-Storey
- Size
- 1500-2000 sq ft
- Lot
- 1319 × 1700 ft
- Basement
- Partial Basement, Unfinished
- Garage
- Detached
- Kitchens
- 1
- Property tax
- $2,460 (2025)
- Neighbourhood
- Rural Glanbrook
- Municipality
- Hamilton
- Price per sq ft
- $1,543 (157% above detached houses in Rural Glanbrook, $600)
Interior
- Bedrooms
- 4 above ground
- Bathrooms
- 1 × 3-piece (main), 1 × 3-piece (second)
- Rooms
- 9 above ground + 1 below
- Family room or den
- Yes
- Fireplace
- No
Heating, cooling and services
- Heating
- Forced Air, Propane
- Water and sewer
- Septic
Building and exterior
- Style
- 2-Storey
- Exterior
- Wood
- Roof
- Asphalt Shingle
- Foundation
- Stone
- Faces
- South
Parking
- Garage spaces
- 4
- Total parking
- 10
Lot
- Size
- 1319 × 1700 ft
More
- Possession
- FLEXIBLE
- Cross street
- HIGHWAY 6
Rooms
| Room | Level | Size | Features |
|---|---|---|---|
| Laundry | Main | 1.52 × 1.02 m (5' × 3'4") | |
| Kitchen | Main | 4.24 × 5.84 m (13'11" × 19'2") | |
| Living Room | Main | 4.67 × 4.9 m (15'4" × 16'1") | |
| Bathroom | Main | 2.29 × 2.06 m (7'6" × 6'9") | 3 Pc Bath |
| Bedroom | Main | 3.94 × 5.26 m (12'11" × 17'3") | |
| Bedroom | Second | 2.82 × 3.96 m (9'3" × 13') | |
| Bedroom | Second | 3.78 × 2.51 m (12'5" × 8'3") | |
| Bedroom | Second | 4.52 × 3.15 m (14'10" × 10'4") | |
| Bathroom | Second | 2.84 × 3.02 m (9'4" × 9'11") | 3 Pc Bath |
| Utility Room | Basement | 7.92 × 5.79 m (26' × 19') |
History of this address
1 earlier listing at this address, with sold and leased prices. Create a free account or sign in to see them.
Location
Location is approximate. See nearby homes on the map
Recent sales nearby
See what similar homes within 1 km sold for in the last year. Create a free account or sign in to see them.
The neighbourhood
Getting around Car-dependent
No subway, LRT or GO station within a short trip.
Within a 10-minute walk: no grocery stores, 0 cafés and restaurants, 0 parks.
Who lives here postal area L9G
- Owners / renters
- 90% / 10%
- Median household income
- $138,000
- Average age
- 43
- Children under 15
- 16%
- Homes
- 78% detached, 1% high-rise
- Commute by transit
- 1%
- Population
- 25,020
Languages spoken most at home besides English: Arabic 1%, Mandarin 0.9%, Spanish 0.6%, Korean 0.5%.
Safety
Crime Severity Index for Hamilton police: 62 vs 57 for Ontario (2025).
Police-reported figures for the whole police service area, not this street. Rates use the area’s resident population.
Distances are approximate. Places © OpenStreetMap contributors. Neighbourhood figures: Statistics Canada, 2021 Census. Crime Severity Index: Statistics Canada.
Living here
Commute
To downtown Hamilton: 17 km. Transit times · Driving times
Noise Nothing major nearby
No highway within 500 m, rail line within 300 m, or airport flight path nearby.
Distances from the map, not noise measurements. Visit at rush hour to judge for yourself.
Internet High-speed
50/10 Mbps or faster available here by cable, fibre or DSL (the federal high-speed target).
From the federal broadband map. Check exact speeds and providers for the address.
Short-term rentals
Only in your principal residence, with a City business licence (since December 2023).
Roads, rail, airports and planned stations © OpenStreetMap contributors. Internet: Innovation, Science and Economic Development Canada, National Broadband Data.
Listed by RE/MAX ESCARPMENT REALTY INC..
Listing information provided by PropTx Innovations Inc. and TRREB; deemed reliable but not guaranteed accurate by PropTx.
Similar homes nearby
See more in Hamilton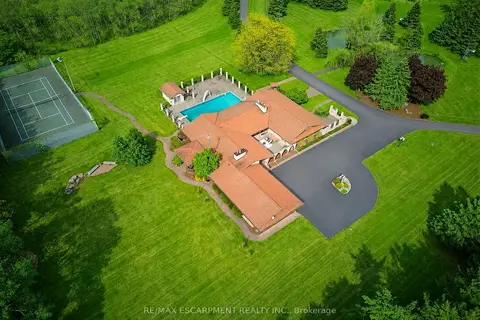 New
$2,699,900
3+1 bd5 ba18 pk2500-3000 ft²
4274 Highway 56
Rural Glanbrook, Hamilton
Detached · MLS® X14097636 · RE/MAX ESCARPMENT REALTY INC.
$2,499,000
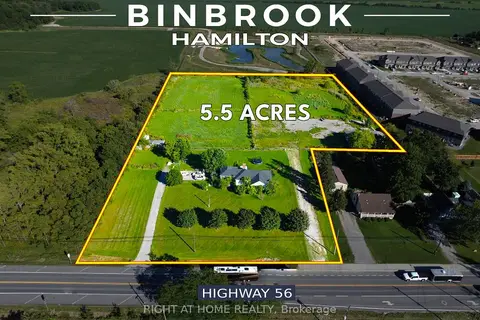
0 bd0 ba28 pk1500-2000 ft²
2311 Highway 56
Rural Glanbrook, Hamilton
Vacant Land · MLS® X13779420 · RIGHT AT HOME REALTY
$2,388,000
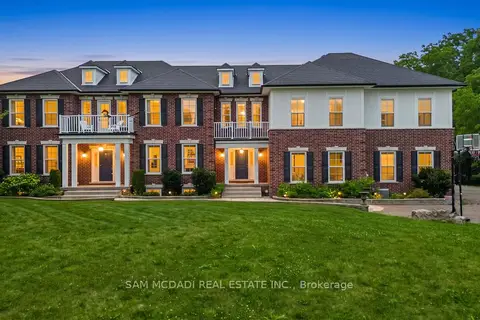
7+2 bd8 ba20 pk5000 + ft²
1096 Westbrook Road
Rural Glanbrook, Hamilton
Detached · MLS® X13559140 · SAM MCDADI REAL ESTATE INC.
$2,195,000
Reduced $205,000
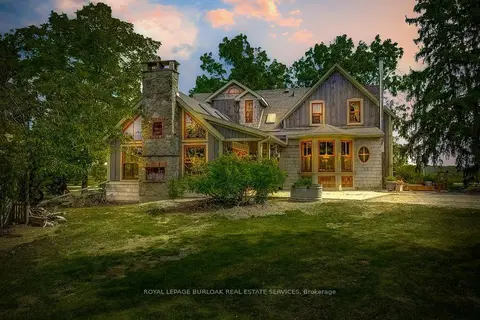
3 bd3 ba12 pk2500-3000 ft²
2108 Westbrook Road
Rural Glanbrook, Hamilton
Rural Residential · MLS® X13683800 · ROYAL LEPAGE BURLOAK REAL ESTATE SERVICES
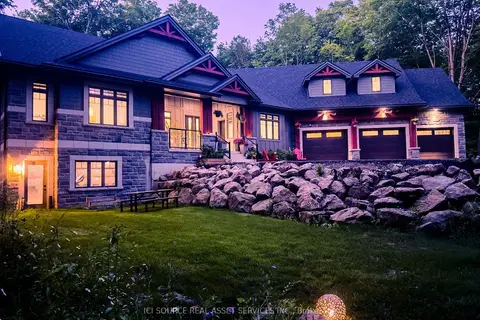
$2,699,999
Reduced $100,000
4 bd4 ba18 pk3000-3500 ft²
13 Timberrun Court
Rural Flamborough, Hamilton
Detached · MLS® X13421172 · ICI SOURCE REAL ASSET SERVICES INC.
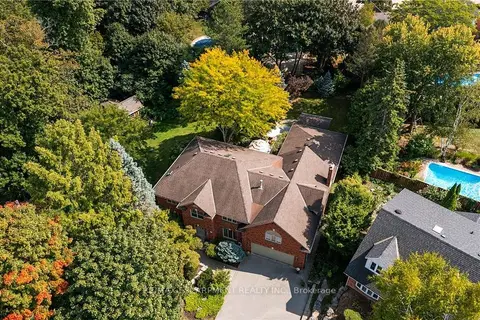
$2,695,000
6 bd5 ba8 pk3500-5000 ft²
373 Brookview Court
Ancaster, Hamilton
Detached · MLS® X12920288 · RE/MAX ESCARPMENT REALTY INC.
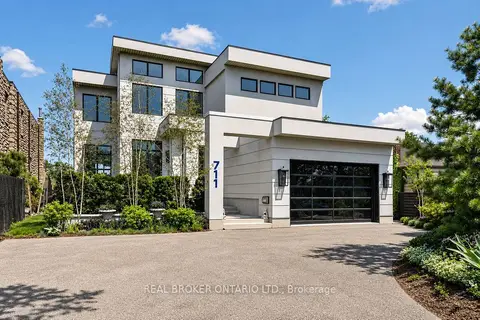
$2,695,000
3+2 bd5 ba6 pk3500-5000 ft²
711 Beach Boulevard
Hamilton Beach, Hamilton
Detached · MLS® X13741622 · REAL BROKER ONTARIO LTD.
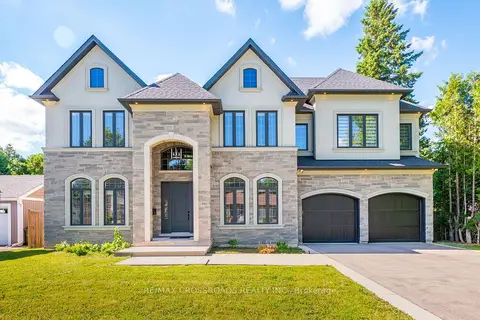
$2,659,000
Reduced $236,000
4+1 bd5 ba7 pk3500-5000 ft²
11 Oakley Court
Ancaster, Hamilton
Detached · MLS® X13464662 · RE/MAX CROSSROADS REALTY INC.