75 Parkland Close E
Parkland, Brooks, AB, T1R0M2
Listed by eXp Realty
$499,000
- 4 bedrooms
- 4 bathrooms
- 2 parking
- 1955 sq ft
Listed 174 days ago · MLS® A2306538
About this home
Tucked into a quiet cul-de-sac in one of Brooks’ most established family-friendly neighbourhoods. With plenty of space, thoughtful updates, and a location close to green space, walking paths, Lake Stafford and Dukes of Sutherland Park, this is a home for everyday family living. Inside, the main floor offers a bright front living and dining area before opening into the kitchen with stainless steel appliances, pantry, casual eating area and access to the back deck. Just off the kitchen is a second living space with a cozy gas fireplace, creating a comfortable place to gather while still keeping everything connected. This level also includes a bedroom, updated 2-piece bathroom and access to the attached garage, giving you flexibility for guests, older kids or a home office. Upstairs, the spacious primary bedroom features a beautiful 5-piece ensuite with double vanities, along with two additional bedrooms and another full bathroom. The fully developed basement adds a whole other level of living space, with a great rec room and hangout area complete with a built-in wet bar, plenty of room for game nights, watching the game or entertaining friends and family. There’s also a separate oversized playroom, a 3-piece bathroom, a massive storage room and utility space. Outside, the fully fenced and landscaped backyard offers mature trees, a spacious deck and multiple areas to sit, relax and entertain. Recent updates include new main-floor flooring, updated windows and a metal roof, while central air conditioning and underground sprinklers in the front add even more convenience. If you’ve been looking for a home with room to spread out, a versatile layout and a great Parkland location, 75 Parkland Close is worth a look! (id:66966)
Details
- Type
- Detached
- Size
- 1955 sq ft
- Basement
- Finished, Full
- Garage
- Garage
- Property tax
- $4,549 (2025)
- Neighbourhood
- Parkland
- Municipality
- Brooks
Interior
- Bedrooms
- 4 above ground
- Fireplace
- Yes
- Appliances
- Refrigerator, Dishwasher, Stove, Washer & Dryer
- Flooring
- Hardwood, Laminate, Carpeted, Ceramic Tile, Vinyl
Heating, cooling and services
- Heating
- Forced air, Natural gas
- Air conditioning
- Central air conditioning
Building and exterior
- Year built
- 1991
- Foundation
- Wood
- Outdoor
- Brick, Stucco
Parking
- Total parking
- 2
- Driveway and parking
- Attached Garage
Rooms
| Room | Level | Size | Features |
|---|---|---|---|
| 2pc Bathroom | Main level | 6.75 Ft x 5.00 Ft | |
| Bedroom | Main level | 9.83 Ft x 12.83 Ft | |
| 4pc Bathroom | Second level | 4.92 Ft x 8.42 Ft | |
| 5pc Bathroom | Second level | 12.42 Ft x 5.92 Ft | |
| Bedroom | Second level | 12.75 Ft x 10.67 Ft | |
| Bedroom | Second level | 12.33 Ft x 9.00 Ft | |
| Primary Bedroom | Second level | 12.08 Ft x 13.67 Ft | |
| 3pc Bathroom | Basement | 10.17 Ft x 8.75 Ft |
Location
Location is approximate. See nearby homes on the map
Listed by eXp Realty.

REALTOR®, REALTORS®, and the REALTOR® logo are certification marks that are owned by REALTOR® Canada Inc. and licensed exclusively to The Canadian Real Estate Association (CREA). These certification marks identify real estate professionals who are members of CREA and who must abide by CREA’s By-Laws, Rules, and the REALTOR® Code. The MLS® trademark and the MLS® logo are owned by CREA and identify the professional real estate services provided by members of CREA.
The information contained on this site is based in whole or in part on information that is provided by members of The Canadian Real Estate Association, who are responsible for its accuracy. CREA reproduces and distributes this information as a service for its members and assumes no responsibility for its accuracy.
Similar homes nearby
See more in Brooks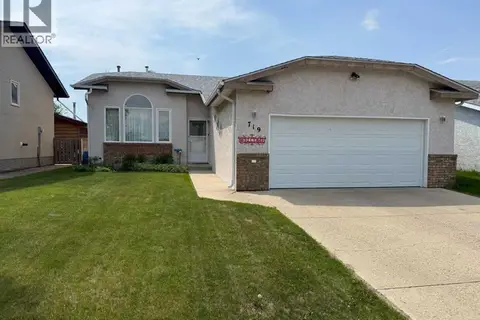 📷 50
$470,000
3+1 bd3 ba4 pk1287 ft²
719 Parkland Drive
Parkland, Brooks
Detached · MLS® A2316132 · RE/MAX Main Street Realty
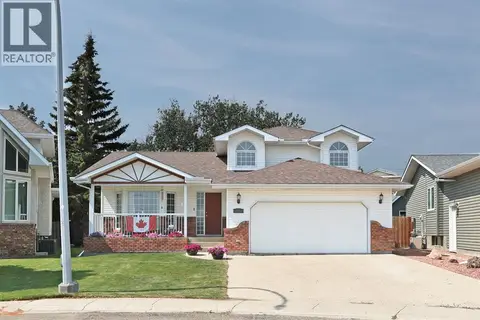 📷 46
$470,000
3 bd3 ba4 pk2063 ft²
35 Parkland Close E
Parkland, Brooks
Detached · MLS® A2332690 · Royal LePage Community Realty
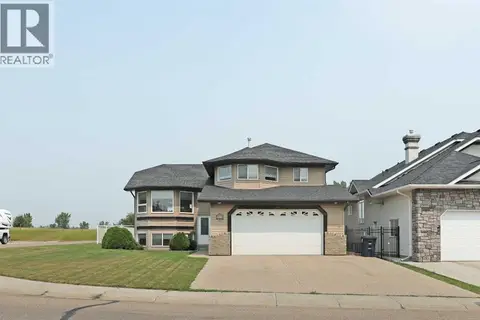 📷 42
$530,000
3+2 bd3 ba4 pk1516 ft²
372 Lake Stafford Drive E
Parkland, Brooks
Detached · MLS® A2331710 · CIR Realty
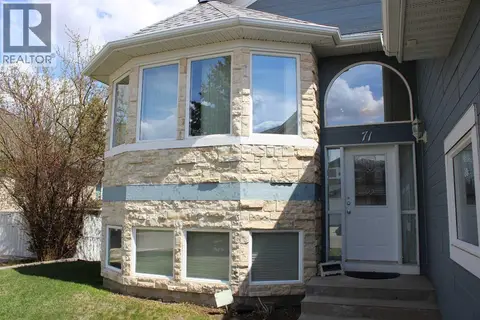 📷 47
$499,999
1+2 bd3 ba2 pk1643 ft²
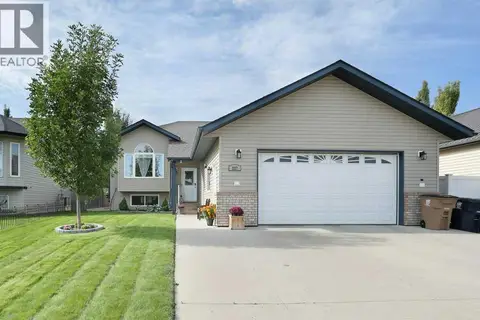
71 Park Place W
Uplands, Brooks
Detached · MLS® A2308403 · CIR REALTY
 📷 50
$482,000
3+3 bd3 ba4 pk1191 ft²
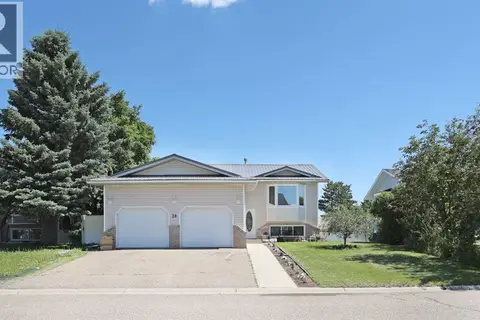
28 Upland Crescent W
Uplands, Brooks
Detached · MLS® A2306000 · Royal LePage Community Realty
 📷 50
$524,900
3+2 bd3 ba2 pk1216 ft²
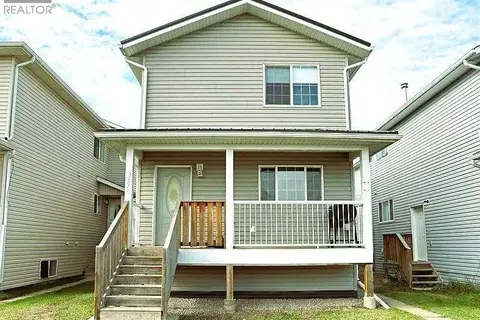
227 Meadowbrook Drive
Meadowbrook, Brooks
Detached · MLS® A2346967 · MaxWell Capital Realty - Brooks
 📷 45
$545,000
6+1 bd6 ba3 pk3064 ft²
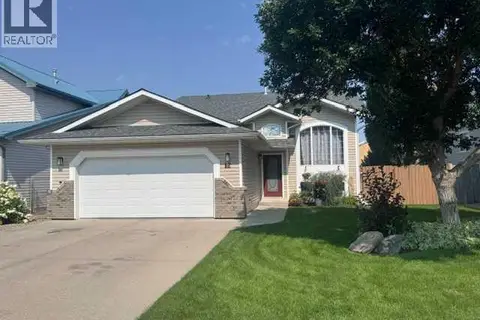
367 16 Street E
Meadowbrook, Brooks
Basement suite
Multi-family · MLS® A2353148 · Century 21 Foothills Real Estate
 📷 40
$449,000
3+2 bd3 ba2 pk1270 ft²
12 Upland Link
Uplands, Brooks
Detached · MLS® A2352080 · Century 21 Foothills Real Estate