12 Upland Link
Uplands, Brooks, AB, T1R1L4
Listed by Century 21 Foothills Real Estate
$449,000
- 3+2 bedrooms
- 3 bathrooms
- 2 parking
- 1270 sq ft
Listed 4 days ago · MLS® A2352080
About this home
This 1,270 sq ft bi-level home offers both character and a smart, functional layout, situated on a quiet street with fantastic curb appeal.Key features include: - Main Level: Spacious front foyer, cozy living room with vaulted ceilings extending into the kitchen, large primary bedroom with 3 piece ensuite, two additional bedrooms, and a full bathroom. - Lower Level: Bright, light-filled space featuring two additional bedrooms, full bathroom, laundry room, and a very large family room. - Exterior & Parking: Fully fenced, beautifully landscaped backyard oasis with a two-tiered deck, underground sprinklers, RV parking, and a double attached garage with extra storage space. - Updates: Recently painted in areas, featuring new kitchen flooring and new main-level carpet. (id:66966)
Details
- Type
- Detached
- Style
- Bi-level
- Size
- 1270 sq ft
- Basement
- Finished, Full
- Garage
- Garage
- Property tax
- $4,668 (2026)
- Neighbourhood
- Uplands
- Municipality
- Brooks
Interior
- Bedrooms
- 3 above ground + 2 below
- Fireplace
- No
- Appliances
- Refrigerator, Dishwasher, Stove, Window Coverings, Washer & Dryer
- Flooring
- Carpeted, Linoleum, Vinyl Plank
Heating, cooling and services
- Heating
- Forced air
- Air conditioning
- Central air conditioning
Building and exterior
- Style
- Bi-level
- Year built
- 2002
- Foundation
- Poured Concrete
- Outdoor
- Brick, Vinyl siding
Parking
- Total parking
- 2
- Driveway and parking
- Attached Garage
Rooms
| Room | Level | Size | Features |
|---|---|---|---|
| Primary Bedroom | Main level | 18.08 Ft x 10.33 Ft | |
| Bedroom | Main level | 11.25 Ft x 9.00 Ft | |
| Bedroom | Main level | 10.33 Ft x 11.08 Ft | |
| 4pc Bathroom | Main level | ||
| 3pc Bathroom | Main level | ||
| Bedroom | Lower level | 6.50 Ft x 9.92 Ft | |
| 3pc Bathroom | Lower level | ||
| Bedroom | Lower level | 10.92 Ft x 14.58 Ft |
Location
Location is approximate. See nearby homes on the map
Listed by Century 21 Foothills Real Estate.

REALTOR®, REALTORS®, and the REALTOR® logo are certification marks that are owned by REALTOR® Canada Inc. and licensed exclusively to The Canadian Real Estate Association (CREA). These certification marks identify real estate professionals who are members of CREA and who must abide by CREA’s By-Laws, Rules, and the REALTOR® Code. The MLS® trademark and the MLS® logo are owned by CREA and identify the professional real estate services provided by members of CREA.
The information contained on this site is based in whole or in part on information that is provided by members of The Canadian Real Estate Association, who are responsible for its accuracy. CREA reproduces and distributes this information as a service for its members and assumes no responsibility for its accuracy.
Similar homes nearby
See more in Brooks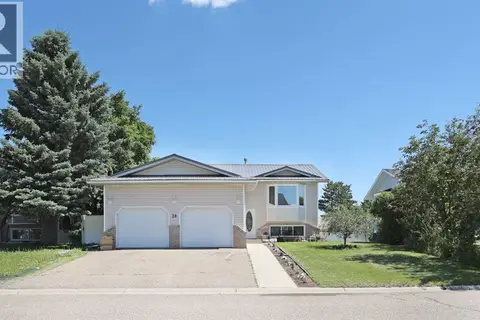 📷 50
$482,000
3+3 bd3 ba4 pk1191 ft²
28 Upland Crescent W
Uplands, Brooks
Detached · MLS® A2306000 · Royal LePage Community Realty
 📷 46
$415,000
3+2 bd3 ba2 pk1237 ft²
68 Upland Street
Uplands, Brooks
Detached · MLS® A2328665 · Century 21 Foothills Real Estate
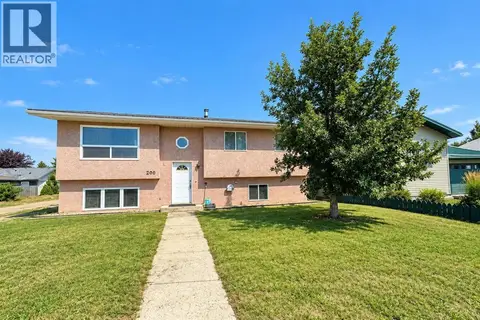 📷 29
$410,000
3+3 bd2 ba2 pk1038 ft²
200 Upland Boulevard W
Uplands, Brooks
Basement suite
Detached · MLS® A2337316 · MaxWell Capital Realty - Brooks
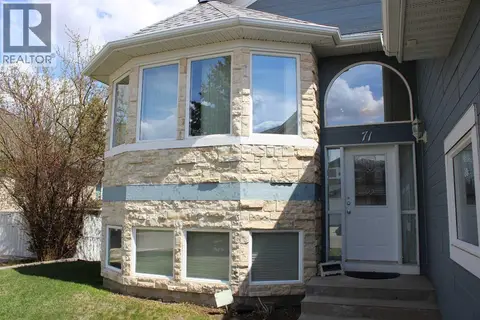 📷 47
$499,999
1+2 bd3 ba2 pk1643 ft²
71 Park Place W
Uplands, Brooks
Detached · MLS® A2308403 · CIR REALTY
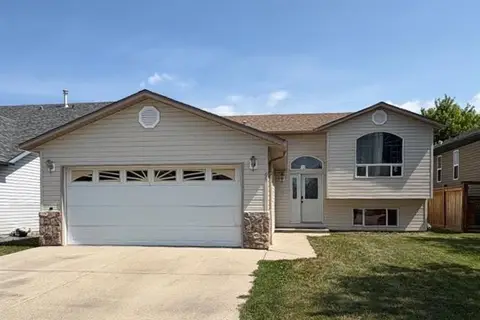 📷 15
$389,000
3+2 bd3 ba4 pk1150 ft²
66 Upland Road W
Uplands, Brooks
Fixer-upper
Detached · MLS® A2334236 · Century 21 Foothills Real Estate
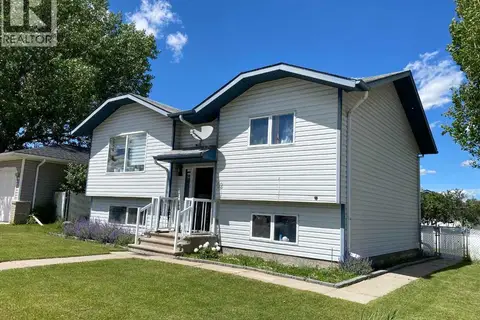 📷 15
$379,000
2+4 bd2 ba5 pk972 ft²
52 Upland Drive W
Uplands, Brooks
Detached · MLS® A2319686 · Royal LePage Community Realty
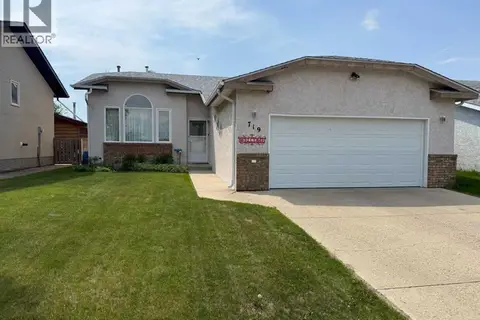 📷 50
$470,000
3+1 bd3 ba4 pk1287 ft²
719 Parkland Drive
Parkland, Brooks
Detached · MLS® A2316132 · RE/MAX Main Street Realty
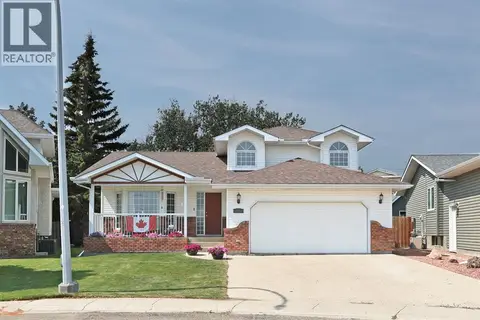 📷 46
$470,000
3 bd3 ba4 pk2063 ft²
35 Parkland Close E
Parkland, Brooks
Detached · MLS® A2332690 · Royal LePage Community Realty